Skip main navigation
Off market
  • $2,475,200

    204 Wild Oak Ct, Seneca, SC 29672

    5beds
    5,343sqft
    SingleFamily
    Built in 2006
    0.79 Acres Lot
    $2,475,200 Zestimate®
    $463/sqft
    $5,028 Estimated rent

    Home value

    $2,475,200

    $2.23M - $2.77M

    $5,028/mo

    Zestimate® history
    Loading
    Loading...

    Owner options

    List your home for rent

    $5,028/mo

    Rent Zestimate®

    Find your next renter with Zillow Rental Manager. Plus, with online applications, you can quickly screen prospective tenants – for free.

    Learn more

    $5,028/mo

    Rent Zestimate®

    Refinance and save

    $11,919/mo

    Est. payment

    Refinancing to a lower rate could help reduce your monthly payments and save thousands over the life of the loan.

    See today's rates

    $11,919/mo

    Est. payment

    Explore your selling options

    Work with a Zillow partner agent

    Leverage their expertise and Zillow's premium Showcase listings to get your home seen by more buyers.

    Get started

    List with your own agent

    Get your home in front of millions of buyers by listing it on Zillow.

    Learn how to do it

    Sell it yourself

    Take full control of how buyers see your home on Zillow by listing For Sale by Owner (FSBO).

    List your home

    What's special

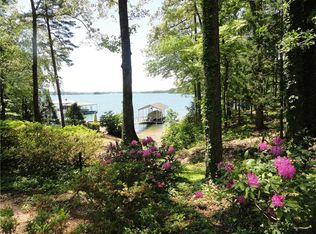
    Enjoy lake living the way it was meant to be. This custom designed and meticulously built home was promoted in the Lake Keowee Atlanta Showcase of Homes and has features to benefit the entire family. Situated off a cul-de-sac in the established Crescent Community of Waterford, you will find a home that offers privacy by land, solitude by water and all only five minutes from town. A setting worthy to note, this gentle sloping lot is sure to exceed the expectations of every lake lover. It is located on a large, deep water bay with expansive views towards the main lake channel. Whether canoeing in the bay, fishing by the island or skiing on the open waters, this property is versatile enough to suit any lifestyle. A long private drive leads to this craftsman styled hardiplank and stone exterior home featuring a three car garage with workshop and bonus room above. Professionally landscaped yard accented by hardwood trees add privacy to this special setting. A spacious, open floor plan with crown molding, built in cabinetry and storage throughout. This well designed floor plan has several patio areas and a large ironwood deck that overlooks as the sun sets on the crystal blue waters. The main level offers two stone fireplaces, the most favored is located in the sunroom. Almost 350 sqft just off the breakfast area, this cozy room has one of the largest views in the house. Other main level features include an inviting living room, master suite, a home office and the over-sized laundry-craft room. A chef's kitchen with gas cooking, a top of the line appliance package, granite counter-tops and a huge pantry makes entertaining easy. The lower level has four bedrooms, two full baths, a den with another stone fireplace that can actually heat the entire house, a kitchenette, playroom and two more patios overlooking the lake. Plenty of room to suit, easy access to the newly installed covered slip dock, bring your family and friends today!

    This property is off market, which means it's not currently listed for sale or rent on Zillow. This may be different from what's available on other websites or public sources.
    Facts & features

    Interior

    Bedrooms & bathrooms
    • Bedrooms: 5
    • Bathrooms: 4
    • Full bathrooms: 4
    Heating
    • Heat pump, Electric, Gas
    Cooling
    • Central
    Appliances
    • Included: Dishwasher, Garbage disposal, Microwave, Range / Oven, Refrigerator, Washer
    Features
    • Flooring: Tile, Carpet, Hardwood
    • Basement: Finished
    • Has fireplace: Yes
    Interior area
    • Total interior livable area: 5,343 sqft

    Property

    Parking
    • Total spaces: 3
    • Parking features: Garage - Attached
    Features
    • Exterior features: Other, Stone, Composition
    • Has view: Yes
    • View description: Water
    • Has water view: Yes
    • Water view: Water
    Lot
    • Size: 0.79 Acres
    Details
    • Parcel number: 1650101004

    Construction

    Type & style
    • Home type: SingleFamily
    Materials
    • Stone
    • Foundation: Other
    • Roof: Shake / Shingle
    Condition
    • Year built: 2006

    Community & neighborhood

    Location
    • Region: Seneca

    HOA & financial

    HOA
    • Has HOA: Yes
    • HOA fee: $650 monthly

    Price history

    DateEventPrice
    12/17/2018Sold$1,235,000+7.4%$231/sqft
    Source: WUMLS #20210776 Report a problem
    2/5/2016Sold$1,150,000-11.5%$215/sqft
    Source: WUMLS #20143942 Report a problem
    1/20/2016Listed for sale$1,299,000$243/sqft
    Source: 1st Choice Realty - Waterfront #20143942 Report a problem
    1/20/2016Pending sale$1,299,000$243/sqft
    Source: 1st Choice Realty - Waterfront #20143942 Report a problem
    11/15/2014Price change$1,299,000-7.1%$243/sqft
    Source: 1st Choice Realty,Inc. #20143942 Report a problem
    6/3/2012Price change$1,399,000-6.4%$262/sqft
    Source: 1st Choice Realty #20132494 Report a problem
    4/5/2012Price change$1,495,000-11.8%$280/sqft
    Source: Lake Keowee Real Estate #20124369 Report a problem
    9/10/2011Listed for sale$1,695,000$317/sqft
    Source: Hamrick Real Estate #20124369 Report a problem

    Public tax history

    YearProperty taxesTax assessment
    2025$11,871 $51,080
    2024$11,871 $51,080
    2023$11,871 $51,080
    2022-- --
    2021-- --
    2020-- $1,236,830
    2019-- $1,236,830
    2018-- --
    2017-- --
    2016-- --
    2015-- --
    2014-- $30,996
    2013-- --
    2012-- --
    2011-- --
    2010-- --
    2008-- $28,740 +259.3%
    2007-- $8,000

    Find assessor info on the county website

    Neighborhood: 29672

    Nearby schools

    GreatSchools rating
    Schools provided by the listing agent
    • Elementary: Elementary School: Keowee Elem
    • Middle: Junior High/Middle School: Walhalla Middle
    • High: High School: Walhalla High

    Source: The MLS. This data may not be complete. We recommend contacting the local school district to confirm school assignments for this home.

    Get a cash offer in 3 minutes
    Find out how much your home could sell for in as little as 3 minutes with a no-obligation cash offer.
    Estimated market value
    $2,475,200
    Get a cash offer in 3 minutes
    Find out how much your home could sell for in as little as 3 minutes with a no-obligation cash offer.
    Estimated market value
    $2,475,200