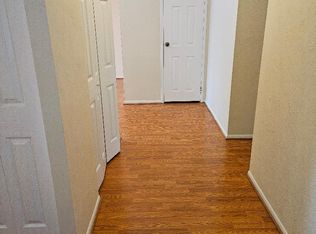
Woodmont North -- 2 bedroom and 2 full bath unit ready for new owners. This is one of the larger units. Recent updates include and entirely remodeled kitchen with new stainless stell appliances. (2023), newer hot water heater (2022), brand new A/C window units (March 2025), and all interior painted. The kitchen has plenty of counter space, electric stove and is extra long all along the wall. The spacious living room offers plenty of space for furniture layout, plus slider to outside balcony, which allows for lots of natural light. The bedrooms include a spacious primary bedroom with full bath, second bedroom and a full hall bath. Both Both bathrooms have been entirely remodeled in 2022! For convenience, the unit includes a stacked washer and dryer. There is adequate storage available with a 7'x4' walk-in storage closet located inside the unit, plus additional secured storage space located in the outside hallway storage room. The association fee includes lawn care, exterior building maintenance, snow removal, water, sewer and trash fees. Additionally, the association fee includes pool passes to the community pool, and a playground in the open area.
Sold for $260,000
$260,000
200 Winding Way #J-23, Downingtown, PA 19335
2beds
1,104sqft
Condominium
Built in 1973
-- sqft lot
$273,200 Zestimate®
$236/sqft
$1,826 Estimated rent
Home value
$273,200
$254,000 - $292,000
$1,826/mo
Zestimate® history
Owner options
List your home for rent
$1,826/mo
Rent Zestimate®
Find your next renter with Zillow Rental Manager. Plus, with online applications, you can quickly screen prospective tenants – for free.
$1,826/mo
Rent Zestimate®
Refinance and save
$1,644/mo
Est. payment
Refinancing to a lower rate could help reduce your monthly payments and save thousands over the life of the loan.
$1,644/mo
Est. payment
Explore your selling options
Work with a Zillow partner agent
Leverage their expertise and Zillow's premium Showcase listings to get your home seen by more buyers.
Get startedList with your own agent
Get your home in front of millions of buyers by listing it on Zillow.
Learn how to do itSell it yourself
Take full control of how buyers see your home on Zillow by listing For Sale by Owner (FSBO).
List your homeWhat's special
Slider to outside balconyStacked washer and dryerFull hall bathRemodeled kitchenAdequate storageLots of natural lightSpacious primary bedroom
Zillow last checked:
Listing updated:
Listed by:
Ms. Jutta Roth 610-202-8266,
Keller Williams Realty Devon-Wayne
Bought with:
Ms. Jutta Roth, RS294757
Keller Williams Realty Devon-Wayne
Source: Bright MLS,MLS#: PACT2093110
Facts & features
Interior
Bedrooms & bathrooms
- Bedrooms: 2
- Bathrooms: 2
- Full bathrooms: 2
- Main level bathrooms: 2
- Main level bedrooms: 2
Basement
- Area: 0
Heating
- Baseboard, Wall Unit, Electric
Cooling
- None, Electric
Appliances
- Included: Electric Water Heater
- Laundry: In Unit
Features
- Bathroom - Walk-In Shower, Breakfast Area, Built-in Features, Combination Dining/Living, Combination Kitchen/Dining, Combination Kitchen/Living, Crown Molding, Entry Level Bedroom, Open Floorplan, Eat-in Kitchen, Pantry, Primary Bath(s), Other
- Flooring: Carpet, Ceramic Tile, Laminate
- Has basement: No
- Has fireplace: No
- Common walls with other units/homes: 1 Common Wall
Interior area
- Total structure area: 1,104
- Total interior livable area: 1,104 sqft
- Finished area above ground: 1,104
- Finished area below ground: 0
Property
Parking
- Parking features: Driveway, Off Site
- Has uncovered spaces: Yes
Accessibility
- Accessibility features: None
Features
- Levels: Four
- Stories: 4
- Pool features: Community
Lot
- Size: 1,104 Square Feet
Details
- Additional structures: Above Grade, Below Grade
- Parcel number: 4002 0762
- Zoning: R50
- Special conditions: Standard
Construction
Type & style
- Home type: Condo
- Architectural style: Traditional
- Property subtype: Condominium
- Attached to another structure: Yes
Materials
- Brick
- Foundation: Slab
Condition
- Very Good
- New construction: No
- Year built: 1973
Utilities & green energy
- Sewer: Public Sewer
- Water: Public
- Utilities for property: Electricity Available, Fiber Optic, Cable
Community & HOA
Community
- Condo and coop fee: $369 monthly
- Subdivision: Woodmont North
HOA
- Has HOA: No
- Amenities included: Common Grounds, Pool
- Services included: Trash, Water, Common Area Maintenance, All Ground Fee, Sewer, Snow Removal
Location
- Region: Downingtown
- Municipality: EAST CALN TWP
Financial & listing details
- Price per square foot: $236/sqft
- Tax assessed value: $51,730
- Annual tax amount: $1,889
- Date on market: 3/21/2025
- Listing agreement: Exclusive Right To Sell
- Listing terms: Cash,Conventional,FHA
- Inclusions: Window A / C Units, Brand New, All 3 Of Them Included
- Ownership: Fee Simple
Price history
| Date | Event | Price |
|---|---|---|
| 4/18/2025 | Sold | $260,000+4.4%$236/sqft |
Source:  Bright MLS #PACT2093110 Report a problem Bright MLS #PACT2093110 Report a problem | ||
| 3/28/2025 | Pending sale | $249,000$226/sqft |
Source: Bright MLS #PACT2093110 Report a problem | ||
| 3/21/2025 | Listed for sale | $249,000+59.1%$226/sqft |
Source: Bright MLS #PACT2093110 Report a problem | ||
| 9/4/2008 | Sold | $156,500+161.3%$142/sqft |
Source: Public Record Report a problem | ||
| 5/4/2000 | Sold | $59,900$54/sqft |
Source: Public Record Report a problem | ||
Public tax history
| Year | Property taxes | Tax assessment |
|---|---|---|
| 2025 | $1,920 +1.7% | $51,730 |
| 2024 | $1,889 +3.3% | $51,730 |
| 2023 | $1,829 +2.9% | $51,730 |
| 2022 | $1,777 +2.5% | $51,730 |
| 2021 | $1,734 +201.5% | $51,730 |
| 2020 | $575 -66.1% | $51,730 |
| 2019 | $1,697 | $51,730 |
| 2018 | $1,697 +9898.8% | $51,730 |
| 2017 | $17 -98.8% | $51,730 |
| 2016 | $1,384 | $51,730 |
| 2015 | $1,384 | $51,730 |
| 2014 | $1,384 | $51,730 |
| 2013 | -- | $51,730 |
| 2012 | -- | $51,730 |
| 2011 | -- | $51,730 |
| 2010 | -- | $51,730 |
| 2009 | -- | $51,730 |
| 2008 | -- | $51,730 |
| 2007 | -- | $51,730 |
| 2006 | -- | $51,730 |
| 2005 | -- | $51,730 |
| 2004 | -- | $51,730 |
| 2003 | -- | $51,730 |
| 2000 | -- | $51,730 |
Find assessor info on the county website
Neighborhood: 19335
Nearby homes
- $239,0002 bd2 ba1.1k sqft200 Winding Way #J-17, Downingtown, PA 19335Sold
- $180,0001 bd1 ba540 sqft200 Winding Way #J-25, Downingtown, PA 19335Sold

- $240,0002 bd2 ba1.1k sqft200 Winding Way #J-27, Downingtown, PA 19335Sold

- $220,0002 bd2 ba1.1k sqft200 Winding Way #J-13, Downingtown, PA 19335Sold

- $230,0002 bd2 ba1.1k sqft200 Winding Way UNIT 15, Downingtown, PA 19335Sold
- $179,9001 bd1 ba682 sqft100 Winding Way #A-6, Downingtown, PA 19335Sold
- $222,0001 bd1 ba772 sqft100 Winding Way #A-13, Downingtown, PA 19335Sold
- $200,0001 bd1 ba648 sqft300 Winding Way #B-4, Downingtown, PA 19335Sold
Nearby schools
GreatSchools rating
- 8/10East Ward El SchoolGrades: K-5Distance: 1.1 mi
- 9/10Marsh Creek Sixth Grade CenterGrades: 6Distance: 2.1 mi
- 9/10Downingtown High School East CampusGrades: 9-12Distance: 1.9 mi
Schools provided by the listing agent
- Elementary: East Ward
- Middle: Lionville
- High: Downingtown Hs East Campus
- District: Downingtown Area
Source: Bright MLS. This data may not be complete. We recommend contacting the local school district to confirm school assignments for this home.
Get a cash offer in 3 minutes
Find out how much your home could sell for in as little as 3 minutes with a no-obligation cash offer.
Estimated market value
$273,200
Get a cash offer in 3 minutes
Find out how much your home could sell for in as little as 3 minutes with a no-obligation cash offer.
Estimated market value
$273,200
- Pennsylvania
- Chester County
- Downingtown
- 19335
- 200 Winding Way Unit J-23
Nearby cities
Nearby zip codes
Other Downingtown Topics
