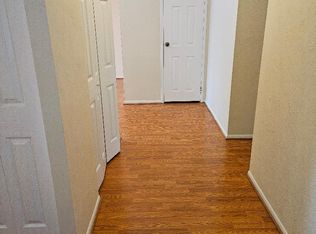
Welcome to 200 Winding Way J15 in Woodmont North, a quiet and welcoming neighborhood that’s desirable to anyone seeking calm. If you are drawn to a serene, private neighborhood, rich in greenery with a parklike feel and subtle charm, Woodmont North sounds like a great match. Easy access to Route 113 and nearby amenities, with the charm of suburban tranquility. Enter through the main foyer with easy access to the kitchen, living room and hall bath. The open concept layout features a bright and airy living room, dining area, and kitchen, all seamlessly connected. A sliding glass door off the living room leads to a private balcony, perfect for relaxing and entertaining. Ceiling fans add comfort throughout the living spaces. This inviting 2 bedroom, 2 bathroom home offers comfort and ease of living. Enjoy neutral tones throughout, creating a calm, move-in ready backdrop. The updated kitchen features crisp, white, shaker-style cabinets, a convenient breakfast bar, ample counter space, and efficient work area. Down the hallway, you will find a designated storage closet, laundry area, and full bath with ceramic tile floor. Both bedrooms are tucked away in discreet location, offering privacy and comfort. Each bedroom features bright windows. The spacious primary bedroom includes its own ensuite bathroom, creating a peaceful retreat. Cheerful and inviting, both bedrooms offer a happy place to unwind. All exterior maintenance is included, along with access to community pool and playground. Additional secure storage space is conveniently located in the outside hallway. Located off West Uwchlan Ave, in the Downingtown School District, this home is close to Wegmans, CVS, Dunkin Donuts, and the Downingtown train station. Make your appointment today!
Sold for $230,000
$230,000
200 Winding Way Unit 15, Downingtown, PA 19335
2beds
1,104sqft
Condominium
Built in 1973
-- sqft lot
$234,700 Zestimate®
$208/sqft
$1,826 Estimated rent
Home value
$234,700
$221,000 - $249,000
$1,826/mo
Zestimate® history
Owner options
List your home for rent
$1,826/mo
Rent Zestimate®
Find your next renter with Zillow Rental Manager. Plus, with online applications, you can quickly screen prospective tenants – for free.
$1,826/mo
Rent Zestimate®
Refinance and save
$1,551/mo
Est. payment
Refinancing to a lower rate could help reduce your monthly payments and save thousands over the life of the loan.
$1,551/mo
Est. payment
Explore your selling options
Work with a Zillow partner agent
Leverage their expertise and Zillow's premium Showcase listings to get your home seen by more buyers.
Get startedList with your own agent
Get your home in front of millions of buyers by listing it on Zillow.
Learn how to do itSell it yourself
Take full control of how buyers see your home on Zillow by listing For Sale by Owner (FSBO).
List your homeWhat's special
Crisp white shaker-style cabinetsLaundry areaPrivate balconyDesignated storage closetEfficient work areaPeaceful retreatOpen concept layout
Zillow last checked:
Listing updated:
Listed by:
Ryan Petrucci 610-640-9316,
RE/MAX Main Line-Paoli,
Co-Listing Agent: Maureen A Petrucci 267-231-7069,
RE/MAX Main Line-Paoli
Bought with:
Mr. Gary A Mercer SR., RS164185L
LPT Realty, LLC
Debbie Breisblatt, RS378427
LPT Realty, LLC
Source: Bright MLS,MLS#: PACT2105888
Facts & features
Interior
Bedrooms & bathrooms
- Bedrooms: 2
- Bathrooms: 2
- Full bathrooms: 2
- Main level bathrooms: 2
- Main level bedrooms: 2
Rooms
- Room types: Living Room, Dining Room, Primary Bedroom, Kitchen, Bedroom 1
Primary bedroom
- Level: Main
- Area: 165 Square Feet
- Dimensions: 15 X 11
Bedroom 1
- Level: Main
- Area: 168 Square Feet
- Dimensions: 14 X 12
Dining room
- Features: Flooring - Engineered Wood
- Level: Main
- Area: 90 Square Feet
- Dimensions: 10 X 9
Kitchen
- Features: Kitchen - Electric Cooking, Flooring - Luxury Vinyl Plank
- Level: Main
- Area: 90 Square Feet
- Dimensions: 10 X 9
Living room
- Features: Ceiling Fan(s), Flooring - Engineered Wood
- Level: Main
- Area: 276 Square Feet
- Dimensions: 12 X 23
Heating
- Forced Air, Electric
Cooling
- Wall Unit(s), Electric
Appliances
- Included: Dryer, Refrigerator, Washer, Electric Water Heater
- Laundry: Main Level, In Unit
Features
- Bathroom - Tub Shower, Ceiling Fan(s), Dining Area, Primary Bath(s), Dry Wall
- Flooring: Ceramic Tile, Luxury Vinyl
- Has basement: No
- Has fireplace: No
- Common walls with other units/homes: 1 Common Wall
Interior area
- Total structure area: 1,104
- Total interior livable area: 1,104 sqft
- Finished area above ground: 1,104
- Finished area below ground: 0
Property
Parking
- Parking features: Parking Lot
Accessibility
- Accessibility features: None
Features
- Levels: One
- Stories: 1
- Exterior features: Play Area, Balcony
- Pool features: Community
Lot
- Features: Level
Details
- Additional structures: Above Grade, Below Grade
- Parcel number: 4002 0754
- Zoning: R3
- Special conditions: Standard
Construction
Type & style
- Home type: Condo
- Architectural style: Colonial
- Property subtype: Condominium
- Attached to another structure: Yes
Materials
- Brick
- Roof: Pitched
Condition
- New construction: No
- Year built: 1973
Utilities & green energy
- Electric: 100 Amp Service
- Sewer: Public Sewer
- Water: Public
- Utilities for property: Cable Connected
Community & HOA
Community
- Features: Pool
- Condo and coop fee: $409 monthly
- Subdivision: Woodmont North
HOA
- Has HOA: No
- Amenities included: Pool, Tot Lots/Playground
- Services included: Pool(s), Common Area Maintenance, Maintenance Structure, Maintenance Grounds, Snow Removal, Trash, Water, Sewer, Management
- HOA name: First Service -woodmont North Condo Association
Location
- Region: Downingtown
- Municipality: EAST CALN TWP
Financial & listing details
- Price per square foot: $208/sqft
- Tax assessed value: $51,730
- Annual tax amount: $1,920
- Date on market: 8/8/2025
- Listing agreement: Exclusive Right To Sell
- Listing terms: Conventional
- Inclusions: Washer, Dryer, Refrigerator, As Is Condition.
- Ownership: Condominium
Price history
| Date | Event | Price |
|---|---|---|
| 12/2/2025 | Sold | $230,000-2.1%$208/sqft |
Source:  Bright MLS #PACT2105888 Report a problem Bright MLS #PACT2105888 Report a problem | ||
| 11/24/2025 | Pending sale | $235,000$213/sqft |
Source: Bright MLS #PACT2105888 Report a problem | ||
| 10/30/2025 | Contingent | $235,000$213/sqft |
Source: Bright MLS #PACT2105888 Report a problem | ||
| 10/23/2025 | Listed for sale | $235,000-2%$213/sqft |
Source: Bright MLS #PACT2105888 Report a problem | ||
| 10/16/2025 | Contingent | $239,900$217/sqft |
Source: Bright MLS #PACT2105888 Report a problem | ||
| 10/12/2025 | Price change | $239,900-4%$217/sqft |
Source: Bright MLS #PACT2105888 Report a problem | ||
| 9/22/2025 | Listed for sale | $249,900$226/sqft |
Source: Bright MLS #PACT2105888 Report a problem | ||
| 9/9/2025 | Contingent | $249,900$226/sqft |
Source: Bright MLS #PACT2105888 Report a problem | ||
| 8/8/2025 | Listed for sale | $249,900$226/sqft |
Source: Bright MLS #PACT2105888 Report a problem | ||
Public tax history
Tax history is unavailable.
Neighborhood: 19335
Nearby homes
- $220,0002 bd2 ba1.1k sqft200 Winding Way #J-13, Downingtown, PA 19335Sold

- $239,0002 bd2 ba1.1k sqft200 Winding Way #J-17, Downingtown, PA 19335Sold
- $260,0002 bd2 ba1.1k sqft200 Winding Way #J-23, Downingtown, PA 19335Sold

- $180,0001 bd1 ba540 sqft200 Winding Way #J-25, Downingtown, PA 19335Sold

- $240,0002 bd2 ba1.1k sqft200 Winding Way #J-27, Downingtown, PA 19335Sold
- $179,9001 bd1 ba682 sqft100 Winding Way #A-6, Downingtown, PA 19335Sold
- $222,0001 bd1 ba772 sqft100 Winding Way #A-13, Downingtown, PA 19335Sold
- $200,0001 bd1 ba648 sqft300 Winding Way #B-4, Downingtown, PA 19335Sold
Nearby schools
GreatSchools rating
- 8/10East Ward El SchoolGrades: K-5Distance: 1.1 mi
- 9/10Marsh Creek Sixth Grade CenterGrades: 6Distance: 2.1 mi
- 9/10Downingtown High School East CampusGrades: 9-12Distance: 1.9 mi
Schools provided by the listing agent
- Elementary: East Ward
- High: Downingtown Hs East Campus
- District: Downingtown Area
Source: Bright MLS. This data may not be complete. We recommend contacting the local school district to confirm school assignments for this home.
Get a cash offer in 3 minutes
Find out how much your home could sell for in as little as 3 minutes with a no-obligation cash offer.
Estimated market value
$234,700
Get a cash offer in 3 minutes
Find out how much your home could sell for in as little as 3 minutes with a no-obligation cash offer.
Estimated market value
$234,700
- Pennsylvania
- Chester County
- Downingtown
- 19335
- 200 Winding Way Unit 15
Nearby cities
Nearby zip codes
Other Downingtown Topics
