Set amid sweeping pastoral views, 200 Woodville Road is a distinguished residence of exceptional scale, artistry and enduring elegance. Meticulously crafted details define every space, beginning with a sculptural suspended stairway that creates an unforgettable first impression. Beyond it, a magnificent gathering room rises dramatically overhead, offering an extraordinary setting for elegant entertaining as the evening sky unfolds across the horizon. This home will exceed your expectations. The kitchen, dining, and family room wing features impressive chef-style updates and expertly designed and truly customized amenities as well as a walk in pantry room. The first floor Primary Suite feels like a sanctuary & with with direct access to the manicured grounds this is your private space to retreat. The Primary bathing area includes a massive dressing room created with luxury style customizations.
With six en-suite bedrooms, there is privacy and space for all! A billiards and game suite round out the second floor with impressive woodworking, view over the manicured grounds, a gas fireplace, a fully appointed kitchen and a full bathroom become the epic entertaining space like no other. The right wing of the home offers three en-suite bedrooms and a theater room. A fully equipped gym/exercise studio, and sauna are set just off the four car garage with direct access into the main house. As you walk the tastefully manicured grounds, you will be delighted by the extensive hardscaping, flawless pool, grand stone fireplace & chef-style outside kitchen. Enjoy your evening under overlooking the stars from the hot tub. Just beyond the heated driveway, a custom barn with two additional garage bays for your play cars as well a half-court basketball gym.
This extraordinary home is an absolute show stopper with exceptional privacy on one of Maine's most magnificent estates. It's rich history and style are a one-of-a-kind opportunity, just minutes to Portland International Airpo
Active
$5,995,000
200 Woodville Road, Falmouth, ME 04105
6beds
9,269sqft
Single Family Residence
Built in 1993
3.64 Acres Lot
$-- Zestimate®
$647/sqft
$-- HOA
What's special
Gas fireplaceGrand stone fireplaceWalk in pantry roomFlawless poolSweeping pastoral viewsSculptural suspended stairwayImpressive chef-style updates
- 27 days
- 3,285
- 182
Zillow last checked:
Listing updated:
Listed by:
Century 21 North East
Source: Maine Listings,MLS#: 1676757
Facts & features
Interior
Bedrooms & bathrooms
- Bedrooms: 6
- Bathrooms: 9
- Full bathrooms: 7
- 1/2 bathrooms: 2
Primary bedroom
- Features: Closet, Full Bath, Suite, Walk-In Closet(s)
- Level: First
Bedroom 1
- Features: Suite, Closet, Full Bath
- Level: First
Bedroom 2
- Features: Built-in Features, Closet, Full Bath, Suite, Skylight, Separate Shower, Soaking Tub
- Level: Second
Bedroom 3
- Features: Built-in Features, Closet, Cathedral Ceiling(s), Full Bath, Suite, Soaking Tub
- Level: Second
Bedroom 4
- Features: Built-in Features, Closet, Full Bath, Suite, Soaking Tub
- Level: Second
Bonus room
- Level: Second
Den
- Features: Built-in Features
- Level: Second
Dining room
- Features: Built-in Features, Coffered Ceiling(s), Wood Burning Fireplace
- Level: First
Family room
- Features: Gas Fireplace, Skylight, Vaulted Ceiling(s), Built-in Features
- Level: Second
Great room
- Features: Cathedral Ceiling(s), Wood Burning Fireplace
- Level: First
Kitchen
- Features: Breakfast Nook, Eat-in Kitchen, Kitchen Island, Pantry
- Level: First
Kitchen
- Features: Skylight
- Level: Second
Laundry
- Features: Utility Sink, Built-in Features
- Level: Basement
Living room
- Features: Coffered Ceiling(s)
- Level: First
Loft
- Features: Stairway
- Level: Second
Media room
- Level: First
Other
- Level: Second
Heating
- Forced Air, Hot Water, Radiant
Cooling
- Central Air
Appliances
- Included: Dishwasher, Dryer, Microwave, Gas Range, Refrigerator, Trash Compactor, Washer
- Laundry: Built-Ins, Sink
Features
- 1st Floor Primary Bedroom w/Bath, Elevator, Pantry, Storage, Walk-In Closet(s)
- Flooring: Carpet, Tile, Vinyl, Wood
- Basement: Interior Entry,Finished,Full,Partial,Unfinished
- Number of fireplaces: 3
Interior area
- Total structure area: 9,269
- Total interior livable area: 9,269 sqft
- Finished area above ground: 9,269
- Finished area below ground: 0
Video & virtual tour
Property
Parking
- Total spaces: 6
- Parking features: Paved, 5 - 10 Spaces
- Attached garage spaces: 6
Features
- Patio & porch: Patio
- Has private pool: Yes
- Has view: Yes
- View description: Fields, Scenic
- Body of water: N/A
Lot
- Size: 3.64 Acres
- Features: Irrigation System, Near Country Club, Near Golf Course, Level, Landscaped
Details
- Additional structures: Outbuilding, Barn(s)
- Parcel number: FMTHMR03B023L001
- Zoning: F
- Other equipment: Generator
Construction
Type & style
- Home type: SingleFamily
- Architectural style: Other
- Property subtype: Single Family Residence
Materials
- Wood Frame, Shingle Siding, Wood Siding
- Foundation: Poured Concrete
- Roof: Metal,Shingle
Condition
- Year built: 1993
Utilities & green energy
- Electric: Circuit Breakers, Underground
- Sewer: Private Sewer
- Water: Private
Community & HOA
Community
- Security: Security System, Air Radon Mitigation System
Location
- Region: Falmouth
Financial & listing details
- Price per square foot: $647/sqft
- Tax assessed value: $3,395,900
- Annual tax amount: $46,940
- Date on market: 8/19/2026
- Road surface type: Paved
Estimated market value
Not available
Estimated sales range
Not available
Not available
Price history
| Date | Event | Price |
|---|---|---|
| 8/19/2026 | Listed for sale | $5,995,000+203.5%$647/sqft |
Source:  Maine Listings #1676757 Report a problem Maine Listings #1676757 Report a problem | ||
| 7/2/2020 | Sold | $1,975,000-13.2%$213/sqft |
Source: Maine Listings #1443543 Report a problem | ||
| 6/8/2020 | Pending sale | $2,275,000$245/sqft |
Source: RE/MAX By the Bay #1443543 Report a problem | ||
| 1/30/2020 | Listed for sale | $2,275,000$245/sqft |
Source: RE/MAX By The Bay #1443543 Report a problem | ||
| 12/16/2019 | Listing removed | $2,275,000$245/sqft |
Source: RE/MAX By The Bay #1408636 Report a problem | ||
| 8/23/2019 | Price change | $2,275,000-3.2%$245/sqft |
Source: RE/MAX By The Bay #1408636 Report a problem | ||
| 3/13/2019 | Listed for sale | $2,350,000-4.1%$254/sqft |
Source: RE/MAX By The Bay #1356031 Report a problem | ||
| 10/17/2018 | Listing removed | $2,450,000$264/sqft |
Source: RE/MAX BY THE BAY (TEAM) #1356031 Report a problem | ||
| 12/8/2017 | Price change | $2,450,000-2%$264/sqft |
Source: LandVest, Inc. #ME1363 Report a problem | ||
| 10/10/2017 | Price change | $2,499,000-5.7%$270/sqft |
Source: LandVest, Inc. #ME1363 Report a problem | ||
| 3/3/2017 | Listed for sale | $2,650,000+77.9%$286/sqft |
Source: Landvest, Inc #ME1363 Report a problem | ||
| 12/1/2011 | Listing removed | $1,490,000$161/sqft |
Source: E to P LLC, dba Keller Williams Realty #1000982 Report a problem | ||
| 7/1/2011 | Price change | $1,490,000-6.9%$161/sqft |
Source: E to P LLC, dba Keller Williams Realty #1000982 Report a problem | ||
| 1/27/2011 | Listed for sale | $1,600,000-35.9%$173/sqft |
Source: E to P LLC, dba Keller Williams Realty #1000982 Report a problem | ||
| 9/10/2010 | Listing removed | $2,495,000$269/sqft |
Source: Legacy Properties Sotheby's International Realty #953318 Report a problem | ||
| 5/23/2010 | Listed for sale | $2,495,000$269/sqft |
Source: Legacy Properties Sotheby's International Realty #953318 Report a problem | ||
Public tax history
| Year | Property taxes | Tax assessment |
|---|---|---|
| 2024 | $45,437 +6.1% | $3,395,900 +0.2% |
| 2023 | $42,839 +5.8% | $3,389,200 -0.2% |
| 2022 | $40,478 +2.4% | $3,395,800 +46.5% |
| 2020 | $39,520 +1.1% | $2,317,900 |
| 2019 | $39,103 +2.4% | $2,317,900 |
| 2018 | $38,176 +5.4% | $2,317,900 |
| 2017 | $36,206 +31.5% | $2,317,900 +27% |
| 2016 | $27,538 +3.2% | $1,824,900 +0% |
| 2015 | $26,694 +3.8% | $1,824,600 |
| 2014 | $25,727 +30.3% | $1,824,600 +24.1% |
| 2012 | $19,738 -21.6% | $1,469,700 -24.5% |
| 2011 | $25,160 +6.1% | $1,947,400 +1.4% |
| 2009 | $23,707 | $1,919,600 |
| 2008 | $23,707 | $1,919,600 |
Find assessor info on the county website
Monthly payment
Est. payment
Payment breakdown
Explore the cost of this home by adjusting the details. Changes won't be saved.Climate risks
Neighborhood: 04105
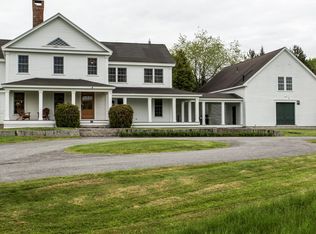
Similar homes
- $5,150,0005 bd6 ba4.6k sqft13 Foreside Road, Falmouth, ME 04105Active
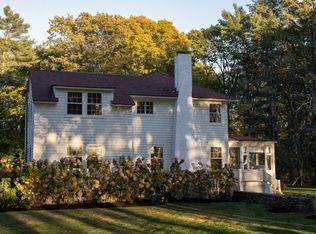
 MLS ID #1673790, Legacy Properties Sotheby's International Realty. Maine Listings
 - $5,195,0003 bd5 ba5.3k sqft26 Lanewood Road, Cumberland, ME 04110Active
 MLS ID #1674352, RE/MAX By The Bay. Maine Listings
 - $3,700,0004 bd4 ba4.8k sqft44 Maeves Way, Cumberland, ME 04110Active
 MLS ID #1678630, Landmark Realty. Maine Listings
 - $8,500,0004 bd5 ba9.7k sqft92 Spruce Point Road, Yarmouth, ME 04096Active
 MLS ID #1664594, RE/MAX By The Bay. Maine Listings
 - $4,300,0004 bd5 ba6.1k sqft440 Mitchell Road, Cape Elizabeth, ME 04107ActiveMLS ID #1674264, RE/MAX By The Bay. Maine Listings
- $6,952,0004 bd5 ba6.1k sqft1 Channel Road, South Portland, ME 04106ActiveMLS ID #1660229, RE/MAX By The Bay. Maine Listings
- $3,390,0007 bd10 ba13k sqft3 Canter Lane, Cape Elizabeth, ME 04107ActiveMLS ID #1670071, Legacy Properties Sotheby's International Realty. Maine Listings
- $7,795,0008 bd11 ba9.4k sqft7 Starlit Way, Standish, ME 04084ActiveMLS ID #1667014, RE/MAX By The Bay. Maine Listings
- $3,750,0005 bd5 ba5.5k sqft4 Cole Farm Drive, Scarborough, ME 04074ActiveMLS ID #1678645, Portside Real Estate Group. Maine Listings
- $4,200,0007 bd5 ba4.8k sqft15 Sleepy Hollow Road, Windham, ME 04062ActiveMLS ID #1669939, Coldwell Banker Team Real Estate. Maine Listings
- $3,495,0007 bd8 ba10k sqft20 Wildwood Lane, Scarborough, ME 04074ActiveMLS ID #1654351, F.O. Bailey Real Estate. Maine Listings
- $3,500,0008 bd6 ba4.8k sqft12 Bayview Drive, Raymond, ME 04071ActiveMLS ID #1661652, LandVest, Inc.. Maine Listings
- $8,950,0006 bd6 ba5.7k sqft33 Massacre Lane, Scarborough, ME 04074ActiveMLS ID #1664131, Legacy Properties Sotheby's International Realty. Maine Listings
