Skip main navigation
Off market
  • $897,100

    2000-2004 Marshall St, Denver, CO 80214

    --beds
    0baths
    4,020sqft
    MultiFamily
    Built in 1963
    -- sqft lot
    $897,100 Zestimate®
    $223/sqft
    $1,590 Estimated rent

    Home value

    $897,100

    $772,000 - $1.06M

    $1,590/mo

    Zestimate® history
    Loading
    Loading...

    Owner options

    List your home for rent

    $1,590/mo

    Rent Zestimate®

    Find your next renter with Zillow Rental Manager. Plus, with online applications, you can quickly screen prospective tenants – for free.

    Learn more

    $1,590/mo

    Rent Zestimate®

    Refinance and save

    $5,178/mo

    Est. payment

    Refinancing to a lower rate could help reduce your monthly payments and save thousands over the life of the loan.

    See today's rates

    $5,178/mo

    Est. payment

    Explore your selling options

    Work with a Zillow partner agent

    Leverage their expertise and Zillow's premium Showcase listings to get your home seen by more buyers.

    Get started

    List with your own agent

    Get your home in front of millions of buyers by listing it on Zillow.

    Learn how to do it

    Sell it yourself

    Take full control of how buyers see your home on Zillow by listing For Sale by Owner (FSBO).

    List your home

    What's special

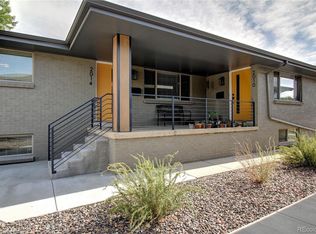
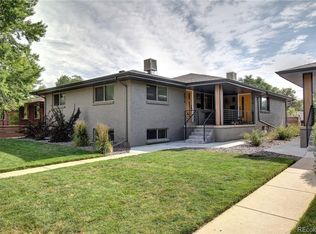
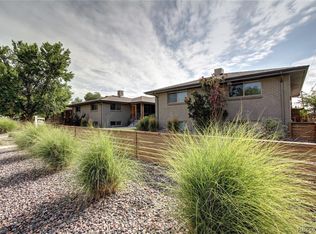
    Completely remodeled duplex in Edgewater, with easy access to Sloans Lake Park, restaurants and nightlife. Each unit with four bedrooms, two full baths filling the 2,010 square feet of finished space, freshly painted and hardwood floors refinished. Mid-2016 complete remodel includes newer kitchen (white shaker cabinets, quartz counter top, stainless steel appliances), new bathrooms (designer tile, vanity, new plumbing fixtures), new interior and exterior doors, new carpet, new interior trim, all new light fixtures throughout and window treatments. Mechanically, the remodel included new double-pane energy efficient vinyl windows, new boiler, new hot water heater, new roof/gutters, new professional landscaping and fencing and new evaporative cooler. Main floor eat-in kitchen is open to spacious living room with abundant natural light. Two bedrooms and one full bath also on the main floor. Fully finished garden-level basement sports one full bath and two conforming bedrooms with over-sized egress windows, along with the laundry & storage room and a large family room area. One basement bedroom equipped with full-light French doors to serve as an optional work at home office. All kitchen appliances and full-size washer/dryer included. Rear entrance with wooden deck/stairs and enclosed private courtyard. Units rent for $2700/month. One new 12-month leases renewed until 7/1/2021. One unit (#2000) vacant now. Property priced at 5.22% cap rate. Corner lot includes detached two single car garages which can be rented separately for $150/mo each. Seller has split the parcel into two individual townhome deeds for added flexibility or exit strategy. No HOA fees. Deeded 3125 sq.ft. lot with each half-duplex ownership. Party-wall agreement and shared easement agreements in place to address shared use of shared covered front porch and sidewalks.

    This property is off market, which means it's not currently listed for sale or rent on Zillow. This may be different from what's available on other websites or public sources.
    Facts & features

    Interior

    Bedrooms & bathrooms
    • Bathrooms: 0
    Heating
    • Baseboard
    Cooling
    • Evaporative
    Appliances
    • Included: Dishwasher, Dryer, Garbage disposal, Microwave, Range / Oven, Refrigerator, Washer
    • Laundry: Laundry Closet, In Unit
    Features
    • Ceiling Fan(s), Eat-in Kitchen, Open Floorplan, Quartz Counters, Smoke Free
    • Flooring: Tile, Carpet, Hardwood
    • Basement: Finished, Full, Garden Level, Sump Pump
    • Common walls with other units/homes: 1 Common Wall
    Interior area
    • Total interior livable area: 4,020 sqft
    • Finished area below ground: 2010.00

    Property

    Parking
    • Total spaces: 2
    Features
    • Entry level: 1
    • Entry location: Exterior Access
    • Patio & porch: Deck, Covered, Front Porch
    • Exterior features: Brick
    • Fencing: Partial
    • Has view: Yes
    • View description: City
    Lot
    • Size: 6,098 sqft
    • Features: Level, Corner Lot, Landscaped, Near Public Transit, Sprinklers In Front
    Details
    • Parcel number: 504669
    • Zoning description: RES-2

    Construction

    Type & style
    • Home type: MultiFamily
    • Architectural style: Mid-Century Modern
    Condition
    • Year built: 1963

    Utilities & green energy

    • Sewer: Public Sewer
    • Water: Public
    Green energy
    • Water conservation: Smart Irrigation

    Community & neighborhood

    Security
    • Security features: Smoke Detector(s), Carbon Monoxide Detector(s)
    Location
    • Region: Denver

    Other

    Other facts
    • Flooring: Wood, Carpet, Tile
    • ViewYN: true
    • Sewer: Public Sewer
    • WaterSource: Public
    • Heating: Baseboard, Hot Water
    • Appliances: Dishwasher, Refrigerator, Disposal, Convection Oven, Dryer, Microwave, Washer, Gas Water Heater, Self Cleaning Oven, Oven
    • InteriorFeatures: Ceiling Fan(s), Eat-in Kitchen, Open Floorplan, Quartz Counters, Smoke Free
    • Basement: Finished, Full, Garden Level, Sump Pump
    • GarageYN: true
    • HeatingYN: true
    • PatioAndPorchFeatures: Deck, Covered, Front Porch
    • CoolingYN: true
    • ConstructionMaterials: Frame, Brick
    • PropertyAttachedYN: true
    • LotFeatures: Level, Corner Lot, Landscaped, Near Public Transit, Sprinklers In Front
    • EntryLevel: 1
    • Fencing: Partial
    • CoveredSpaces: 2
    • CommonWalls: 1 Common Wall
    • SecurityFeatures: Smoke Detector(s), Carbon Monoxide Detector(s)
    • Cooling: Evaporative Cooling
    • LaundryFeatures: Laundry Closet, In Unit
    • BelowGradeFinishedArea: 2010.00
    • ArchitecturalStyle: Mid-Century Modern
    • ExteriorFeatures: Rain Gutters, Private Yard
    • View: City
    • ZoningDescription: RES-2
    • Roof: Architectural Shingles
    • GrossScheduledIncome: 68400.00
    • MlsStatus: Active
    • EntryLocation: Exterior Access
    • GreenWaterConservation: Smart Irrigation
    • GrossIncome: 66818.00
    • NetOperatingIncome: 61470.00

    Price history

    DateEventPrice
    7/27/2020Listing removed$1,178,000$293/sqft
    Source: Jpar Modern Real Estate #8732268 Report a problem
    7/16/2020Listed for sale$1,178,000$293/sqft
    Source: Jpar Modern Real Estate #8732268 Report a problem

    Public tax history

    Tax history is unavailable.

    Neighborhood: 80214

    Nearby schools

    GreatSchools rating
    Schools provided by the listing agent
    • Elementary: Lumberg
    • Middle: Jefferson
    • High: Jefferson
    • District: Jefferson County R-1

    Source: The MLS. This data may not be complete. We recommend contacting the local school district to confirm school assignments for this home.

    Get a cash offer in 3 minutes
    Find out how much your home could sell for in as little as 3 minutes with a no-obligation cash offer.
    Estimated market value
    $897,100
    Get a cash offer in 3 minutes
    Find out how much your home could sell for in as little as 3 minutes with a no-obligation cash offer.
    Estimated market value
    $897,100