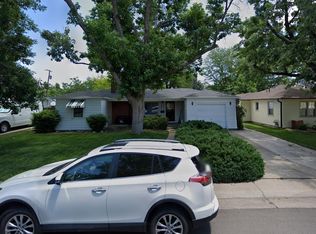
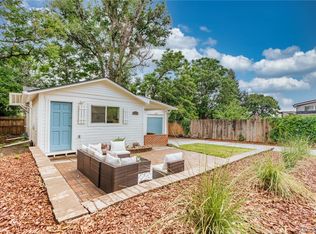
Edgy in Edgewater! Classic Edgewater charm meets modern, turn-key convenience on one of the neighborhood’s quietest streets. Welcomed by fresh exterior paint and manicured landscaping, the inviting front porch sets the stage for easy Colorado living before you even step through the door.
Inside, the home features a light, bright layout refreshed with new interior paint throughout. The updated kitchen is equipped with new countertops, a stylish tile backsplash, and new appliances, making everyday cooking and entertaining seamless. All three bedrooms offer flexible space for guests, family, or a dedicated home office, anchored by a completely renovated, modern bathroom.
Out back, the deep lot provides rare versatility; enjoy an expansive private yard today, or capitalize on plenty of room to expand the home’s footprint down the road.
Nestled on a quiet, low-traffic street, this home offers the ultimate walkable Edgewater lifestyle. Spend your mornings paddleboarding or running the trails around nearby Sloan’s Lake, then spend your evenings strolling or biking to neighborhood staples like Joyride Brewing, Edgewater Beer Garden, Good Boy Jack’s, and Edgewater Public Market. Enjoy the calm of a tight-knit community with fast, direct routes into both Downtown Denver and the foothills.
Accepting backups
$550,000
2418 Marshall Street, Edgewater, CO 80214
3beds
1,086sqft
Single Family Residence
Built in 1954
6,186 Square Feet Lot
$-- Zestimate®
$506/sqft
$-- HOA
What's special
- 38 days
- 274
- 14
Zillow last checked:
Listing updated:
Listed by:
Laura Marie Smith 727-434-3613 Laura-Marie@cbrealty.com,
Coldwell Banker Global Luxury Denver
Source: REcolorado as distributed by MLS GRID,MLS#: 6908706
Facts & features
Interior
Bedrooms & bathrooms
- Bedrooms: 3
- Bathrooms: 1
- Full bathrooms: 1
- Main level bathrooms: 1
- Main level bedrooms: 3
Bedroom
- Level: Main
Bedroom
- Level: Main
Bedroom
- Level: Main
Bathroom
- Level: Main
Dining room
- Level: Main
Kitchen
- Level: Main
Laundry
- Level: Main
Living room
- Level: Main
Heating
- Forced Air, Natural Gas
Cooling
- Central Air
Appliances
- Included: Dishwasher, Disposal, Dryer, Oven, Range, Range Hood, Refrigerator, Washer
- Laundry: In Unit
Features
- No Stairs, Open Floorplan, Quartz Counters, Smoke Free
- Flooring: Carpet, Tile, Wood
- Windows: Double Pane Windows
- Basement: Crawl Space,Sump Pump
Interior area
- Total structure area: 1,086
- Total interior livable area: 1,086 sqft
- Finished area above ground: 1,086
Video & virtual tour
Property
Parking
- Total spaces: 2
- Parking features: Concrete
- Details: Off Street Spaces: 2
Features
- Levels: One
- Stories: 1
- Patio & porch: Front Porch
- Exterior features: Fire Pit, Private Yard, Rain Gutters
- Fencing: Full
Lot
- Size: 6,186 Square Feet
- Features: Level, Sprinklers In Front, Sprinklers In Rear
Details
- Parcel number: 036736
- Special conditions: Standard
Construction
Type & style
- Home type: SingleFamily
- Architectural style: Mid-Century Modern
- Property subtype: Single Family Residence
Materials
- Frame
- Roof: Composition
Condition
- Updated/Remodeled
- Year built: 1954
Utilities & green energy
- Electric: 110V
- Sewer: Public Sewer
- Water: Public
- Utilities for property: Cable Available, Electricity Connected, Natural Gas Connected
Community & HOA
Community
- Security: Carbon Monoxide Detector(s), Smoke Detector(s), Video Doorbell
- Subdivision: Edgewater
HOA
- Has HOA: No
Location
- Region: Edgewater
Financial & listing details
- Price per square foot: $506/sqft
- Tax assessed value: $479,986
- Annual tax amount: $2,771
- Date on market: 9/10/2026
- Listing terms: Cash,Conventional,FHA,VA Loan
- Exclusions: Seller's Personal Property, Staging Items
- Ownership: Individual
- Electric utility on property: Yes
- Road surface type: Paved
Estimated market value
Not available
Estimated sales range
Not available
Not available
Price history
| Date | Event | Price |
|---|---|---|
| 9/15/2026 | Pending sale | $550,000$506/sqft |
Source:  REcolorado as distributed by MLS GRID #6908706 Report a problem REcolorado as distributed by MLS GRID #6908706 Report a problem | ||
| 9/10/2026 | Listed for sale | $550,000+227.4%$506/sqft |
Source: REcolorado as distributed by MLS GRID #6908706 Report a problem | ||
| 3/7/2007 | Sold | $168,000+34.4%$155/sqft |
Source: Public Record Report a problem | ||
| 9/15/2006 | Sold | $125,000$115/sqft |
Source: Public Record Report a problem | ||
Public tax history
| Year | Property taxes | Tax assessment |
|---|---|---|
| 2025 | $2,578 +0.3% | $29,999 +0.3% |
| 2024 | $2,570 +13.6% | $29,923 |
| 2023 | $2,263 -1.3% | $29,923 +15.7% |
| 2022 | $2,294 +11.4% | $25,856 -2.8% |
| 2021 | $2,059 | $26,600 +10.8% |
| 2020 | $2,059 +1.4% | $23,998 |
| 2019 | $2,031 +8.3% | $23,998 +12.1% |
| 2018 | $1,876 | $21,408 |
| 2017 | $1,876 +24.2% | $21,408 +21.6% |
| 2016 | $1,510 | $17,609 |
| 2015 | $1,510 +27.2% | $17,609 +34.1% |
| 2014 | $1,187 +13.8% | $13,127 |
| 2013 | $1,043 +2.4% | $13,127 +3% |
| 2012 | $1,018 +1.7% | $12,746 |
| 2011 | $1,000 +0.1% | $12,746 +1.1% |
| 2010 | $999 -6.6% | $12,610 |
| 2009 | $1,070 +0.2% | $12,610 -6.4% |
| 2008 | $1,067 -1.1% | $13,470 |
| 2007 | $1,079 0% | $13,470 +0.1% |
| 2006 | $1,079 -1.9% | $13,450 +0.7% |
| 2005 | $1,100 +10.4% | $13,360 |
| 2004 | $997 +2.9% | $13,360 |
| 2003 | $969 +1.8% | $13,360 +4.7% |
| 2002 | $952 +9.8% | $12,760 +21.9% |
| 2001 | $867 -1.1% | $10,470 |
| 2000 | $877 | $10,470 |
Find assessor info on the county website
Monthly payment
Est. payment
Payment breakdown
Explore the cost of this home by adjusting the details. Changes won't be saved.Climate risks
Neighborhood: 80214
Nearby schools
Schools provided by the listing agent
- Elementary: Lumberg
- Middle: Jefferson
- High: Jefferson
- District: Jefferson County R-1
Source: REcolorado as distributed by MLS GRID. This data may not be complete. We recommend contacting the local school district to confirm school assignments for this home.

Similar homes
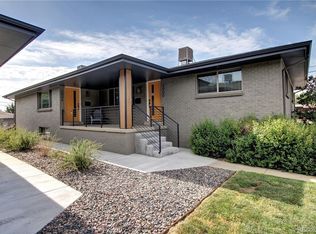
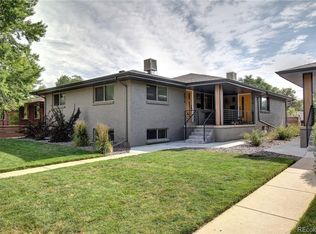
- $625,0003 bd2 ba1k sqft2070 Jay Street, Edgewater, CO 80214For Sale

 MLS ID #9639535, Carla Lane, Compass - Denver. REcolorado as distributed by MLS GRID
 - $640,0002 bd2 ba1k sqft2426 Newland Street, Edgewater, CO 80214For Sale
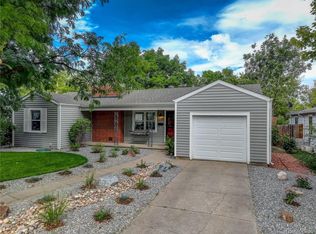 MLS ID #4682377, LaVerne Brookie, Coldwell Banker Realty 54. REcolorado as distributed by MLS GRID
 - $525,0002 bd2 ba1.1k sqft2918 Ames Street, Wheat Ridge, CO 80214For Sale
 MLS ID #8282170, Sarah Clark, Compass - Denver. REcolorado as distributed by MLS GRID
 - $550,0003 bd1 ba1.6k sqft5539 W 32nd Avenue, Wheat Ridge, CO 80212For Sale
 MLS ID #8232545, Debbie Zucker, LIV Sotheby's International Realty. REcolorado as distributed by MLS GRID
 - $489,5003 bd2 ba1k sqft825 S Decatur Street, Denver, CO 80219For SaleMLS ID #9079408, Douglas Frueh, Equity Colorado Real Estate. REcolorado as distributed by MLS GRID
- $529,0003 bd2 ba1.2k sqft5755 Dudley Street, Arvada, CO 80002For SaleMLS ID #6578159, Josh Horwitz, Capital Property Group LLC. REcolorado as distributed by MLS GRID
- $525,0003 bd1 ba1.1k sqft5141 Newton Street, Denver, CO 80221For SaleMLS ID #8695482, Robert Francis, West and Main Homes Inc. REcolorado as distributed by MLS GRID
- $533,0003 bd2 ba1.5k sqft575 S Clay Street, Denver, CO 80219For SaleMLS ID #2273736, Maria Irivarren, Serhant Colorado LLC. REcolorado as distributed by MLS GRID
- $555,0004 bd2 ba1.4k sqft2631 S Lowell Boulevard, Denver, CO 80219For SaleMLS ID #8007890, Jade Landers, LPT Realty. REcolorado as distributed by MLS GRID
- $510,0003 bd2 ba1.5k sqft3850 Harlan Street, Wheat Ridge, CO 80033For SaleMLS ID #3691624, Sarah Somerville, RE/MAX Synergy. REcolorado as distributed by MLS GRID
- $625,0004 bd2 ba1.5k sqft4530 Allison Street, Wheat Ridge, CO 80033For SaleMLS ID #3217289, Joy Wardroup, Milehimodern. REcolorado as distributed by MLS GRID
- $599,9993 bd3 ba1.2k sqft4827 Meade Street, Denver, CO 80221For SaleMLS ID #9364508, Jackie Stratton, LIV Sotheby's International Realty. REcolorado as distributed by MLS GRID
- $490,0003 bd1 ba1k sqft4580 W Short Place, Denver, CO 80204For SaleMLS ID #6028473, Andy Bedard, 1 Percent Lists Front Range Realty. REcolorado as distributed by MLS GRID
- $544,9003 bd2 ba1.3k sqft5530 Holland Drive, Arvada, CO 80002For SaleMLS ID #6800920, Jason Dembeck, Elevated Property Advisors. REcolorado as distributed by MLS GRID
- $565,0003 bd2 ba1.2k sqft11311 W 71st Place, Arvada, CO 80004For SaleMLS ID #1610406, Joseph R Graller, RE/MAX Alliance. REcolorado as distributed by MLS GRID
- $515,0003 bd1 ba1.5k sqft6168 Lee Street, Arvada, CO 80004For SaleMLS ID #8051595, Steven Sumey, Guide Real Estate. REcolorado as distributed by MLS GRID
- $525,0003 bd2 ba1.4k sqft5166 Eliot Street, Denver, CO 80221For SaleMLS ID #8049187, Megan Al-Mabuk, Resident Realty North Metro LLC. REcolorado as distributed by MLS GRID
- $650,0003 bd2 ba1.3k sqft11781 W 46th Avenue, Wheat Ridge, CO 80033For SaleMLS ID #1533801, Sherri L. Heronema, Heronema Homes, LLC. REcolorado as distributed by MLS GRID
- $524,0003 bd3 ba1.2k sqft7912 Depew Street, Arvada, CO 80003For SaleMLS ID #7360808, Colin Kelley, Compass - Denver. REcolorado as distributed by MLS GRID
- $460,0002 bd1 ba792 sqft929 Yates Street, Denver, CO 80204For SaleMLS ID #6093636, Lydia Creasey, RE/MAX Alliance - Olde Town. REcolorado as distributed by MLS GRID
