Skip main navigation
Sold for $1,250,000
  • $1,250,000

    2000 80th St N, Saint Petersburg, FL 33710

    4beds
    2,790sqft
    Single Family Residence
    Built in 1966
    0.5 Acres Lot
    $1,200,500 Zestimate®
    $448/sqft
    $5,446 Estimated rent

    Home value

    $1,200,500

    $1.08M - $1.33M

    $5,446/mo

    Zestimate® history
    Loading
    Loading...

    Owner options

    List your home for rent

    $5,446/mo

    Rent Zestimate®

    Find your next renter with Zillow Rental Manager. Plus, with online applications, you can quickly screen prospective tenants – for free.

    Learn more

    $5,446/mo

    Rent Zestimate®

    Refinance and save

    $8,597/mo

    Est. payment

    Refinancing to a lower rate could help reduce your monthly payments and save thousands over the life of the loan.

    See today's rates

    $8,597/mo

    Est. payment

    Explore your selling options

    Work with a Zillow partner agent

    Leverage their expertise and Zillow's premium Showcase listings to get your home seen by more buyers.

    Get started

    List with your own agent

    Get your home in front of millions of buyers by listing it on Zillow.

    Learn how to do it

    Sell it yourself

    Take full control of how buyers see your home on Zillow by listing For Sale by Owner (FSBO).

    List your home

    What's special

    Large salt water poolLarge separate laundry roomThree bedroomsNewer uniform tileOutdoor kitchen with gazeboOpen concept living spaceRecent kitchen remodel
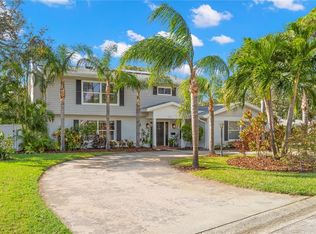

    Back on the Market. PRICE ADJUSTMENT!! Welcome Home! From the instant you walk onto this non-flood zone property you will be amazed. From the just over one half acre lot within the city limits creating a huge yard that is large enough to create your very own oasis and sanctuary where you will enjoy the large salt water pool with a maximum depth of 9 feet with a recent resurface (2020) including swim out seating as well as the outdoor gazebo perfect for entertaining poolside. Step through the doors to this newly remodeled concrete block home that boasts a large open concept living space with newer uniform tile throughout the expansive 2790 sq ft home with a split bedroom floorplan. The recent kitchen remodel includes countertops, cabinets, and appliances perfect for modern entertaining for those that enjoy cooking. The oversized living/dining room combo is open to the adjacent kitchen with views of the pool and backyard along with a fireplace to create the perfect atmosphere for our "chilly" Florida evenings. The primary suite has its own side of the house including a newly remodeled and updated bathroom, walk-in closet, and separate door for backyard access. The owner installed a minisplit AC unit in the primary bedroom to specifically cool more efficiently than relying on the zoned HVAC systems. The opposite side of the home includes three bedrooms and two full baths along with a very large separate laundry room. Plenty of space for a home office, home gym, craft room or all of the above. Rounding out the floorplan is an attached two car garage with a substantial driveway to accommodate many guests. The home has a whole house water filter system as well as a reverse osmosis filtration system in the kitchen. HVAC 1 (2017), HVAC 2 (2018), and electrical panel upgrade (2022). Shingle roof is approximately 8 years old (replaced late 2015/early 2016) by the previous owner.

    Zillow last checked:

    Listing updated:

    Listed by:

    Christian Sidwell 415-571-6645,

    BHHS FLORIDA PROPERTIES GROUP 727-828-8615,

    Jon Smith 415-200-8584,

    BHHS FLORIDA PROPERTIES GROUP

    Bought with:

    Chip Hall, Jr, 3274831

    RE/MAX METRO

    Source: Stellar MLS,MLS#: TB8336068MLS LogoOriginating MLS: Suncoast Tampa

    Facts & features

    Interior

    Bedrooms & bathrooms
    • Bedrooms: 4
    • Bathrooms: 3
    • Full bathrooms: 3
    Primary bedroom
    • Features: Walk-In Closet(s)
    • Level: First
    • Area: 273 Square Feet
    • Dimensions: 13x21
    Kitchen
    • Level: First
    • Area: 280 Square Feet
    • Dimensions: 20x14
    Living room
    • Level: First
    • Area: 399 Square Feet
    • Dimensions: 19x21
    Heating
    • Central, Electric
    Cooling
    • Central Air, Ductless
    Appliances
    • Included: Convection Oven, Dishwasher, Disposal, Dryer, Electric Water Heater, Microwave, Range, Range Hood, Washer, Water Softener, Whole House R.O. System
    • Laundry: Inside, Laundry Room
    Features
    • Ceiling Fan(s), Crown Molding, Living Room/Dining Room Combo, Open Floorplan, Solid Surface Counters, Solid Wood Cabinets, Split Bedroom, Thermostat, Walk-In Closet(s)
    • Flooring: Tile
    • Windows: Blinds, Window Treatments
    • Has fireplace: Yes
    • Fireplace features: Decorative, Living Room
    Interior area
    • Total structure area: 3,470
    • Total interior livable area: 2,790 sqft

    Property

    Parking
    • Total spaces: 2
    • Parking features: Garage - Attached
    • Attached garage spaces: 2
    • Details: Garage Dimensions: 22x20
    Features
    • Levels: One
    • Stories: 1
    • Exterior features: Irrigation System, Lighting, Private Mailbox, Rain Gutters
    • Has private pool: Yes
    • Pool features: Gunite, In Ground, Lighting, Salt Water
    • Fencing: Vinyl
    Lot
    • Size: 0.5 Acres
    • Dimensions: 108 x 203
    • Features: City Lot, Level
    Details
    • Additional structures: Gazebo
    • Parcel number: 133115318420010030
    • Zoning: 0110
    • Special conditions: None

    Construction

    Type & style
    • Home type: SingleFamily
    • Architectural style: Ranch
    • Property subtype: Single Family Residence
    Materials
    • Block, Stucco
    • Foundation: Slab
    • Roof: Shingle
    Condition
    • New construction: No
    • Year built: 1966

    Utilities & green energy

    • Sewer: Public Sewer
    • Water: Public, Well
    • Utilities for property: BB/HS Internet Available, Cable Available, Electricity Connected, Phone Available, Public, Sewer Connected, Sprinkler Well, Water Connected

    Community & HOA

    Community
    • Pet fee: $0 monthly
    • Subdivision: GOLF COURSE & JUNGLE SUB PT REP
    HOA
    • Has HOA: No
    Location
    • Region: Saint Petersburg

    Financial & listing details

    • Price per square foot: $448/sqft
    • Tax assessed value: $873,217
    • Annual tax amount: $10,307
    • Date on market: 1/8/2025
    • Cumulative days on market: 24 days
    • Listing terms: Cash,Conventional
    • Ownership: Fee Simple
    • Total actual rent: 0
    • Electric utility on property: Yes
    • Road surface type: Paved, Asphalt

    Price history

    DateEventPrice
    3/12/2025Sold$1,250,000-3.7%$448/sqft
    Source: Stellar MLS #TB8336068 Report a problem
    2/17/2025Pending sale$1,298,000$465/sqft
    Source: Stellar MLS #TB8336068 Report a problem
    2/8/2025Price change$1,298,000-7.3%$465/sqft
    Source: Stellar MLS #TB8336068 Report a problem
    1/27/2025Pending sale$1,400,000$502/sqft
    Source: Stellar MLS #TB8336068 Report a problem
    1/8/2025Listed for sale$1,400,000+155%$502/sqft
    Source: Stellar MLS #TB8336068 Report a problem
    2/12/2016Sold$549,000$197/sqft
    Source: Public Record Report a problem
    1/19/2016Pending sale$549,000$197/sqft
    Source: COASTAL PROPERTIES GROUP #U7762022 Report a problem
    1/12/2016Listed for sale$549,000+53.4%$197/sqft
    Source: COASTAL PROPERTIES GROUP #U7762022 Report a problem
    8/27/2014Sold$358,000+2.9%$128/sqft
    Source: Public Record Report a problem
    7/3/2014Price change$348,000+11.9%$125/sqft
    Source: REALHome Services and Solutions #O5304604 Report a problem
    5/29/2014Price change$311,000-5.2%$111/sqft
    Source: REALHome Services and Solutions Report a problem
    5/25/2014Pending sale$328,000$118/sqft
    Source: REALHome Services and Solutions Report a problem
    4/25/2014Listed for sale$328,000+33.8%$118/sqft
    Source: REALHome Services and Solutions Report a problem
    2/28/2014Sold$245,200$88/sqft
    Source: Public Record Report a problem

    Public tax history

    YearProperty taxesTax assessment
    2024$10,307 +1.5%$570,679 +3%
    2023$10,158 +2.4%$554,057 +3%
    2022$9,923 -1.6%$537,919 +3%
    2021$10,086 -0.2%$522,251 +1.4%
    2020$10,106 +1.7%$515,040 +2.3%
    2019$9,940 $503,460 +1.9%
    2018$9,940 +1.3%$494,073 +3.9%
    2017$9,811 +3.4%$475,698 +9.8%
    2016$9,487 +8.8%$433,066 +13.1%
    2015$8,723 +67.5%$382,801 +42.2%
    2014$5,209 +0.7%$269,150 +1.5%
    2013$5,174 +1.9%$265,172 +1.7%
    2012$5,075 $260,739 +3%
    2011-- $253,145 +1.5%
    2010-- $249,404 +2.7%
    2009-- $242,847 +0.1%
    2008$4,351 $242,604 +3%
    2007-- $235,538 -42.9%
    2005-- $412,500 +16.8%
    2004$4,657 +1.6%$353,300 +8.8%
    2003$4,582 +3.3%$324,700 +18.5%
    2002$4,437 $273,900 +2.6%
    2001$4,437 +27.3%$267,000 +44.2%
    2000$3,487 $185,100
    Find assessor info on the county website

    Neighborhood: Jungle Prada

    Nearby schools

    GreatSchools rating
    Get a cash offer in 3 minutes
    Find out how much your home could sell for in as little as 3 minutes with a no-obligation cash offer.
    Estimated market value
    $1,200,500
    Get a cash offer in 3 minutes
    Find out how much your home could sell for in as little as 3 minutes with a no-obligation cash offer.
    Estimated market value
    $1,200,500