Virtually Staged. Welcome to your completely remodeled, beautiful 5 bedroom 3 ½ bath heated pool home with solar panels and an oversized 2 car garage in highly desirable Jungle Prada. HIGH & DRY with no water or wind damage from recent storms. No expense was spared in this meticulously updated and maintained 2 story home with high-end finishes throughout. Huge corner lot sitting on a little over ¼ acre provides great outdoor space. The property has a large circular driveway and a separate drive on the side. Tons of parking if you want to utilize your Air-Conditioned garage for a home-gym, workshop. The open and spacious Chef's Kitchen is ideal for entertaining friends and family. It was built out with custom cabinetry and new quartz countertops, tile, and designer hardware. All new appliances including a SUB-ZERO refrigerator, tucked away microwave drawer, and gas cooktop. The kitchen opens to a large second living room or dining area that leads to an expansive screened porch and pool area. Downstairs guest suite with a pocket door for privacy, along with a large closet and ensuite bathroom. A mudroom was added between the garage and kitchen with cement tiles and custom shelving creating a family hub/drop-zone. Tons of storage throughout the home. Spacious and open living room with an adjoining office/multipurpose room. Updated gas fireplace with quartz. New white oak hardwood floors throughout the home with all new baseboards and five-paneled doors with Emtek polished nickel hardware. All lighting is new including new and updated recessed LED lighting. Detail oriented updates down to the hinges for continuity throughout. All 4 bathrooms were completely renovated with custom vanities and sinks from Olde World in addition to all new tile, tubs, toilets, polished nickel fixtures, and new plumbing. Upstairs has 3 bedrooms plus a massive primary bedroom suite with walk-in closet. The primary bathroom was redesigned to add a water toilet closet. Newer washer and dryer located upstairs. Guest bedroom closets have adjustable shelving for maximum organization options. New carpet in all 4 upstairs bedrooms. Fantastic outdoor area with a giant screened-in porch opening to an oasis of tropical plants, pool, w/ gas heater and a Gazebo and a fenced-in side yard great for kids or pets. This a true gem and perfect entertaining people inside and outside. Other new features include 2 New Carrier Variable Speed A/C Units, upstairs 2022/downstairs 2021 that each have in-duct HALO Remy Bluelight air purifiers. New ductwork and all new insulation all old removed with both attics air-sealed and duct-sealed for high energy efficiency, replacement of main sewer line and secondary lines. New fascia, soffits and gutters with Leaf Guard for easy maintenance. New hard-wired smoke and carbon detectors, exterior security cameras and lights. All electric was updated with GFC outlets and new switch plates throughout the home. Samsung FRAME TVs included. Jungle Prada rarely has homes available and is a family-friendly, peaceful, walking-friendly neighborhood. Enjoy sunsets at the local boat launch or walk to Walter Fuller Park for the lake and many recreational activities. This move-in ready home will allow you to relax and enjoy all the neighborhood has to offer. Fantastic location minutes from beaches but safe from storms with no flood insurance required. Lots of shops and restaurants nearby and easy access to downtown St. Pete. Solar panels are paid in full. Welcome to your new home!
Sold for $1,155,000
Zillow last checked:
Listing updated:
Bought with:
Dana Tenaglia, 3123557
ACCESS PARADISE REALTY
Source: Stellar MLS,MLS#: TB8300105 Originating MLS: Suncoast Tampa
Originating MLS: Suncoast Tampa
Price history
| Date | Event | Price |
|---|---|---|
| 12/19/2024 | Sold | $1,155,000-4.7%$437/sqft |
Source:  Stellar MLS #TB8300105 Report a problem Stellar MLS #TB8300105 Report a problem | ||
| 12/9/2024 | Pending sale | $1,212,000$458/sqft |
Source: Stellar MLS #TB8300105 Report a problem | ||
| 11/22/2024 | Listed for sale | $1,212,000$458/sqft |
Source: Stellar MLS #TB8300105 Report a problem | ||
| 11/14/2024 | Pending sale | $1,212,000$458/sqft |
Source: Stellar MLS #TB8300105 Report a problem | ||
| 11/12/2024 | Listed for sale | $1,212,000$458/sqft |
Source: Stellar MLS #TB8300105 Report a problem | ||
| 11/9/2024 | Pending sale | $1,212,000$458/sqft |
Source: Stellar MLS #TB8300105 Report a problem | ||
| 11/7/2024 | Listed for sale | $1,212,000+97.1%$458/sqft |
Source: Stellar MLS #TB8300105 Report a problem | ||
| 10/27/2020 | Sold | $615,000-1.6%$232/sqft |
Source: Public Record Report a problem | ||
| 9/14/2020 | Pending sale | $624,800$236/sqft |
Source: RE/MAX METRO #U8090013 Report a problem | ||
| 9/8/2020 | Listed for sale | $624,800$236/sqft |
Source: RE/MAX METRO #U8090013 Report a problem | ||
| 7/21/2020 | Pending sale | $624,800$236/sqft |
Source: RE/MAX METRO #U8090013 Report a problem | ||
| 7/9/2020 | Price change | $624,800-0.7%$236/sqft |
Source: Keller Williams Classic Realty #O5849094 Report a problem | ||
| 5/26/2020 | Price change | $629,000-3.2%$238/sqft |
Source: KELLER WILLIAMS CLASSIC #O5849094 Report a problem | ||
| 3/25/2020 | Listed for sale | $650,000+28%$246/sqft |
Source: KELLER WILLIAMS CLASSIC #O5849094 Report a problem | ||
| 5/27/2016 | Sold | $508,000+46.4%$192/sqft |
Source: Stellar MLS #U7771598 Report a problem | ||
| 12/8/2011 | Sold | $347,000-4.9%$131/sqft |
Source: Stellar MLS #U7518097 Report a problem | ||
| 10/19/2011 | Price change | $365,000-7.6%$138/sqft |
Source: Coldwell Banker Residential Real Estate - St Petersburg NE #U7518097 Report a problem | ||
| 7/1/2011 | Listed for sale | $395,000+9.7%$149/sqft |
Source: Coldwell Banker Residential #U7518097 Report a problem | ||
| 5/13/2010 | Sold | $360,000+84.6%$136/sqft |
Source: Stellar MLS #U7409011 Report a problem | ||
| 2/4/2000 | Sold | $195,000+25.8%$74/sqft |
Source: Public Record Report a problem | ||
| 3/30/1995 | Sold | $155,000$59/sqft |
Source: Public Record Report a problem | ||
Nearby homes

- $843,6004 bd3 ba2.6k sqft8016 Country Club Rd N, Saint Petersburg, FL 33710Off Market
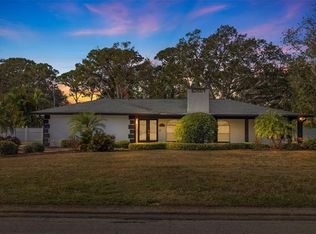
- $1,250,0004 bd3 ba2.7k sqft2000 80th St N, Saint Petersburg, FL 33710Sold
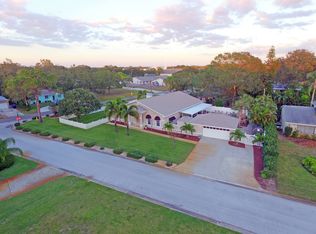
- $1,031,7004 bd3 ba3.1k sqft7960 Country Club Rd N, Saint Petersburg, FL 33710Off Market
- $366,700-- bd1 ba1k sqft8001 Country Club Rd N, Saint Petersburg, FL 33710Off Market
Get a cash offer in 3 minutes
Find out how much your home could sell for in as little as 3 minutes with a no-obligation cash offer.
Estimated market value
$1,165,300
