Welcome to 2000 Andover Court in The Village—a thoughtfully remodeled 3-bedroom, 1-bath home where classic character meets a clean, modern update. Inside, refinished hardwood floors bring warmth throughout the main living spaces, complemented by fresh neutral finishes, updated lighting, and crisp white trim.
The remodeled kitchen features white shaker-style cabinetry, dark countertops, stainless steel appliances, recessed lighting, and plenty of workspace and storage. Just off the main living area, additional built-in cabinetry provides smart, tucked-away storage, including a dedicated space for a stacked washer and dryer.
The spacious living room offers flexibility for a variety of furniture arrangements and is filled with natural light from the large front windows. The updated bathroom continues the home's refreshed aesthetic with modern finishes and fixtures.
Outside, the painted brick exterior, covered front porch, updated landscaping, and wood accents give the home a fresh, inviting look. An attached single-car garage adds everyday convenience, while the established lot provides additional outdoor space.
With its combination of original character and thoughtful updates, 2000 Andover Court offers a move-in-ready opportunity in The Village with a timeless style that feels both fresh and familiar.
For sale
$277,000
2000 Andover Ct, Oklahoma City, OK 73120
3beds
1,058sqft
Single Family Residence
Built in 1950
6,751 Square Feet Lot
$271,700 Zestimate®
$262/sqft
$-- HOA
What's special
Covered front porchUpdated landscapingFresh neutral finishesWhite shaker-style cabinetryAttached single-car garagePainted brick exteriorWood accents
- 13 days
- 451
- 55
Likely to sell faster than
Zillow last checked:
Listing updated:
Listed by:
Sierra Snowden 405-570-6340,
Sage Sotheby's Realty
Source: MLSOK/OKCMAR as distributed by MLS GRID,MLS#: 1250396
Facts & features
Interior
Bedrooms & bathrooms
- Bedrooms: 3
- Bathrooms: 1
- Full bathrooms: 1
Heating
- Has Heating (Unspecified Type)
Cooling
- Has cooling: Yes
Appliances
- Included: Dishwasher, Microwave, Refrigerator, Washer/Dryer, Free-Standing Gas Oven, Free-Standing Gas Range
Features
- Flooring: Wood
- Has fireplace: No
- Fireplace features: None
Interior area
- Total structure area: 1,058
- Total interior livable area: 1,058 sqft
Property
Parking
- Total spaces: 1
- Parking features: Concrete
- Garage spaces: 1
Features
- Levels: One
- Stories: 1
Lot
- Size: 6,751 Square Feet
- Features: Interior Lot
Details
- Parcel number: 2000NONEAndover73120
- Special conditions: None
Construction
Type & style
- Home type: SingleFamily
- Architectural style: Traditional
- Property subtype: Single Family Residence
Materials
- Brick & Frame
- Foundation: Conventional
- Roof: Composition
Condition
- Year built: 1950
Utilities & green energy
- Utilities for property: Cable Available, Public
Community & HOA
Location
- Region: Oklahoma City
Financial & listing details
- Price per square foot: $262/sqft
- Tax assessed value: $124,525
- Annual tax amount: $1,677
- Date on market: 9/24/2026
- Listing terms: Cash,Conventional,Sell FHA or VA
- Electric utility on property: Yes
Estimated market value
$271,700
$258,000 - $285,000
$1,285/mo
Price history
| Date | Event | Price |
|---|---|---|
| 9/24/2026 | Listed for sale | $277,000+140.9%$262/sqft |
Source:  MLSOK/OKCMAR as distributed by MLS GRID #1250396 Report a problem MLSOK/OKCMAR as distributed by MLS GRID #1250396 Report a problem | ||
| 7/20/2026 | Sold | $115,000-14.8%$109/sqft |
Source: MLSOK/OKCMAR as distributed by MLS GRID #1238490 Report a problem | ||
| 7/13/2026 | Pending sale | $135,000$128/sqft |
Source: MLSOK/OKCMAR as distributed by MLS GRID #1238490 Report a problem | ||
| 10/27/2025 | Listing removed | $1,100$1/sqft |
Source: Zillow Rentals Report a problem | ||
| 10/21/2025 | Price change | $1,100-8.3%$1/sqft |
Source: Zillow Rentals Report a problem | ||
| 10/14/2025 | Listed for rent | $1,200$1/sqft |
Source: Zillow Rentals Report a problem | ||
Public tax history
| Year | Property taxes | Tax assessment |
|---|---|---|
| 2025 | $1,677 +2.9% | $13,697 +5% |
| 2024 | $1,630 +9.3% | $13,045 +5% |
| 2023 | $1,492 +9.4% | $12,423 +5% |
| 2022 | $1,364 +8.2% | $11,831 +5% |
| 2021 | $1,261 +6.5% | $11,268 +5% |
| 2020 | $1,184 +23.5% | $10,732 +5% |
| 2019 | $959 +5% | $10,221 +5% |
| 2018 | $913 -6.5% | $9,735 -2.2% |
| 2017 | $976 | $9,954 +2.8% |
| 2016 | $976 +2.3% | $9,679 +0.7% |
| 2015 | $955 +6% | $9,607 +5% |
| 2014 | $900 | $9,150 +5% |
| 2013 | -- | $8,714 +5% |
| 2012 | -- | $8,299 +5% |
| 2011 | -- | $7,904 +5% |
| 2010 | -- | $7,527 +5% |
| 2009 | -- | $7,168 +5% |
| 2008 | -- | $6,828 +5% |
| 2007 | -- | $6,503 +5% |
| 2006 | -- | $6,192 +5% |
| 2005 | -- | $5,898 -88.5% |
| 2004 | $541 | $51,074 +809.1% |
| 2003 | -- | $5,618 -18.3% |
| 2002 | -- | $6,876 +11.3% |
| 2001 | -- | $6,179 -1.7% |
| 2000 | -- | $6,288 +6.9% |
| 1999 | -- | $5,880 |
Find assessor info on the county website
Monthly payment
Est. payment
Payment breakdown
Explore the cost of this home by adjusting the details. Changes won't be saved.Climate risks
Neighborhood: The Village
Nearby schools
Schools provided by the listing agent
- Elementary: Ridgeview ES
- Middle: John Marshall MS
- High: John Marshall HS
Source: MLSOK/OKCMAR as distributed by MLS GRID. This data may not be complete. We recommend contacting the local school district to confirm school assignments for this home.

Similar homes
- $--3 bd2 ba1.4k sqft1613 Andover Ct, Village, OK 73120Auction
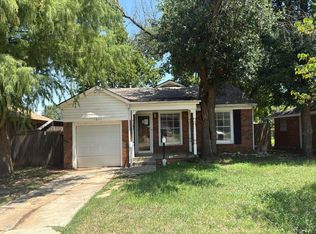 Auction.com 2
 - $227,0003 bd2 ba1.3k sqft2000 Sheffield Rd, Oklahoma City, OK 73120For Sale
 MLS ID #1246542, Thomas Tuck, Genesys Real Estate. MLSOK/OKCMAR as distributed by MLS GRID
 - $254,9003 bd2 ba1.4k sqft1900 Sheffield Rd, Oklahoma City, OK 73120For Sale
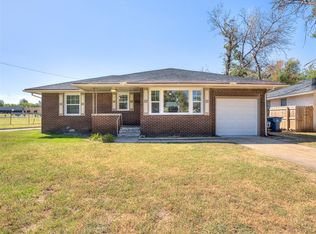 MLS ID #1249613, Rachael Silverstein, Copper Creek Real Estate. MLSOK/OKCMAR as distributed by MLS GRID
 - $279,0002 bd1 ba1.3k sqft1802 Westminster Pl, Oklahoma City, OK 73120For Sale By Owner

