Set at the end of a private cul-de-sac where homes rarely change hands, 2000 Antler Drive offers over 6,000 square feet on just over an acre backing to HOA-protected woodland, a view permanently preserved. A two-story foyer opens to a formal living room with fireplace and a wainscoted dining room. The family room, anchored by a second fireplace, opens through sliding doors to a freshly refinished deck (2026) overlooking the heated pool. The chef's kitchen centers on a generous island and a 2025 Kucht range, with a breakfast nook that quickly becomes the most-used room in the house. A main-level bedroom with full bath works equally well as a private study or for one-level living. Upstairs: five bedrooms, three full baths, and a dedicated laundry room. The primary suite overlooks the backyard with a sitting area, walk-in closet, soaking tub, and separate shower. The lower level adds a game room, flex room with full bath, and unfinished storage, opening to a flagstone patio. A detached two-car garage carries a fully renovated (2025) living suite above it, kitchen, living area, full bath, laundry, private deck, and its own entrance. Multigenerational living, au pair, guests, or a home office wing entirely separate from the main house. Recent investments: 2026 deck refinish, 2025 driveway, 2025 Kucht range, 2024 whole-home water softening and purification, fresh paint, and the renovated suite. Three fireplaces, two two-car garages, heated in-ground pool. Edgmont Township, Rose Tree Media School District, minutes to the Main Line and downtown Media. A rare offering of scale, flexibility, and permanence.
Sold for $1,275,000
$1,275,000
2000 Antler Dr, Glen Mills, PA 19342
5beds
6,032sqft
Single Family Residence
Built in 1997
1.01 Acres Lot
$1,274,800 Zestimate®
$211/sqft
$6,612 Estimated rent
Home value
$1,274,800
$1.17M - $1.38M
$6,612/mo
Zestimate® history
Owner options
List your home for rent
$6,612/mo
Rent Zestimate®
Find your next renter with Zillow Rental Manager. Plus, with online applications, you can quickly screen prospective tenants – for free.
$6,612/mo
Rent Zestimate®
Refinance and save
$7,818/mo
Est. payment
Refinancing to a lower rate could help reduce your monthly payments and save thousands over the life of the loan.
$7,818/mo
Est. payment
Explore your selling options
Work with a Zillow partner agent
Leverage their expertise and Zillow's premium Showcase listings to get your home seen by more buyers.
Get startedList with your own agent
Get your home in front of millions of buyers by listing it on Zillow.
Learn how to do itSell it yourself
Take full control of how buyers see your home on Zillow by listing For Sale by Owner (FSBO).
List your homeWhat's special
Three fireplacesOverlooking the heated poolHeated in-ground poolPrivate cul-de-sacDetached two-car garageFresh paintSoaking tub
Zillow last checked:
Listing updated:
Listed by:
Erin Robertson 610-679-4336,
Crown Homes Real Estate
Bought with:
Ty Chhan, RS3555739
Redfin Corporation
Source: Bright MLS,MLS#: PADE2114102
Facts & features
Interior
Bedrooms & bathrooms
- Bedrooms: 5
- Bathrooms: 5
- Full bathrooms: 5
- Main level bathrooms: 1
Basement
- Area: 0
Heating
- Forced Air, Propane
Cooling
- Central Air, Electric
Appliances
- Included: Water Heater
Features
- Basement: Finished
- Number of fireplaces: 3
Interior area
- Total structure area: 6,032
- Total interior livable area: 6,032 sqft
- Finished area above ground: 6,032
- Finished area below ground: 0
Property
Parking
- Total spaces: 4
- Parking features: Garage Faces Side, Garage Faces Front, Attached, Detached, Driveway
- Attached garage spaces: 4
- Has uncovered spaces: Yes
Accessibility
- Accessibility features: None
Features
- Levels: Two
- Stories: 2
- Has private pool: Yes
- Pool features: Private
Lot
- Size: 1.01 Acres
Details
- Additional structures: Above Grade, Below Grade
- Parcel number: 19000000172
- Zoning: RESIDENTIAL
- Special conditions: Standard
Construction
Type & style
- Home type: SingleFamily
- Architectural style: Traditional
- Property subtype: Single Family Residence
Materials
- Stucco
- Foundation: Block
Condition
- New construction: No
- Year built: 1997
Utilities & green energy
- Sewer: On Site Septic
- Water: Well
Community & HOA
Community
- Subdivision: None Available
HOA
- Has HOA: Yes
- Services included: Common Area Maintenance
- HOA fee: $600 annually
Location
- Region: Glen Mills
- Municipality: EDGMONT TWP
Financial & listing details
- Price per square foot: $211/sqft
- Tax assessed value: $811,960
- Annual tax amount: $17,165
- Date on market: 5/15/2026
- Listing agreement: Exclusive Right To Sell
- Ownership: Fee Simple
Price history
| Date | Event | Price |
|---|---|---|
| 7/30/2026 | Sold | $1,275,000-1.9%$211/sqft |
Source:  Bright MLS #PADE2114102 Report a problem Bright MLS #PADE2114102 Report a problem | ||
| 6/24/2026 | Pending sale | $1,300,000$216/sqft |
Source: Bright MLS #PADE2114102 Report a problem | ||
| 5/15/2026 | Listed for sale | $1,300,000+32%$216/sqft |
Source: Bright MLS #PADE2114102 Report a problem | ||
| 12/8/2023 | Sold | $985,000-6.2%$163/sqft |
Source: Bright MLS #PADE2055230 Report a problem | ||
| 11/7/2023 | Pending sale | $1,050,000$174/sqft |
Source: Bright MLS #PADE2055230 Report a problem | ||
| 10/14/2023 | Listed for sale | $1,050,000+68%$174/sqft |
Source: Bright MLS #PADE2055230 Report a problem | ||
| 10/16/2015 | Sold | $625,000-4.6%$104/sqft |
Source: Public Record Report a problem | ||
| 7/9/2015 | Price change | $654,900-2.1%$109/sqft |
Source: Century 21 The Real Estate Store #6520980 Report a problem | ||
| 6/2/2015 | Price change | $669,000-2.2%$111/sqft |
Source: Century 21 The Real Estate Store #6520980 Report a problem | ||
| 4/29/2015 | Price change | $684,000-2.1%$113/sqft |
Source: Century 21 The Real Estate Store #6520980 Report a problem | ||
| 2/16/2015 | Listed for sale | $699,000-0.1%$116/sqft |
Source: Century 21 The Real Estate Store #6520980 Report a problem | ||
| 12/4/2014 | Listing removed | $699,999$116/sqft |
Source: Century 21 The Real Estate Store #6491781 Report a problem | ||
| 12/2/2014 | Listed for sale | $699,999$116/sqft |
Source: Century 21 The Real Estate Store #6491781 Report a problem | ||
| 10/31/2014 | Listing removed | $699,999$116/sqft |
Source: Century 21 The Real Estate Store #6380023 Report a problem | ||
| 10/7/2014 | Price change | $699,999-1.3%$116/sqft |
Source: Century 21 The Real Estate Store #6380023 Report a problem | ||
| 8/1/2014 | Price change | $709,000-2.9%$118/sqft |
Source: Century 21 The Real Estate Store #6380023 Report a problem | ||
| 6/28/2014 | Price change | $730,000-3.3%$121/sqft |
Source: Century 21 The Real Estate Store #6380023 Report a problem | ||
| 5/31/2014 | Price change | $755,000-2.6%$125/sqft |
Source: Century 21 The Real Estate Store #6380023 Report a problem | ||
| 4/30/2014 | Listed for sale | $775,000+1.9%$128/sqft |
Source: Century 21 The Real Estate Store #6380023 Report a problem | ||
| 6/6/2006 | Sold | $760,300+60.2%$126/sqft |
Source: Public Record Report a problem | ||
| 1/30/1997 | Sold | $474,700+5122.2%$79/sqft |
Source: Public Record Report a problem | ||
| 10/16/1996 | Sold | $9,090$2/sqft |
Source: Public Record Report a problem | ||
Public tax history
| Year | Property taxes | Tax assessment |
|---|---|---|
| 2026 | $17,165 +4.9% | $811,960 |
| 2025 | $16,366 +6.6% | $811,960 |
| 2024 | $15,357 +3.7% | $811,960 |
| 2023 | $14,804 +2.9% | $811,960 |
| 2022 | $14,391 0% | $811,960 |
| 2021 | $14,396 +460.8% | $811,960 +72.7% |
| 2020 | $2,567 -83% | $470,070 |
| 2019 | $15,071 +1.4% | $470,070 |
| 2018 | $14,859 +476% | $470,070 |
| 2017 | $2,580 +2.2% | $470,070 +2.2% |
| 2016 | $2,525 | $460,070 |
| 2015 | $2,525 -2% | $460,070 |
| 2014 | $2,576 +4.8% | $460,070 |
| 2013 | $2,457 +0.8% | $460,070 |
| 2012 | $2,438 +2.3% | $460,070 |
| 2011 | $2,383 +2% | $460,070 |
| 2010 | $2,335 +5.3% | $460,070 |
| 2009 | $2,218 +2% | $460,070 |
| 2008 | $2,173 +6.1% | $460,070 |
| 2007 | $2,047 | $460,070 |
| 2006 | $2,047 | $460,070 |
| 2005 | $2,047 | $460,070 |
| 2004 | $2,047 +8.5% | $460,070 |
| 2003 | $1,886 +7.9% | $460,070 |
| 2002 | $1,748 | $460,070 |
| 2000 | $1,748 | $460,070 |
Find assessor info on the county website
Neighborhood: 19342
Nearby homes
- $1,164,5005 bd2 ba4.8k sqft1090 Antler Dr, Glen Mills, PA 19342Off Market
- $1,082,9004 bd2 ba4.4k sqft2010 Antler Dr, Glen Mills, PA 19342Off Market
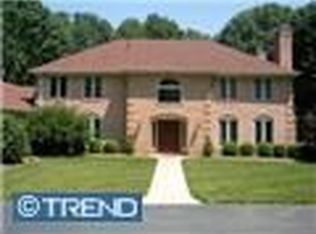
- $978,8004 bd3 ba3.3k sqft1080 Antler Dr, Glen Mills, PA 19342Off Market
- $1,061,4003 bd2 ba4.6k sqft2005 Antler Dr, Glen Mills, PA 19342Off Market
- $1,223,1005 bd4 ba4.8k sqft1095 Antler Dr, Glen Mills, PA 19342Off Market
- $1,144,3004 bd4 ba4.3k sqft1070 Antler Dr, Glen Mills, PA 19342Off Market
- $1,009,4005 bd3 ba3.3k sqft1085 Antler Dr, Glen Mills, PA 19342Off Market
- $1,419,2005 bd5 ba6.6k sqft1207 Holly Ln, Glen Mills, PA 19342Off Market
Nearby schools
GreatSchools rating
- 10/10Glenwood El SchoolGrades: K-5Distance: 2.8 mi
- 10/10Springton Lake Middle SchoolGrades: 6-8Distance: 3.9 mi
- 9/10Penncrest High SchoolGrades: 9-12Distance: 2.4 mi
Schools provided by the listing agent
- District: Rose Tree Media
Source: Bright MLS. This data may not be complete. We recommend contacting the local school district to confirm school assignments for this home.
Get a cash offer in 3 minutes
Find out how much your home could sell for in as little as 3 minutes with a no-obligation cash offer.
Estimated market value
$1,274,800
Get a cash offer in 3 minutes
Find out how much your home could sell for in as little as 3 minutes with a no-obligation cash offer.
Estimated market value
$1,274,800
- Pennsylvania
- Delaware County
- Glen Mills
- 19342
- 2000 Antler Dr
Nearby cities
Nearby zip codes
Other Glen Mills Topics
