Skip main navigation
Off market
  • $1,419,200

    1207 Holly Ln, Glen Mills, PA 19342

    5beds
    6,654sqft
    SingleFamily
    Built in 2000
    1.24 Acres Lot
    $1,419,200 Zestimate®
    $213/sqft
    $6,897 Estimated rent

    Home value

    $1,419,200

    $1.31M - $1.55M

    $6,897/mo

    Zestimate® history
    Loading
    Loading...

    Owner options

    List your home for rent

    $6,897/mo

    Rent Zestimate®

    Find your next renter with Zillow Rental Manager. Plus, with online applications, you can quickly screen prospective tenants – for free.

    Learn more

    $6,897/mo

    Rent Zestimate®

    Refinance and save

    $8,034/mo

    Est. payment

    Refinancing to a lower rate could help reduce your monthly payments and save thousands over the life of the loan.

    See today's rates

    $8,034/mo

    Est. payment

    Explore your selling options

    Work with a Zillow partner agent

    Leverage their expertise and Zillow's premium Showcase listings to get your home seen by more buyers.

    Get started

    List with your own agent

    Get your home in front of millions of buyers by listing it on Zillow.

    Learn how to do it

    Sell it yourself

    Take full control of how buyers see your home on Zillow by listing For Sale by Owner (FSBO).

    List your home

    What's special

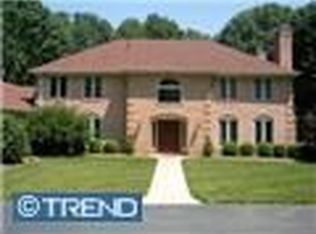
    Magnificent, Palatial, Custom Built Home, Poised Center and Overlooking the end of a Private Cul-de-sac. Desirable for its convenience and accessibility to major routes and other area locations, this Glen Mills, Edgmont Township Home in Rose Tree-Media School District can easily impress the most critical of House Hunters. Upon first sight, digesting the home's stature, your eyes are immediately taken to the Grand, Mahogany, Formal, Front, Entrance with Full Light Beveled Glass Door, Side lights and Transom. Stepping through the Massive Archway and taking in the amazing two story Foyer, your head turns up the Sweeping front stairs to its Spanning Upper Landing which surveys over a truly "Great Room" adorn with custom Mill Work, Grand Fireplace, Flanking Transom Windows, beautiful Hardwood Floors and two sets of French doors off its side, one leading to the Formal Study, the other to the retiring Billiards Room. As you take a few steps further in across the Marbled Foyer floor, stop! And begin to turn 360, take in all you see from this vantage, the elegant Dining Room which will accommodate many for the feast and the Formal Living Room to then relax in front of its warm fire place. A few more steps, now look across to the second, less formal dining area past which is the bright and airy Sun room and the Gourmet Kitchen that any caterer would be pleased and happy to serve all from for those large and special gatherings of family and friends. Other notable features of this Grand Home and just to name a few are: Rear stair case with landings to the 2nd Floor, Lavish Master Suite, Large accommodating Secondary Bedrooms with full Baths, Large Stair case with Landing to Full Lower Level Basement which is moments away from finished product, Second stairway leading up from the Basement and into the Heated Oversized 3 Car garage, Whole House Vac System, Zoned HVAC, Plenty of closet/storage space and Secluded Rear yard with Large Paved Patio Area off of the Sun Room. Over embellishing? Please, request a tour of this Fabulous Home and see for yourself!!!

    This property is not currently displayed as for sale or rent on Zillow. This may be different from what's on other websites or public sources.
    Facts & features

    Interior

    Bedrooms & bathrooms
    • Bedrooms: 5
    • Bathrooms: 5
    • Full bathrooms: 3
    • 1/2 bathrooms: 2
    Heating
    • Forced air
    Cooling
    • Central
    Appliances
    • Included: Dishwasher, Microwave, Refrigerator, Trash compactor
    Features
    • SecuritySys, CentralVacuu, SprinklerSys, Wet/DryBar, WaterTreatSy
    • Flooring: Carpet, Hardwood
    • Has fireplace: Yes
    Interior area
    • Total interior livable area: 6,654 sqft

    Property

    Parking
    • Parking features: Garage - Attached
    Features
    • Exterior features: Stone, Stucco
    Lot
    • Size: 1.24 Acres
    Details
    • Parcel number: 19000016319

    Construction

    Type & style
    • Home type: SingleFamily
    • Architectural style: Conventional
    Materials
    • Roof: Other
    Condition
    • Year built: 2000

    Utilities & green energy

    • Sewer: OnSiteSeptic

    Community & HOA

    Location
    • Region: Glen Mills

    Financial & listing details

    • Price per square foot: $213/sqft
    • Tax assessed value: $842,240
    • Annual tax amount: $17,806
    • Ownership: Fee Simple

    Price history

    DateEventPrice
    4/9/2018Sold$750,000-5.7%$113/sqft
    Source: Public Record Report a problem
    1/26/2018Pending sale$795,000$119/sqft
    Source: Long & Foster-Media #6932297 Report a problem
    6/21/2017Price change$795,000-11.2%$119/sqft
    Source: Long & Foster-Media #6932297 Report a problem
    5/16/2017Listed for sale$895,000$135/sqft
    Source: Long & Foster-Media #6932297 Report a problem
    5/3/2017Pending sale$895,000$135/sqft
    Source: Long & Foster-Media #6932297 Report a problem
    3/9/2017Price change$895,000-18.6%$135/sqft
    Source: Long & Foster-Media #6932297 Report a problem
    2/23/2017Listed for sale$1,100,000+0.2%$165/sqft
    Source: Long & Foster-Media #6932297 Report a problem
    1/16/2017Listing removed$1,098,000$165/sqft
    Source: Long & Foster-Media #6662683 Report a problem
    11/3/2016Price change$1,098,0000%$165/sqft
    Source: Long & Foster-Media #6662683 Report a problem
    10/27/2016Price change$1,098,5000%$165/sqft
    Source: Long & Foster-Media #6662683 Report a problem
    10/6/2016Price change$1,098,9000%$165/sqft
    Source: Long & Foster-Media #6662683 Report a problem
    9/22/2016Price change$1,099,0000%$165/sqft
    Source: Long & Foster-Media #6662683 Report a problem
    9/8/2016Price change$1,099,5000%$165/sqft
    Source: Long & Foster-Media #6662683 Report a problem
    7/28/2016Price change$1,099,900-2.2%$165/sqft
    Source: Long & Foster-Media #6662683 Report a problem
    7/21/2016Price change$1,124,900-2.2%$169/sqft
    Source: Long & Foster-Media #6662683 Report a problem
    7/14/2016Price change$1,149,900-2.1%$173/sqft
    Source: Long & Foster-Media #6662683 Report a problem
    7/7/2016Price change$1,174,900-2%$177/sqft
    Source: Long & Foster-Media #6662683 Report a problem
    5/12/2016Price change$1,199,0000%$180/sqft
    Source: Long & Foster-Media #6662683 Report a problem
    4/28/2016Price change$1,199,5000%$180/sqft
    Source: Long & Foster-Media #6662683 Report a problem
    4/21/2016Price change$1,199,900-4%$180/sqft
    Source: Long & Foster-Media #6662683 Report a problem
    4/14/2016Price change$1,249,5000%$188/sqft
    Source: Long & Foster-Media #6662683 Report a problem
    3/17/2016Price change$1,249,9000%$188/sqft
    Source: Long & Foster-Media #6662683 Report a problem
    10/22/2015Listed for sale$1,250,000+8.7%$188/sqft
    Source: Long & Foster-Media #6662683 Report a problem
    10/21/2014Listing removed$1,150,000$173/sqft
    Source: Berkshire Hathaway HomeServices Fox & Roach, Realtors #5790071 Report a problem
    7/31/2013Listed for sale$1,150,000+125.9%$173/sqft
    Source: Prudential Fox and Roach #5790071 Report a problem
    8/20/1998Sold$509,000$76/sqft
    Source: Public Record Report a problem

    Public tax history

    YearProperty taxesTax assessment
    2026$17,806 +4.9%$842,240
    2025$16,977 +6.6%$842,240
    2024$15,930 -21.2%$842,240 -24%
    2023$20,210 +2.9%$1,108,440
    2022$19,645 0%$1,108,440
    2021$19,652 +725.8%$1,108,440 +154.4%
    2020$2,380 -83%$435,750
    2019$13,971 -27.6%$435,750 -28.7%
    2018$19,305 +464.5%$610,730
    2017$3,420 $610,730
    2016$3,420 $610,730
    2015$3,420 $610,730
    2014$3,420 +2.8%$610,730
    2013$3,328 +2.8%$610,730
    2012$3,237 +2.3%$610,730
    2011$3,164 $610,730
    Find assessor info on the county website

    Neighborhood: 19342

    Nearby schools

    GreatSchools rating
    Schools provided by the listing agent
    • Middle: SPRNGTN LK
    • High: PENNCREST
    • District: Rose Tree-Media

    Source: The MLS. This data may not be complete. We recommend contacting the local school district to confirm school assignments for this home.

    Get a cash offer in 3 minutes
    Find out how much your home could sell for in as little as 3 minutes with a no-obligation cash offer.
    Estimated market value
    $1,419,200
    Get a cash offer in 3 minutes
    Find out how much your home could sell for in as little as 3 minutes with a no-obligation cash offer.
    Estimated market value
    $1,419,200