Skip main navigation
Off market
  • $2,103,200

    1329 Sycamore Mills Rd, Glen Mills, PA 19342

    4beds
    5baths
    3,426sqft
    SingleFamily
    Built in 1811
    21.61 Acres Lot
    $2,103,200 Zestimate®
    $614/sqft
    $5,469 Estimated rent

    Home value

    $2,103,200

    $1.87M - $2.38M

    $5,469/mo

    Zestimate® history
    Loading
    Loading...

    Owner options

    List your home for rent

    $5,469/mo

    Rent Zestimate®

    Find your next renter with Zillow Rental Manager. Plus, with online applications, you can quickly screen prospective tenants – for free.

    Learn more

    $5,469/mo

    Rent Zestimate®

    Refinance and save

    $11,906/mo

    Est. payment

    Refinancing to a lower rate could help reduce your monthly payments and save thousands over the life of the loan.

    See today's rates

    $11,906/mo

    Est. payment

    Explore your selling options

    Work with a Zillow partner agent

    Leverage their expertise and Zillow's premium Showcase listings to get your home seen by more buyers.

    Get started

    List with your own agent

    Get your home in front of millions of buyers by listing it on Zillow.

    Learn how to do it

    Sell it yourself

    Take full control of how buyers see your home on Zillow by listing For Sale by Owner (FSBO).

    List your home

    What's special

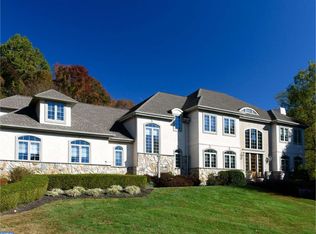
    In a time where homes seem to be made from a cookie cutter comes a property that breaks the mold. Pull onto the tree-lined drive of 1329 Sycamore Mills Road. Cross over a gentle creek and anticipation builds as the quaint cottage house featuring, full bath, kitchenette, fireplace and patio comes into view on your right. As you look to your left a classic beauty emerges from behind a tall maple tree. This country home exudes character, history, and timelessness. The main stone-faced structure originated as a fulling mill and was built in the 1800's. The two wood-clad additions flanking it were erected in the 1950's. A new wood shake roof adorns the exterior. Walk the brick path and enter through the entrance hall and immediately you recognize that the original character of this home has been meticulously preserved. To your left is a great room with fireplace. Straight ahead is a half bath and to your right is a living room with yet another fireplace. Pass through the living room to find a step up to the formal dining room as well as the butler's pantry. Through the pantry is the heart of this home: the kitchen. With a large wood burning fire place, it's the perfect place to gather and create those secret recipes on the Garland stove. Peer through the other end of the kitchen and find a pantry closet and television room with attached half bath. Venture up the stairwell into the master bedroom sitting room. From here the master bath extends into the solarium with hot tub and picturesque views. Back through the sitting room reveals your master bedroom: a place of serenity. Two spacious bedrooms and a full hallway bath round out the upper level. Through what looks like a secret door, you will find more steps that will lead you to the final secluded bedroom and full bathroom. A 5 stall pole barn sits amidst the rolling hills, developed landscape and perennial gardens. Imagine what can be done on ~22 acres of land! Keep chickens, goats, horses. Like ATVs? Create your dream course complete with creek to make things muddy (if that's your thing). Plenty of land for hunting as well. All of this is part of the highly rated Rose Tree-Media school district. Finally, if this home looks familiar it's because it was prominently featured in 2015's Hollywood film, The Benefactor, starring Richard Gere, Dakota Fanning, and Theo James. Welcome home indeed! 2020-05-13

    This property is not currently displayed as for sale or rent on Zillow. This may be different from what's on other websites or public sources.

    Facts & features

    Interior

    Bedrooms & bathrooms
    • Bedrooms: 4
    • Bathrooms: 5
    Heating
    • Baseboard, Gas
    Cooling
    • Central
    Appliances
    • Included: Dishwasher
    Features
    • Eat-in Kitchen, Exposed Beams, Butlers Pantry, Wet/Dry Bar, Master Bath(s), WhirlPool/HotTub, Stall Shower
    • Flooring: Hardwood
    • Basement: Y
    Interior area
    • Total interior livable area: 3,426 sqft

    Property

    Parking
    • Parking features: None
    Features
    • Exterior features: Stone, Wood
    Lot
    • Size: 21.61 Acres
    Details
    • Parcel number: 19000037100
    • Special conditions: Standard

    Construction

    Type & style
    • Home type: SingleFamily
    • Architectural style: Farmhouse/National Folk
    Condition
    • Year built: 1811

    Community & HOA

    Location
    • Region: Glen Mills
    • Municipality: EDGMONT TWP

    Financial & listing details

    • Price per square foot: $614/sqft
    • Tax assessed value: $249,520
    • Annual tax amount: $5,275

    Price history

    DateEventPrice
    7/20/2023Sold$1,785,000+2%$521/sqft
    Source: Bright MLS #PADE2046602 Report a problem
    6/2/2023Pending sale$1,750,000$511/sqft
    Source: Bright MLS #PADE2046602 Report a problem
    5/30/2023Listed for sale$1,750,000$511/sqft
    Source: Bright MLS #PADE2046602 Report a problem
    6/1/2020Listing removed$1,750,000$511/sqft
    Source: BHHS Fox & Roach Wayne-Devon Sales Office #PADE228958 Report a problem
    4/30/2020Price change$1,750,000+250.7%$511/sqft
    Source: BHHS Fox & Roach Wayne-Devon Sales Office #PADE228958 Report a problem
    12/18/2019Price change$499,000-71.5%$146/sqft
    Source: BHHS Fox & Roach Devon Home Marketing Center #PADE228958 Report a problem
    12/14/2019Price change$1,750,000+250.7%$511/sqft
    Source: BHHS Fox & Roach Devon Home Marketing Center #PADE228958 Report a problem
    11/17/2019Price change$499,000-71.5%$146/sqft
    Source: BHHS Fox & Roach Devon Home Marketing Center #PADE228958 Report a problem
    6/13/2019Price change$1,750,000+250.7%$511/sqft
    Source: BHHS Fox & Roach Devon Home Marketing Center #PADE228958 Report a problem
    5/27/2019Price change$499,000-71.5%$146/sqft
    Source: BHHS Fox & Roach Devon Home Marketing Center #PADE228958 Report a problem
    4/5/2019Price change$1,750,000-7.9%$511/sqft
    Source: BHHS Fox & Roach-Devon #1004229895 Report a problem
    5/4/2018Price change$1,899,900-9.5%$555/sqft
    Source: BHHS Fox & Roach-Devon #6988285 Report a problem
    10/4/2017Price change$2,099,999-8.7%$613/sqft
    Source: BHHS Fox & Roach-Devon #6988285 Report a problem
    5/22/2017Listed for sale$2,299,999-11.5%$671/sqft
    Source: BHHS Fox & Roach-Devon #6988285 Report a problem
    3/4/2010Listing removed$2,599,900$759/sqft
    Source: Bryn Mawr #5527108 Report a problem
    2/28/2010Price change$2,599,900+30%$759/sqft
    Source: Bryn Mawr #5527108 Report a problem
    2/26/2010Price change$1,999,900+233.3%$584/sqft
    Source: Bryn Mawr #5527108 Report a problem
    2/22/2010Price change$600,000-70%$175/sqft
    Source: Bryn Mawr #5527108 Report a problem
    2/14/2010Price change$1,999,900+233.3%$584/sqft
    Source: Bryn Mawr #5527108 Report a problem
    1/23/2010Price change$600,000-70%$175/sqft
    Source: Bryn Mawr #5527108 Report a problem
    8/1/2009Price change$1,999,900+233.3%$584/sqft
    Source: Bryn Mawr #5527108 Report a problem
    7/31/2009Price change$600,000-70%$175/sqft
    Source: Bryn Mawr #5527108 Report a problem
    6/22/2009Price change$1,999,900+233.3%$584/sqft
    Source: Bryn Mawr #5527108 Report a problem
    6/20/2009Price change$600,000-70%$175/sqft
    Source: Bryn Mawr #5527108 Report a problem
    5/30/2009Listed for sale$1,999,900$584/sqft
    Source: Bryn Mawr #5527108 Report a problem
    3/31/2009Listing removed$1,999,900$584/sqft
    Source: Prudential Real Estate #5345741 Report a problem

    Public tax history

    YearProperty taxesTax assessment
    2026$5,275 -65.9%$249,520 -67.5%
    2025$15,466 +6.6%$767,320
    2024$14,513 +3.7%$767,320
    2023$13,991 +2.9%$767,320
    2022$13,599 0%$767,320
    2021$13,604 +336.1%$767,320 +34.3%
    2020$3,119 -83%$571,220
    2019$18,314 +1.4%$571,220
    2018$18,056 +476%$571,220
    2017$3,135 -2%$571,220
    2016$3,199 $571,220
    2015$3,199 $571,220
    2014$3,199 +2.8%$571,220
    2013$3,113 +2.8%$571,220
    2012$3,027 +2.3%$571,220
    2011$2,959 $571,220
    2010$2,959 +7.5%$571,220
    2009$2,753 $571,220
    2008$2,753 +8.3%$571,220
    2007$2,542 $571,220
    2006$2,542 $571,220
    2005$2,542 $571,220
    2004$2,542 +8.5%$571,220
    2003$2,342 +7.9%$571,220
    2002$2,171 $571,220
    2000$2,171 $571,220
    Find assessor info on the county website

    Neighborhood: 19342

    Nearby schools

    GreatSchools rating
    Schools provided by the listing agent
    • Elementary: GLENWOOD
    • Middle: SPRINGTON LAKE
    • High: PENNCREST
    • District: ROSE TREE MEDIA

    Source: The MLS. This data may not be complete. We recommend contacting the local school district to confirm school assignments for this home.

    Get a cash offer in 3 minutes
    Find out how much your home could sell for in as little as 3 minutes with a no-obligation cash offer.
    Estimated market value
    $2,103,200
    Get a cash offer in 3 minutes
    Find out how much your home could sell for in as little as 3 minutes with a no-obligation cash offer.
    Estimated market value
    $2,103,200