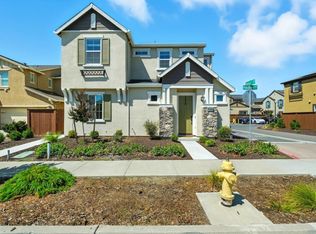
Special financing available. This former Lennar model features numerous model upgrades, this stunning 5-bedroom Lennar model has never been lived in and feels straight out of a designer magazine. With 2,620 sq. ft. of smart, functional living space, it's perfect for families who need room to grow or anyone wanting a modern layout that just works. The open-concept kitchen is a show stopper white Quartz counters, a huge island with bar seating, GE stainless appliances, gas cooktop, and a walk-in pantry. It flows right into the living and dining areas, with sliding doors opening to a sleek California Room that brings the outdoors in. Downstairs has a tucked-away bedroom that's perfect for guests or a quiet office. Upstairs, there's a flexible loft space for movie nights, a playroom, or a second workspace. The primary suite is a true retreat with a spa-like bath, dual vanities, soaking tub, and walk-in closet. Out back, you'll find a backyard that was professionally designed and installed by landscape architect. Whether you're entertaining guests or enjoying a quiet moment, the space delivers. Walk or bike to nearby parks and schools, with quick freeway access to UC Davis, downtown, or the airport.
Closed
Tax assessed value
$780,000
2000 Baker Pl, Woodland, CA 95776
5beds
2,620sqft
Single Family Residence
Built in 2023
8,738 Square Feet Lot
$764,700 Zestimate®
$298/sqft
$3,568 Estimated rent
Home value
$764,700
$688,000 - $849,000
$3,568/mo
Zestimate® history
Owner options
List your home for rent
$3,568/mo
Rent Zestimate®
Find your next renter with Zillow Rental Manager. Plus, with online applications, you can quickly screen prospective tenants – for free.
$3,568/mo
Rent Zestimate®
Refinance and save
$5,292/mo
Est. payment
Refinancing to a lower rate could help reduce your monthly payments and save thousands over the life of the loan.
$5,292/mo
Est. payment
Explore your selling options
Work with a Zillow partner agent
Leverage their expertise and Zillow's premium Showcase listings to get your home seen by more buyers.
Get startedList with your own agent
Get your home in front of millions of buyers by listing it on Zillow.
Learn how to do itSell it yourself
Take full control of how buyers see your home on Zillow by listing For Sale by Owner (FSBO).
List your homeWhat's special
Zillow last checked:
Listing updated:
Listed by:
Jacob DaRosa DRE #01704082 916-402-5786,
KW Sac Metro
Bought with:
Victor Avila, DRE #02114804
Real Broker Technologies
Source: MetroList Services of CA,MLS#: 225102152Originating MLS: MetroList Services, Inc.
Facts & features
Interior
Bedrooms & bathrooms
- Bedrooms: 5
- Bathrooms: 3
- Full bathrooms: 3
Rooms
- Room types: Family Room, Great Room, Kitchen, Laundry, Living Room, Loft
Primary bathroom
- Features: Shower Stall(s), Double Vanity, Soaking Tub, Tile, Quartz
Dining room
- Features: Bar, Dining/Family Combo, Formal Area
Kitchen
- Features: Pantry Cabinet, Quartz Counter, Island w/Sink, Kitchen/Family Combo
Heating
- Central, Zoned
Cooling
- Central Air, Zoned
Appliances
- Included: Free-Standing Refrigerator, Gas Cooktop, Range Hood, Dishwasher, Disposal, Microwave, Double Oven
- Laundry: Laundry Room, Cabinets, Electric Dryer Hookup, Inside Room
Features
- Flooring: Carpet, Laminate, Tile
- Has fireplace: No
Interior area
- Total structure area: 0
- Total interior livable area: 2,620 sqft
Property
Parking
- Total spaces: 2
- Parking features: Attached, Garage Door Opener, Garage Faces Front
- Attached garage spaces: 2
Features
- Fencing: Back Yard,Fenced,Wood
Lot
- Size: 8,738 Square Feet
- Features: Auto Sprinkler F&R, Cul-De-Sac, Shape Regular, Landscape Back, Landscape Front
- Topography: Level,Level
Details
- Parcel number: 042821010000
- Zoning: R-1
- Special conditions: Standard
Construction
Type & style
- Home type: SingleFamily
- Architectural style: Contemporary
- Property subtype: Single Family Residence
Materials
- Stucco, Frame
- Foundation: Slab
- Roof: Tile
Condition
- Year built: 2023
Details
- Builder name: Lennar Homes
Utilities & green energy
- Electric: 220 Volts, Photovoltaics Third-Party Owned
- Water: Public
- Utilities for property: Cable Available, Internet Available, Sewer In & Connected
Community & HOA
Community
- Subdivision: Pioneer Village
Location
- Region: Woodland
Financial & listing details
- Price per square foot: $298/sqft
- Tax assessed value: $780,000
- Price range: $780K - $780K
- Date on market: 9/20/2026
Price history
| Date | Event | Price |
|---|---|---|
| 9/15/2025 | Sold | $780,000-2.5%$298/sqft |
Source: MetroList Services of CA #225102152 Report a problem | ||
| 8/22/2025 | Pending sale | $799,900$305/sqft |
Source: MetroList Services of CA #225102152 Report a problem | ||
| 8/5/2025 | Listed for sale | $799,9000%$305/sqft |
Source: MetroList Services of CA #225102152 Report a problem | ||
| 7/30/2025 | Listing removed | $799,990$305/sqft |
Source: MetroList Services of CA #225086302 Report a problem | ||
| 6/28/2025 | Listed for sale | $799,990+7.8%$305/sqft |
Source: MetroList Services of CA #225086302 Report a problem | ||
| 8/30/2024 | Sold | $742,000$283/sqft |
Source: Public Record Report a problem | ||
Public tax history
| Year | Property taxes | Tax assessment |
|---|---|---|
| 2026 | -- | $780,000 +5.1% |
| 2025 | $13,384 +18.8% | $741,825 +36.3% |
| 2024 | $11,269 -20.5% | $544,349 +2% |
| 2023 | $14,173 | $533,677 |
Find assessor info on the county website
Neighborhood: 95776
Nearby homes
- $371,8944 bd3 ba2.2k sqft2001 Patriot Way, Woodland, CA 95776Off Market
- $710,0003 bd3 ba2.1k sqft2008 Baker Pl, Woodland, CA 95776Sold

- $525,0004 bd3 ba2k sqft1371 Hadley Dr, Woodland, CA 95776Sold
- $526,0004 bd3 ba2.1k sqft1375 Hadley Dr, Woodland, CA 95776Sold
- $490,0003 bd3 ba1.4k sqft1383 Hadley Dr, Woodland, CA 95776For Sale
- $560,2004 bd3 ba2.1k sqft1387 Hadley Dr, Woodland, CA 95776Off Market
- $491,1003 bd3 ba1.4k sqft1390 Hadley Dr, Woodland, CA 95776Off Market
- $542,0003 bd3 ba2k sqft1386 Hadley Dr, Woodland, CA 95776Sold
Nearby schools
GreatSchools rating
- 4/10Ramon S. Tafoya Elementary SchoolGrades: K-6Distance: 0.9 mi
- 6/10Douglass Middle SchoolGrades: 7-8Distance: 1.5 mi
- 6/10Pioneer High SchoolGrades: 9-12Distance: 0.4 mi
Get a cash offer in 3 minutes
Find out how much your home could sell for in as little as 3 minutes with a no-obligation cash offer.
Estimated market value
$764,700
Get a cash offer in 3 minutes
Find out how much your home could sell for in as little as 3 minutes with a no-obligation cash offer.
Estimated market value
$764,700
- California
- Yolo County
- Woodland
- 95776
- 2000 Baker Pl
