Skip main navigation
Pending
  • $812,990

    2000 Clydner Dr, Apex, NC 27523

    3beds
    2,830sqft
    : 
    Loading
    Get pre-qualified
    Single Family Residence, Residential
    Built in 2026
    7,840 Square Feet Lot
    $-- Zestimate®
    $287/sqft
    $150/mo HOA

    What's special

    Backs to open spaceSun-filled sunroomGourmet kitchenSeparate showerCasual dining areaPreserve viewBright and inviting atmosphere
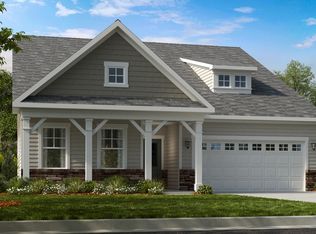
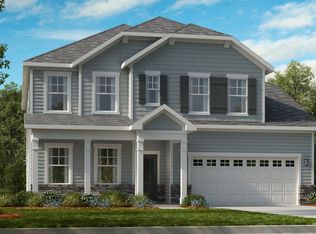
    What's Special: 1st Floor Primary Bed | Preserve View | Backs to Open Space | Close to Trails | Sunroom Included - New Construction - July Completion! Built by America's Most Trusted Home Builder. Welcome to The Newport at 2000 Clydner Drive in Trails at Young Farm! This thoughtfully designed home blends comfort and style with an open concept layout filled with natural light. Start at the welcoming foyer and pass a secondary bedroom with a full bath and a cozy den before entering the spacious great room, casual dining area, and gourmet kitchen that create a bright and inviting atmosphere. Off the dining space, a sun-filled sunroom offers the perfect spot to relax. The primary bedroom is tucked at the rear for privacy, featuring an attached bath with a dual sink vanity, soaking tub, separate shower, and linen closet for extra storage. Upstairs, enjoy a game room, another secondary bedroom, and a full bath for added living space. The community offers a peaceful suburban setting with easy access to shopping, dining, and major transportation corridors for convenient commuting. Additional highlights include: gourmet kitchen, a soaking tub with a separate shower in the primary bathroom, fireplace in the great room, sunroom, a game upstairs, and an additional secondary bedroom and full bathroom added upstairs. Photos are for representative purposes only. MLS#10139801
    181 days
    |
    10
    |
    0
    |

    Zillow last checked:

    Listing updated:

    Listed by:

    Laurie Martin 704-622-6555,

    Taylor Morrison of Carolinas,,

    Katrina Jenette Benson 919-441-1903,

    Taylor Morrison of Carolinas,

    Source: Doorify MLS,MLS#: 10139801MLS Logo

      Facts & features

      Interior

      Bedrooms & bathrooms
      • Bedrooms: 3
      • Bathrooms: 3
      • Full bathrooms: 3
      Heating
      • Forced Air, Heat Pump
      Cooling
      • Central Air
      Appliances
      • Included: Dishwasher, Gas Cooktop, Microwave, Range Hood, Oven
      • Laundry: Laundry Room, Main Level
      Features
      • Bathtub/Shower Combination, Double Vanity, Kitchen Island, Pantry, Master Downstairs, Quartz Counters, Separate Shower, Walk-In Shower
      • Flooring: Carpet, Laminate
      • Windows: Screens
      • Number of fireplaces: 1
      • Fireplace features: Gas, Gas Log, Gas Starter, Great Room
      • Common walls with other units/homes: No Common Walls
      Interior area
      • Total structure area: 2,830
      • Total interior livable area: 2,830 sqft
      • Finished area above ground: 2,830
      • Finished area below ground: 0

      Property

      Parking
      • Total spaces: 2
      • Parking features: Attached, Driveway, Garage, Garage Faces Front
      • Attached garage spaces: 2
      Features
      • Levels: Two
      • Stories: 2
      • Patio & porch: Front Porch, Other, See Remarks
      • Exterior features: Rain Gutters
      • Pool features: Community
      • Fencing: None
      • Has view: Yes
      Lot
      • Size: 7,840 Square Feet
      • Features: Interior Lot
      Details
      • Parcel number: NALOT143
      • Special conditions: Standard

      Construction

      Type & style
      • Home type: SingleFamily
      • Architectural style: Traditional
      • Property subtype: Single Family Residence, Residential
      Materials
      • Brick, Fiber Cement
      • Foundation: Slab
      • Roof: Shingle
      Condition
      • New construction: Yes
      • Year built: 2026
      • Major remodel year: 2026
      Details
      • Builder name: Taylor Morrison

      Utilities & green energy

      • Sewer: Public Sewer
      • Water: Public
      • Utilities for property: Natural Gas Available, Sewer Available, Underground Utilities

      Community & HOA

      Community
      • Features: Clubhouse, Curbs, Playground, Pool, Sidewalks, Street Lights, Tennis Court(s), Other
      • Subdivision: Young Farm
      HOA
      • Has HOA: Yes
      • Amenities included: Clubhouse, Dog Park, Playground, Pool, Sport Court, Tennis Court(s), Trail(s), Other
      • Services included: Storm Water Maintenance
      • HOA fee: $150 monthly
      Location
      • Region: Apex

      Financial & listing details

      • Price per square foot: $287/sqft
      • Annual tax amount: $8,000
      • Date on market: 1/7/2026

        Estimated market value

        Not available

        Estimated sales range

        Not available

        Not available

        Price history

        DateEventPrice
        2/24/2026Pending sale$812,990$287/sqft
        Source: Doorify MLS #10139801 Report a problem
        1/7/2026Listed for sale$812,990+8.4%$287/sqft
        Source: Taylor Morrison Report a problem
        9/5/2025Listing removed$749,999$265/sqft
        Source: Taylor Morrison Report a problem
        7/29/2025Price change$749,999-2.6%$265/sqft
        Source: Doorify MLS #10094155 Report a problem
        5/3/2025Listed for sale$769,999$272/sqft
        Source: Taylor Morrison Report a problem

        Public tax history

        Tax history is unavailable.

        Monthly payment

        Est. payment

        Payment breakdown

        Explore the cost of this home by adjusting the details. Changes won't be saved.
        All calculations are estimates and provided by Zillow, Inc. for informational purposes only. Actual amounts may vary.
        HOA fees may include property taxes on listings classified as Co-Ops. Contact the listing agent and/or owner for fee details.
        Mortgage interest rates are dependent on a number of factors, including credit score, down payment, and repayment length. Interest rate data provided by Zillow Group Marketplace, Inc. as of 1/1/1970 from various mortgage lenders with which we have lead or other similar arrangements; the Estimated Payment is an average of those rates.
        See how much you could borrow to make a competitive offer.

        Climate risks

        Neighborhood: 27523

        Getting around

        1 / 100
        Car-Dependent
        14 / 100
        Somewhat Bikeable

        Nearby schools

        GreatSchools rating
        Schools provided by the listing agent
        • Elementary: Chatham - N Chatham
        • Middle: Chatham - Margaret B Pollard
        • High: Chatham - Seaforth

        Source: Doorify MLS. This data may not be complete. We recommend contacting the local school district to confirm school assignments for this home.

        A local agent can set up tours, give advice and negotiate with sellers.

        Browse local experts

        Similar homes

        Skip to the end of the carouselSkip to the beginning of the carousel