Incredible Home on One of the Most Gorgeous Lots in The Courtyards at Curry Farms!
This stunning 2023-built walkout home by Perfection Builders is nestled on an elevated lot, offering breathtaking, unobstructed views of acres of untouched grassland. The Capri IV design features a spacious open-concept layout, complete with beautiful hardwood floors that flow seamlessly throughout, making it perfect for both entertaining and everyday living.
The modern kitchen is a chef's dream, equipped with sleek Cambria countertops, GE appliances, a gas stove, and a quartz composite sink with Delta fixtures. The stylish backsplash and under-cabinet lighting add a touch of elegance, while pendant lights hang above the large island, providing both function and beauty. A generous pantry with custom storage ensures convenience and style. The open Great Room, featuring a craftsman-style mantle and a marble-tiled fireplace, is complemented by large windows with luxury plantation shutters, offering an abundance of natural light and captivating views.
The primary suite is a true sanctuary with soaring ceilings, an upgraded luxury custom closet, and a spa-like bath that includes a zero-step glass shower, granite countertops, a double vanity, and floor-to-ceiling tile for a serene, luxurious feel. An additional bedroom on the main level is conveniently located near a full bathroom with a bathtub, making it ideal for guests or family. The main floor also includes a laundry room and extra storage, adding convenience to the everyday living experience.
Step outside to the covered, screened-in deck, which provides the perfect setting for enjoying both sunrises and sunsets. With a ceiling fan for comfort, it's an ideal space for outdoor dining or relaxation while overlooking the beautifully landscaped yard.
The finished lower level adds approximately 1,000 sq. ft. of bright, open living space. The large family room is perfect for gathering and offers plenty of space for a pool table or other activities. A custom wet bar is the ideal place to display your bourbon collection or serve guests. The spacious bedroom, located on this level, is accompanied by an upgraded full bathroom featuring a glass shower. Additionally, there's a versatile flex space perfect for a gym, home office, or extra storage. Step out onto the walkout patio, which features organic garden beds and stunning views of the neighborhood.
A 2.5-car garage provides ample storage and convenience.
Each of the award-winning floor plans includes a zero-step entry and a private outdoor courtyard. You may find that you won't want to leave your new home oasis, but the perks of living in our community extend beyond your doorstep. Enjoy resort-style amenities such as a private clubhouse, fitness facility, heated pool, pickleball courts, and scenic walking trails surrounding a 16-acre nature conservatory and lake.
This zero-step home is truly move-in ready and offers the ease of single-level living. Don't miss this incredible opportunity schedule your private showing today!
Sold for $617,500
$617,500
2000 Dressage Cir, Louisville, KY 40245
3beds
2,552sqft
Single Family Residence
Built in 2023
0.3 Acres Lot
$625,700 Zestimate®
$242/sqft
$3,082 Estimated rent
Home value
$625,700
$588,000 - $669,000
$3,082/mo
Zestimate® history
Owner options
List your home for rent
$3,082/mo
Rent Zestimate®
Find your next renter with Zillow Rental Manager. Plus, with online applications, you can quickly screen prospective tenants – for free.
$3,082/mo
Rent Zestimate®
Refinance and save
$6,941/mo
Est. payment
Refinancing to a lower rate could help reduce your monthly payments and save thousands over the life of the loan.
$6,941/mo
Est. payment
Explore your selling options
Work with a Zillow partner agent
Leverage their expertise and Zillow's premium Showcase listings to get your home seen by more buyers.
Get startedList with your own agent
Get your home in front of millions of buyers by listing it on Zillow.
Learn how to do itSell it yourself
Take full control of how buyers see your home on Zillow by listing For Sale by Owner (FSBO).
List your homeWhat's special
Upgraded luxury custom closetSpacious bedroomMarble-tiled fireplacePrivate outdoor courtyardWalkout patioGenerous pantryModern kitchen
Zillow last checked:
Listing updated:
Listed by:
Heather Castro 502-627-0031,
Homepage Realty
Bought with:
Jennifer O'Connor, 290477
RE/MAX Properties East
Source: Metro Search Inc. LLC DBA Apex MLS,MLS#: 1681646
Facts & features
Interior
Bedrooms & bathrooms
- Bedrooms: 3
- Bathrooms: 3
- Full bathrooms: 3
Primary bedroom
- Level: First
Bedroom
- Level: First
Bedroom
- Level: Basement
Primary bathroom
- Level: First
Full bathroom
- Level: First
Full bathroom
- Level: Basement
Dining area
- Level: First
Family room
- Level: Basement
Great room
- Level: First
Kitchen
- Level: First
Laundry
- Level: First
Heating
- Forced Air, Natural Gas
Cooling
- Central Air
Features
- Basement: Walkout Part Fin
- Number of fireplaces: 1
Interior area
- Total structure area: 1,552
- Total interior livable area: 2,552 sqft
- Finished area above ground: 1,552
- Finished area below ground: 1,000
Property
Parking
- Total spaces: 2
- Parking features: Attached
- Attached garage spaces: 2
Features
- Stories: 1
- Patio & porch: Deck, Patio
- Exterior features: Tennis Court(s), Balcony
- Pool features: Association, Community
- Fencing: Other,Partial
Lot
- Size: 0.3 Acres
- Features: Sidewalk, Cleared, Level
Details
- Parcel number: 405700650000
Construction
Type & style
- Home type: SingleFamily
- Architectural style: Garden Home
- Property subtype: Single Family Residence
Materials
- Cement Siding, Stone
- Foundation: Concrete Perimeter
- Roof: Shingle
Condition
- Year built: 2023
Utilities & green energy
- Sewer: Public Sewer
- Water: Public
- Utilities for property: Electricity Connected, Natural Gas Connected
Community & HOA
Community
- Subdivision: The Courtyards At Curry Farms
HOA
- Has HOA: Yes
- Amenities included: Clubhouse, Fitness Center, Pool
- HOA fee: $3,120 annually
Location
- Region: Louisville
Financial & listing details
- Price per square foot: $242/sqft
- Tax assessed value: $405,130
- Annual tax amount: $4,610
- Date on market: 3/12/2025
- Electric utility on property: Yes
Price history
| Date | Event | Price |
|---|---|---|
| 6/27/2025 | Sold | $617,500-2.8%$242/sqft |
Source:  Metro Search Inc. LLC DBA Apex MLS #1681646 Report a problem Metro Search Inc. LLC DBA Apex MLS #1681646 Report a problem | ||
| 6/2/2025 | Pending sale | $635,000$249/sqft |
Source: Metro Search Inc. LLC DBA Apex MLS #1681646 Report a problem | ||
| 3/12/2025 | Listed for sale | $635,000+9.6%$249/sqft |
Source: Metro Search Inc. LLC DBA Apex MLS #1681646 Report a problem | ||
| 12/29/2023 | Sold | $579,300+0.7%$227/sqft |
Source: Metro Search Inc. LLC DBA Apex MLS #1645043 Report a problem | ||
| 12/29/2023 | Listed for sale | $575,000$225/sqft |
Source: Metro Search Inc. LLC DBA Apex MLS #1645043 Report a problem | ||
| 12/10/2023 | Contingent | $575,000$225/sqft |
Source: Metro Search Inc. LLC DBA Apex MLS #1645043 Report a problem | ||
| 10/20/2023 | Price change | $575,000+7.3%$225/sqft |
Source: Metro Search Inc. LLC DBA Apex MLS #1645043 Report a problem | ||
| 9/11/2023 | Price change | $535,850+0.1%$210/sqft |
Source: Metro Search Inc. LLC DBA Apex MLS #1645043 Report a problem | ||
| 7/6/2023 | Price change | $535,250-0.1%$210/sqft |
Source: Perfection Builders Report a problem | ||
| 5/26/2023 | Price change | $535,850+10.5%$210/sqft |
Source: Perfection Builders Report a problem | ||
| 4/20/2023 | Listed for sale | $485,000$190/sqft |
Source: Perfection Builders Report a problem | ||
Public tax history
| Year | Property taxes | Tax assessment |
|---|---|---|
| 2024 | $4,610 +58.3% | $405,130 +61.1% |
| 2023 | $2,913 | $251,550 |
Find assessor info on the county website
Neighborhood: Eastwood
Nearby homes
- $575,0003 bd3 ba2.5k sqft1911 Dressage Cir, Louisville, KY 40245Sold

- $579,0003 bd3 ba2.2k sqft2006 Dressage Cir, Louisville, KY 40245Sold

- $517,5002 bd2 ba1.8k sqft2021 Dressage Cir, Louisville, KY 40245Sold

- $519,9002 bd2 ba1.7k sqft1809 Dressage Cir, Louisville, KY 40245Sold
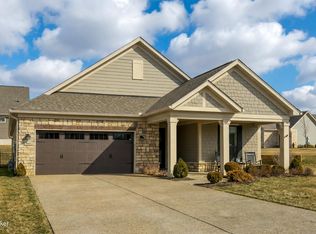
- $485,0002 bd2 ba1.7k sqft1927 Dressage Cir, Louisville, KY 40245Sold
- $516,9502 bd2 ba1.9k sqft1902 Dressage Cir, Louisville, KY 40245Sold
- $605,0003 bd3 ba2.8k sqft2007 Dressage Cir, Louisville, KY 40245Sold
- $560,0002 bd2 ba2k sqft1806 Dressage Cir, Louisville, KY 40245Sold
Nearby schools
GreatSchools rating
- 8/10Stopher Elementary SchoolGrades: PK-5Distance: 2.1 mi
- 8/10Crosby Middle SchoolGrades: 6-8Distance: 6 mi
- 5/10Eastern High SchoolGrades: 9-12Distance: 4.5 mi


Get pre-qualified for a loan
At Zillow Home Loans, we can pre-qualify you in as little as 5 minutes with no impact to your credit score.An equal housing lender. NMLS #10287.
Sell for more on Zillow
Get a Zillow Showcase℠ listing at no additional cost and you could sell for .
$625,700
2% more
+$12,514
With Zillow Showcase(estimated)
$638,214
- Kentucky
- Jefferson County
- Louisville
- 40245
- Eastwood
- 2000 Dressage Cir
Nearby cities
Nearby neighborhoods
Nearby zip codes
Other Louisville Topics
