Welcome to 2006 Dressage Circle, a stunning residence nestled in the Courtyards at Curry
Farms. This 2-year-old, maintenance-free home offers the epitome of modern living with 3 bedrooms, 3 full bathrooms, and a spacious 3-car garage. Situated on a fee simple lot, you own both the home and the land it occupies, ensuring peace of mind and full control. Upon entering, you are greeted by an abundance of natural light and an inviting open-concept floor plan. The home boasts custom plantation shutters, recessed lighting, and durable Luxury Vinyl Plank flooring throughout for both style and practicality. To the left of the entrance, a
beautifully appointed guest bedroom with an adjacent full bathroom offers a private retreat for visitors. The heart of the home is the chef's kitchen, featuring white soft-close cabinets, quartz countertops, a large center island with seating, custom pendant lighting, and a stainless steel
appliance package. The nearby laundry room adds convenience, while the kitchen seamlessly flows into the eat-in dining area and main living room, complete with a gas fireplace framed by
transom windows. The primary suite impresses with a tray ceiling and a luxurious spa-like bathroom featuring dual sinks, a modern walk-in tiled shower, and elegant tile flooring. Upstairs, discover a spacious loft area, another stylish full bathroom, and a generous third bedroom. Additionally, a small versatile room awaits, perfect for an office, craft room, or extra storage. Step outside through the backdoor to find a screened porch, ideal for enjoying morning coffee or evening sunsets, equipped with recessed lighting and a ceiling fan. The back porch includes a gas hook-up for grilling, ensuring effortless outdoor entertaining. Living in the Courtyards at Curry Farms means enjoying a vibrant community lifestyle with
amenities such as a clubhouse for social gatherings, a refreshing swimming pool, state-of-the-art exercise facilities, and pickle ball courts. A $250 monthly HOA fee covers irrigation, lawn maintenance, weekly trash pick-up, snow removal from the road, and access to community amenities. Don't miss the opportunity to make this meticulously designed home yours. Schedule a showing
today and envision yourself living in luxury and convenience at 2006 Dressage Circle.
Sold for $579,000
$579,000
2006 Dressage Cir, Louisville, KY 40245
3beds
2,223sqft
Single Family Residence
Built in 2022
7,840 Square Feet Lot
$562,600 Zestimate®
$260/sqft
$2,865 Estimated rent
Home value
$562,600
$534,000 - $591,000
$2,865/mo
Zestimate® history
Owner options
List your home for rent
$2,865/mo
Rent Zestimate®
Find your next renter with Zillow Rental Manager. Plus, with online applications, you can quickly screen prospective tenants – for free.
$2,865/mo
Rent Zestimate®
Refinance and save
$3,581/mo
Est. payment
Refinancing to a lower rate could help reduce your monthly payments and save thousands over the life of the loan.
$3,581/mo
Est. payment
Explore your selling options
Work with a Zillow partner agent
Leverage their expertise and Zillow's premium Showcase listings to get your home seen by more buyers.
Get startedList with your own agent
Get your home in front of millions of buyers by listing it on Zillow.
Learn how to do itSell it yourself
Take full control of how buyers see your home on Zillow by listing For Sale by Owner (FSBO).
List your homeWhat's special
Zillow last checked:
Listing updated:
Listed by:
Karen Kraft 502-727-1070,
EXP Realty LLC,
Amanda C Bailey-Shaw 502-648-3114
Bought with:
Michael Farrar, 184157
RE/MAX Properties East
Source: Metro Search Inc. LLC DBA Apex MLS,MLS#: 1666144
Facts & features
Interior
Bedrooms & bathrooms
- Bedrooms: 3
- Bathrooms: 3
- Full bathrooms: 3
Primary bedroom
- Level: First
Bedroom
- Level: First
Bedroom
- Level: Second
Primary bathroom
- Level: First
Full bathroom
- Level: First
Dining area
- Level: First
Family room
- Level: First
Kitchen
- Level: First
Laundry
- Level: First
Other
- Description: Bonus Room
- Level: First
Heating
- Electric, Natural Gas
Cooling
- Central Air
Features
- Basement: None
- Has fireplace: No
Interior area
- Total structure area: 2,223
- Total interior livable area: 2,223 sqft
- Finished area above ground: 2,223
- Finished area below ground: 0
Property
Parking
- Total spaces: 3
- Parking features: Attached
- Attached garage spaces: 3
Features
- Stories: 1
- Pool features: Association
- Fencing: None
Lot
- Size: 7,840 Square Feet
- Features: Irregular Lot
Details
- Parcel number: 404700680000
Construction
Type & style
- Home type: SingleFamily
- Architectural style: Traditional
- Property subtype: Single Family Residence
Materials
- Brick Veneer
- Foundation: Slab
- Roof: Shingle
Condition
- Year built: 2022
Utilities & green energy
- Sewer: Public Sewer
- Water: Public
- Utilities for property: Electricity Connected, Natural Gas Connected
Community & HOA
Community
- Subdivision: The Courtyards At Curry Farms
HOA
- Has HOA: No
- Amenities included: Clubhouse, Fitness Center, Pool
- Services included: Maintenance Grounds, Snow Removal, Trash
Location
- Region: Louisville
Financial & listing details
- Price per square foot: $260/sqft
- Date on market: 8/2/2024
- Electric utility on property: Yes
Price history
| Date | Event | Price |
|---|---|---|
| 10/8/2024 | Pending sale | $589,000+1.7%$265/sqft |
Source:  Metro Search Inc. LLC DBA Apex MLS #1666144 Report a problem Metro Search Inc. LLC DBA Apex MLS #1666144 Report a problem | ||
| 10/7/2024 | Sold | $579,000-1.7%$260/sqft |
Source: Metro Search Inc. LLC DBA Apex MLS #1666144 Report a problem | ||
| 9/3/2024 | Contingent | $589,000$265/sqft |
Source: Metro Search Inc. LLC DBA Apex MLS #1666144 Report a problem | ||
| 8/28/2024 | Price change | $589,000-1.7%$265/sqft |
Source: Metro Search Inc. LLC DBA Apex MLS #1666144 Report a problem | ||
| 8/2/2024 | Listed for sale | $599,000$269/sqft |
Source: Metro Search Inc. LLC DBA Apex MLS #1666144 Report a problem | ||
Public tax history
Tax history is unavailable.
Neighborhood: Eastwood
Nearby homes
- $575,0003 bd3 ba2.5k sqft1911 Dressage Cir, Louisville, KY 40245Sold

- $517,5002 bd2 ba1.8k sqft2021 Dressage Cir, Louisville, KY 40245Sold

- $519,9002 bd2 ba1.7k sqft1809 Dressage Cir, Louisville, KY 40245Sold
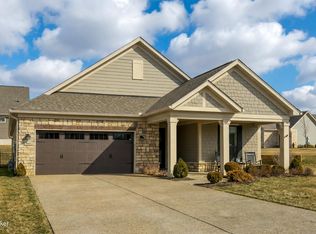
- $617,5003 bd3 ba2.5k sqft2000 Dressage Cir, Louisville, KY 40245Sold

- $485,0002 bd2 ba1.7k sqft1927 Dressage Cir, Louisville, KY 40245Sold
- $516,9502 bd2 ba1.9k sqft1902 Dressage Cir, Louisville, KY 40245Sold
- $605,0003 bd3 ba2.8k sqft2007 Dressage Cir, Louisville, KY 40245Sold
- $560,0002 bd2 ba2k sqft1806 Dressage Cir, Louisville, KY 40245Sold
Nearby schools
GreatSchools rating
- 8/10Stopher Elementary SchoolGrades: PK-5Distance: 2.1 mi
- 8/10Crosby Middle SchoolGrades: 6-8Distance: 6 mi
- 5/10Eastern High SchoolGrades: 9-12Distance: 4.5 mi


Get pre-qualified for a loan
At Zillow Home Loans, we can pre-qualify you in as little as 5 minutes with no impact to your credit score.An equal housing lender. NMLS #10287.
Sell for more on Zillow
Get a Zillow Showcase℠ listing at no additional cost and you could sell for .
$562,600
2% more
+$11,252
With Zillow Showcase(estimated)
$573,852
- Kentucky
- Jefferson County
- Louisville
- 40245
- Eastwood
- 2006 Dressage Cir
Nearby cities
Nearby neighborhoods
Nearby zip codes
Other Louisville Topics
