Skip main navigation
Closed
  • $233,200

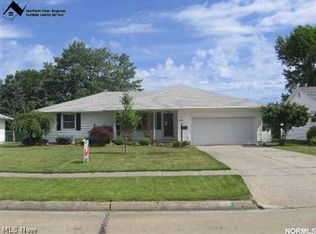
    2000 E Skyline Dr, Lorain, OH 44053

    3beds
    --sqft
    Single Family Residence
    Built in 1964
    9,147 Square Feet Lot
    $233,200 Zestimate®
    $--/sqft
    $1,854 Estimated rent

    Home value

    $233,200

    $210,000 - $257,000

    $1,854/mo

    Zestimate® history
    Loading
    Loading...

    Owner options

    List your home for rent

    $1,854/mo

    Rent Zestimate®

    Find your next renter with Zillow Rental Manager. Plus, with online applications, you can quickly screen prospective tenants – for free.

    Learn more

    $1,854/mo

    Rent Zestimate®

    Refinance and save

    $1,611/mo

    Est. payment

    Refinancing to a lower rate could help reduce your monthly payments and save thousands over the life of the loan.

    See today's rates

    $1,611/mo

    Est. payment

    Explore your selling options

    Work with a Zillow partner agent

    Leverage their expertise and Zillow's premium Showcase listings to get your home seen by more buyers.

    Get started

    List with your own agent

    Get your home in front of millions of buyers by listing it on Zillow.

    Learn how to do it

    Sell it yourself

    Take full control of how buyers see your home on Zillow by listing For Sale by Owner (FSBO).

    List your home

    What's special

    This is the home you've been waiting for! Updated 3 bedroom ranch is move in ready!All appliances stay in the remodeled kitchen that has plenty of cabinet space, plus a convenient pull out cutting board!The floor plan flows nicely between the kitchen, dining and living area, making entertaining a pleasure! Lovely window treatments accent the newer windows and Pella sliding door with beveled glass. You'll appreciate the craftsmanship of the living room decorative ceiling. The master bedroom offers his and hers closets. One and a half baths on the main level, plus a shower and toilet in the partly finished basement which is also equipped with a washer and dryer! The covered back patio includes a built-in gas grill, so you don't have to worry about running out of fuel during the family BBQ! The view from the backyard is just beautiful! Pine trees, rolling greens and a stream are your rear neighbor! Gas heat and C-Air. An attractive home at an affordable price, don't let this one slip away

    This property is off market, which means it's not currently listed for sale or rent on Zillow. This may be different from what's available on other websites or public sources.

    Zillow last checked:

    Listing updated:

    Listed by:

    Denise M Rakich 440-320-3611,

    Russell Real Estate Services

    Bought with:

    Cheryl R Repko, 327629

    RE/MAX Pros

    Source: MLS Now,MLS#: 3468386MLS LogoOriginating MLS: Other/Unspecificed

    Facts & features

    Interior

    Bedrooms & bathrooms
    • Bedrooms: 3
    • Bathrooms: 3
    • Full bathrooms: 1
    • 1/2 bathrooms: 2
    Primary bedroom
    • Description: Flooring: Carpet,Wood
    • Features: Window Treatments
    • Level: First
    • Dimensions: 14.00 x 11.00
    Bedroom
    • Description: Flooring: Carpet,Wood
    • Features: Window Treatments
    • Level: First
    • Dimensions: 12.00 x 11.00
    Bedroom
    • Description: Flooring: Carpet,Wood
    • Features: Window Treatments
    • Level: First
    • Dimensions: 11.00 x 10.00
    Bathroom
    • Level: Lower
    Bathroom
    • Level: First
    Bathroom
    • Level: First
    Dining room
    • Description: Flooring: Carpet,Wood
    • Features: Window Treatments
    • Level: First
    • Dimensions: 15.00 x 11.00
    Kitchen
    • Description: Flooring: Laminate,Wood
    • Features: Window Treatments
    • Level: First
    • Dimensions: 20.00 x 10.00
    Living room
    • Description: Flooring: Carpet,Wood
    • Features: Window Treatments
    • Level: First
    • Dimensions: 20.00 x 14.00
    Recreation
    • Level: Basement
    • Dimensions: 26.00 x 17.00
    Heating
    • Forced Air, Gas
    Cooling
    • Attic Fan, Central Air
    Appliances
    • Included: Cooktop, Dryer, Dishwasher, Disposal, Oven, Refrigerator, Washer
    Features
    • Basement: Full,Partially Finished

    Property

    Parking
    • Total spaces: 2
    • Parking features: Attached, Garage, Paved
    • Attached garage spaces: 2
    Accessibility
    • Accessibility features: None
    Features
    • Levels: One
    • Stories: 1
    • Patio & porch: Patio, Porch
    Lot
    • Size: 9,147 Square Feet
    • Dimensions: 75 x 125
    Details
    • Parcel number: 0202014102006

    Construction

    Type & style
    • Home type: SingleFamily
    • Architectural style: Ranch
    • Property subtype: Single Family Residence
    Materials
    • Vinyl Siding
    • Roof: Asphalt,Fiberglass
    Condition
    • Year built: 1964
    Details
    • Warranty included: Yes

    Utilities & green energy

    • Sewer: Public Sewer
    • Water: Public

    Community & HOA

    Community
    • Security: Smoke Detector(s)
    HOA
    • Has HOA: No
    Location
    • Region: Lorain

    Financial & listing details

    • Annual tax amount: $1,406
    • Date on market: 12/9/2021
    • Cumulative days on market: 52 days
    • Listing terms: Cash,Conventional,FHA

    Price history

    DateEventPrice
    3/18/2014Sold$105,000
    Source: MLS Now #3468386 Report a problem

    Public tax history

    Tax history is unavailable.

    Neighborhood: 44053

    Nearby schools

    GreatSchools rating
    Schools provided by the listing agent
    • District: Lorain CSD - 4709

    Source: MLS Now. This data may not be complete. We recommend contacting the local school district to confirm school assignments for this home.

    Get a cash offer in 3 minutes
    Find out how much your home could sell for in as little as 3 minutes with a no-obligation cash offer.
    Estimated market value
    $233,200
    Get a cash offer in 3 minutes
    Find out how much your home could sell for in as little as 3 minutes with a no-obligation cash offer.
    Estimated market value
    $233,200