This charming split-level home features two spacious bedrooms and one full bath, making it ideal for easy living! The large kitchen boasts an abundance of cabinet and counter space, perfect for cooking and entertaining. The dining room is the perfect size topped off with a sparkling chandelier! The bedrooms on the 2nd floor are bright and inviting, each featuring beautiful wood floors and large double closets offering plenty of storage. The bathroom is a standout with a retro mid-century modern style, adding a unique charm to the home. The living room is filled with natural light from a huge bay window, creating a warm and welcoming space. On the lower level, you'll find a large family room with direct access to the backyard, offering even more space for entertainment or relaxation. The utility room is equipped with a big utility tub, plenty of additional storage, and even an extra toilet for added convenience. A one-car attached garage offers convenient parking and storage. A sliding door from the dining area leads to a vast backyard that is fully fenced providing privacy, and includes a lovely patio area surrounded by mature trees—great for outdoor gatherings or simply relaxing. This home needs a little TLC and is ready for you to make it yours!!
Closed
$155,900
2022 E Skyline Dr, Lorain, OH 44053
2beds
1,430sqft
Single Family Residence
Built in 1964
9,147 Square Feet Lot
$162,700 Zestimate®
$109/sqft
$1,080 Estimated rent
Home value
$162,700
$143,000 - $184,000
$1,080/mo
Zestimate® history
Owner options
List your home for rent
$1,080/mo
Rent Zestimate®
Find your next renter with Zillow Rental Manager. Plus, with online applications, you can quickly screen prospective tenants – for free.
$1,080/mo
Rent Zestimate®
Refinance and save
$1,069/mo
Est. payment
Refinancing to a lower rate could help reduce your monthly payments and save thousands over the life of the loan.
$1,069/mo
Est. payment
Explore your selling options
Work with a Zillow partner agent
Leverage their expertise and Zillow's premium Showcase listings to get your home seen by more buyers.
Get startedList with your own agent
Get your home in front of millions of buyers by listing it on Zillow.
Learn how to do itSell it yourself
Take full control of how buyers see your home on Zillow by listing For Sale by Owner (FSBO).
List your homeWhat's special
Additional storageRetro mid-century modern styleOne-car attached garageSpacious bedroomsSurrounded by mature treesExtra toiletLarge double closets
Zillow last checked:
Listing updated:
Listed by:
Sonsee Schramm sonseeschramm@howardhanna.com440-897-3014,
Howard Hanna
Bought with:
Gary Dodson, 290885
Howard Hanna
Natalie A Iafolla, 2014004565
Howard Hanna
Source: MLS Now,MLS#: 5094300Originating MLS: Lorain County Association Of REALTORS
Facts & features
Interior
Bedrooms & bathrooms
- Bedrooms: 2
- Bathrooms: 1
- Full bathrooms: 1
- Main level bathrooms: 1
Primary bedroom
- Description: Flooring: Wood
- Level: Second
- Dimensions: 17 x 11
Bedroom
- Description: Flooring: Wood
- Level: Second
- Dimensions: 12 x 12
Bathroom
- Description: Flooring: Laminate
- Level: Second
- Dimensions: 8 x 8
Dining room
- Description: Flooring: Carpet
- Level: First
- Dimensions: 11 x 10
Family room
- Description: Flooring: Carpet
- Level: Lower
- Dimensions: 17 x 11
Kitchen
- Description: Flooring: Linoleum
- Level: First
- Dimensions: 12 x 9
Laundry
- Level: Lower
- Dimensions: 20 x 11
Living room
- Description: Flooring: Carpet
- Level: First
- Dimensions: 22 x 12
Heating
- Forced Air, Gas
Cooling
- Central Air
Features
- Basement: Full,Partially Finished
- Has fireplace: No
Interior area
- Total structure area: 1,430
- Total interior livable area: 1,430 sqft
- Finished area above ground: 1,430
Property
Parking
- Parking features: Attached, Electricity, Garage, Garage Door Opener
- Attached garage spaces: 1
Features
- Levels: One and One Half,Multi/Split
- Fencing: Chain Link,Full
Lot
- Size: 9,147 Square Feet
Details
- Parcel number: 0202014102004
Construction
Type & style
- Home type: SingleFamily
- Architectural style: Split Level
- Property subtype: Single Family Residence
Materials
- Vinyl Siding
- Foundation: Block
- Roof: Asphalt,Fiberglass
Condition
- Year built: 1964
Utilities & green energy
- Sewer: Public Sewer
- Water: Public
Community & HOA
HOA
- Has HOA: No
Location
- Region: Lorain
Financial & listing details
- Price per square foot: $109/sqft
- Annual tax amount: $2,162
- Date on market: 1/14/2025
- Cumulative days on market: 92 days
- Listing agreement: Exclusive Right To Sell
Price history
| Date | Event | Price |
|---|---|---|
| 4/16/2025 | Sold | $155,900-8.2%$109/sqft |
Source: MLS Now #5094300 Report a problem | ||
| 4/16/2025 | Pending sale | $169,900$119/sqft |
Source: MLS Now #5094300 Report a problem | ||
| 3/21/2025 | Contingent | $169,900$119/sqft |
Source: MLS Now #5094300 Report a problem | ||
| 3/13/2025 | Listed for sale | $169,900$119/sqft |
Source: MLS Now #5094300 Report a problem | ||
| 3/10/2025 | Contingent | $169,900$119/sqft |
Source: MLS Now #5094300 Report a problem | ||
| 2/5/2025 | Price change | $169,900-5.6%$119/sqft |
Source: MLS Now #5094300 Report a problem | ||
| 1/14/2025 | Listed for sale | $179,900$126/sqft |
Source: MLS Now #5094300 Report a problem | ||
Public tax history
Tax history is unavailable.
Neighborhood: 44053
Nearby homes
- $155,9003 bd1 ba1.4k sqft2022 Skyline Dr, Lorain, OH 44053Sold
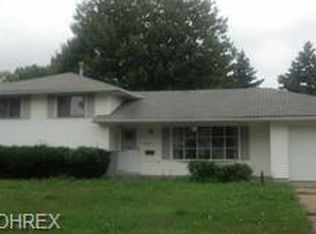
- $229,4003 bd1 ba1.2k sqft2100 Skyline Dr, Lorain, OH 44053Off Market
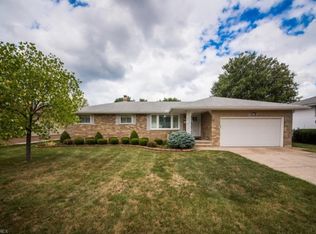
- $231,5003 bd2 ba1.8k sqft2100 E Skyline Dr, Lorain, OH 44053Off Market
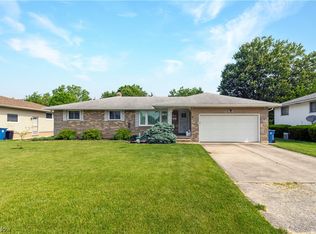
- $256,4003 bd3 ba-- sqft2010 E Skyline Dr, Lorain, OH 44053Off Market
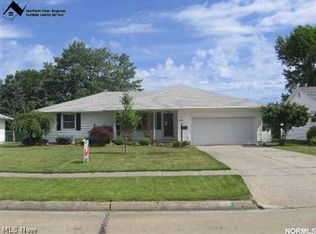
- $221,0003 bd1 ba1.3k sqft2010 Skyline Dr, Lorain, OH 44053Off Market
- $239,1003 bd2 ba2.2k sqft2110 E Skyline Dr, Lorain, OH 44053Off Market
- $222,3003 bd3 ba-- sqft2000 E Skyline Dr, Lorain, OH 44053Off Market
- $230,4003 bd3 ba1.4k sqft2000 Skyline Dr, Lorain, OH 44053Off Market
Nearby schools
GreatSchools rating
- 4/10Toni Wofford Morrison Elementary SchoolGrades: PK-5Distance: 0.3 mi
- 6/10General Johnnie Wilson Middle SchoolGrades: 6-8Distance: 1.1 mi
- 3/10Lorain High SchoolGrades: 9-12Distance: 0.7 mi
Schools provided by the listing agent
- District: Lorain CSD - 4709
Source: MLS Now. This data may not be complete. We recommend contacting the local school district to confirm school assignments for this home.
Get a cash offer in 3 minutes
Find out how much your home could sell for in as little as 3 minutes with a no-obligation cash offer.
Estimated market value
$162,700
Get a cash offer in 3 minutes
Find out how much your home could sell for in as little as 3 minutes with a no-obligation cash offer.
Estimated market value
$162,700
- Ohio
- Lorain County
- Lorain
- 44053
- 2022 E Skyline Dr
Nearby cities
Nearby zip codes
Other Lorain Topics
