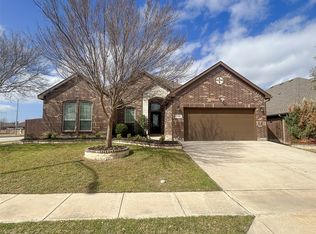
GORGEOUS & IMMACULATE FORMER MODEL HOME loaded with so many upgrades! Resting on a lot with lush landscaping & relaxing views of the greenbelt, the spacious covered back patio is a great spot for cooking using a gas connection. Walls of windows capture views of manicured flowers & greenery, while the kitchen features SS appliances, gas range, under cabinet lighting, granite, breakfast area, tankless wtr htr, & huge Island. Dinner parties are a delight in the formal dining which has a butler’s pantry. An open living area has a stunning stone FP with gas logs & surround sound wiring. The primary BR suite comes with a trayed ceiling, double sink vanity, over-sized tub, separate shower & walk-in closet. The office could be a 4th BR. Upgraded driveway & coated garage floor with access door to side walkway make a great overflow space. Front yard uplighting & full gutters. Custom built storage shed. Nbrhd amenities include a pool, clubhouse, walking trails, catch & release pond, & park.
Sold
Price Unknown
2000 Fossil Mesa Way, Fort Worth, TX 76131
3beds
2,261sqft
Single Family Residence
Built in 2014
8,232.84 Square Feet Lot
$403,200 Zestimate®
$--/sqft
$2,715 Estimated rent
Home value
$403,200
$383,000 - $423,000
$2,715/mo
Zestimate® history
Owner options
List your home for rent
$2,715/mo
Rent Zestimate®
Find your next renter with Zillow Rental Manager. Plus, with online applications, you can quickly screen prospective tenants – for free.
$2,715/mo
Rent Zestimate®
Refinance and save
$375/mo
Est. payment
Refinancing to a lower rate could help reduce your monthly payments and save thousands over the life of the loan.
$375/mo
Est. payment
Explore your selling options
Work with a Zillow partner agent
Leverage their expertise and Zillow's premium Showcase listings to get your home seen by more buyers.
Get startedList with your own agent
Get your home in front of millions of buyers by listing it on Zillow.
Learn how to do itSell it yourself
Take full control of how buyers see your home on Zillow by listing For Sale by Owner (FSBO).
List your homeWhat's special
Formal diningBreakfast areaWalking trailsSs appliancesOver-sized tubSeparate showerSpacious covered back patio
Zillow last checked:
Listing updated:
Listed by:
John Pollock 0306245 817-460-3900,
Pinnacle Group REALTORS 817-460-3900,
GWEN KIZER,
Pinnacle Group REALTORS
Bought with:
Jordan Mcgowen
Eric Gerard Realty, LLC
Source: NTREIS,MLS#: 20377564
Facts & features
Interior
Bedrooms & bathrooms
- Bedrooms: 3
- Bathrooms: 2
- Full bathrooms: 2
Primary bedroom
- Features: Built-in Features, Dual Sinks, En Suite Bathroom, Garden Tub/Roman Tub, Linen Closet, Stone Counters, Split Bedrooms, Separate Shower, Walk-In Closet(s)
- Level: First
- Dimensions: 17 x 14
Bedroom
- Features: Split Bedrooms, Walk-In Closet(s)
- Level: First
- Dimensions: 11 x 10
Bedroom
- Features: Split Bedrooms, Walk-In Closet(s)
- Level: First
- Dimensions: 11 x 10
Primary bathroom
- Features: Built-in Features, Dual Sinks, Garden Tub/Roman Tub, Stone Counters, Separate Shower, Walk-In Closet(s)
- Level: First
Breakfast room nook
- Dimensions: 14 x 10
Dining room
- Features: Butler's Pantry
- Level: First
- Dimensions: 13 x 10
Other
- Features: Built-in Features
- Level: First
Kitchen
- Features: Breakfast Bar, Built-in Features, Butler's Pantry, Eat-in Kitchen, Kitchen Island, Stone Counters, Walk-In Pantry
- Level: First
- Dimensions: 17 x 14
Living room
- Features: Fireplace
- Level: First
- Dimensions: 22 x 18
Office
- Features: Split Bedrooms, Walk-In Closet(s)
- Level: First
- Dimensions: 11 x 10
Utility room
- Features: Built-in Features
- Level: First
- Dimensions: 6 x 5
Heating
- Central, Natural Gas
Cooling
- Central Air, Electric
Appliances
- Included: Some Gas Appliances, Dishwasher, Electric Oven, Gas Cooktop, Disposal, Microwave, Plumbed For Gas
Features
- Decorative/Designer Lighting Fixtures, High Speed Internet, Cable TV, Wired for Sound
- Flooring: Carpet, Ceramic Tile
- Has basement: No
- Number of fireplaces: 1
- Fireplace features: Gas Log, Stone, Wood Burning
Interior area
- Total interior livable area: 2,261 sqft
Property
Parking
- Total spaces: 2
- Parking features: Door-Single, Driveway, Garage Faces Front, Garage, Garage Door Opener
- Attached garage spaces: 2
- Has uncovered spaces: Yes
Features
- Levels: One
- Stories: 1
- Patio & porch: Covered
- Exterior features: Lighting, Rain Gutters
- Pool features: None
- Fencing: Brick,Fenced,Masonry,Wood
Lot
- Size: 8,232 sqft
- Features: Corner Lot, Backs to Greenbelt/Park, Landscaped, Subdivision, Sprinkler System, Few Trees
Details
- Additional structures: Storage
- Parcel number: 41730089
Construction
Type & style
- Home type: SingleFamily
- Architectural style: Traditional,Detached
- Property subtype: Single Family Residence
Materials
- Brick, Rock, Stone
- Foundation: Slab
- Roof: Composition
Condition
- Year built: 2014
Utilities & green energy
- Sewer: Public Sewer
- Water: Public
- Utilities for property: Natural Gas Available, Sewer Available, Separate Meters, Underground Utilities, Water Available, Cable Available
Green energy
- Energy efficient items: Water Heater
- Water conservation: Efficient Hot Water Distribution
Community & neighborhood
Security
- Security features: Prewired, Security System, Fire Alarm, Smoke Detector(s)
Community
- Community features: Curbs, Sidewalks
Location
- Region: Fort Worth
- Subdivision: Parr Trust
HOA & financial
HOA
- Has HOA: Yes
- HOA fee: $375 annually
- Services included: All Facilities, Maintenance Grounds
- Association name: First Service Residential
- Association phone: 817-380-7000
Other
Other facts
- Listing terms: Cash,Conventional,FHA,VA Loan
Price history
| Date | Event | Price |
|---|---|---|
| 8/28/2023 | Sold | -- |
Source: NTREIS #20377564 Report a problem | ||
| 8/17/2023 | Pending sale | $424,800$188/sqft |
Source: NTREIS #20377564 Report a problem | ||
| 8/11/2023 | Contingent | $424,800$188/sqft |
Source: NTREIS #20377564 Report a problem | ||
| 8/3/2023 | Price change | $424,800-1.2%$188/sqft |
Source: NTREIS #20377564 Report a problem | ||
| 7/22/2023 | Price change | $429,900-2.1%$190/sqft |
Source: NTREIS #20377564 Report a problem | ||
| 7/10/2023 | Price change | $439,000-1.3%$194/sqft |
Source: NTREIS #20377564 Report a problem | ||
| 5/31/2023 | Listed for sale | $445,000+50.8%$197/sqft |
Source: NTREIS #20337278 Report a problem | ||
| 1/30/2019 | Sold | -- |
Source: Agent Provided Report a problem | ||
| 12/25/2018 | Pending sale | $295,000$130/sqft |
Source: JP and Associates Southlake #13986786 Report a problem | ||
| 12/12/2018 | Listed for sale | $295,000$130/sqft |
Source: JP and Associates Southlake #13986786 Report a problem | ||
| 11/7/2018 | Sold | -- |
Source: Agent Provided Report a problem | ||
| 10/24/2018 | Pending sale | $295,000$130/sqft |
Source: JP and Associates Justin #13945260 Report a problem | ||
| 10/3/2018 | Listed for sale | $295,000$130/sqft |
Source: JP and Associates Justin #13945260 Report a problem | ||
Public tax history
| Year | Property taxes | Tax assessment |
|---|---|---|
| 2025 | $4,556 -20.5% | $377,454 |
| 2024 | $5,728 +5.8% | $377,454 -4.6% |
| 2023 | $5,415 -7.8% | $395,579 +21.7% |
| 2022 | $5,876 +1.2% | $324,970 +11.9% |
| 2021 | $5,808 -13.6% | $290,532 +11% |
| 2020 | $6,723 -4.8% | $261,739 -3.9% |
| 2019 | $7,061 +556% | $272,229 +9.5% |
| 2018 | $1,076 -84.3% | $248,551 +7.6% |
| 2017 | $6,870 +24.9% | $231,102 +27% |
| 2016 | $5,499 | $182,014 +57.9% |
| 2015 | -- | $115,236 |
Find assessor info on the county website
Neighborhood: Santa Fe Trails

Nearby schools
GreatSchools rating
- 5/10Chisholm Ridge Elementary SchoolGrades: PK-5Distance: 1.5 mi
- 5/10Highland Middle SchoolGrades: 6-8Distance: 1.3 mi
- 5/10Saginaw High SchoolGrades: 9-12Distance: 0.7 mi
Schools provided by the listing agent
- Elementary: Chisholm Ridge
- Middle: Highland
- High: Saginaw
- District: Eagle MT-Saginaw ISD
Source: NTREIS. This data may not be complete. We recommend contacting the local school district to confirm school assignments for this home.
Get a cash offer in 3 minutes
Find out how much your home could sell for in as little as 3 minutes with a no-obligation cash offer.
Estimated market value
$403,200
Get a cash offer in 3 minutes
Find out how much your home could sell for in as little as 3 minutes with a no-obligation cash offer.
Estimated market value
$403,200
- Texas
- Tarrant County
- Fort Worth
- 76131
- Santa Fe Trails
- 2000 Fossil Mesa Way
Nearby cities
Nearby neighborhoods
Nearby zip codes
Other Fort Worth Topics
