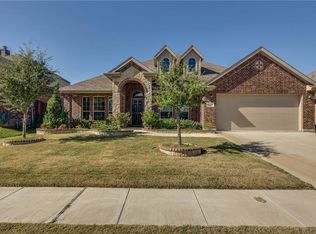
This well-maintained home offers comfortable living spaces with practical features. The property includes functional rooms designed for everyday convenience and relaxation. This property features four bedrooms and three bathrooms, with luxury vinyl plank flooring in the main living area and plush carpet throughout all bedrooms, including the primary suite. The upstairs gameroom includes a full bath and could serve as a second primary bedroom. The kitchen showcases granite countertops, a large center island, and stainless steel appliances including a gas range. The sun-filled breakfast nook provides a bright dining space. The covered backyard patio extends your living area outdoors, complemented by stone-edged flower beds and an automatic sprinkler system that maintains the landscaped garden beds. This thoughtful combination of indoor comfort and outdoor convenience creates an appealing property with modern amenities and well-maintained grounds that require minimal upkeep. Contact us today to schedule a viewing and discover how this charming home could be the perfect fit for your lifestyle and needs. This is a Fannie Mae HomePath property. First Time Buyers, complete the HomePath Ready Buyer homeownership course on Homepath.com. Attach certificate to offer up to 3% closing cost assistance. Check HomePath for more details. Restrictions apply.
Sold
Price Unknown
7101 Truchas Peak Trl, Fort Worth, TX 76131
4beds
2,630sqft
Single Family Residence
Built in 2016
7,056 Square Feet Lot
$413,000 Zestimate®
$--/sqft
$2,532 Estimated rent
Home value
$413,000
$388,000 - $442,000
$2,532/mo
Zestimate® history
Owner options
List your home for rent
$2,532/mo
Rent Zestimate®
Find your next renter with Zillow Rental Manager. Plus, with online applications, you can quickly screen prospective tenants – for free.
$2,532/mo
Rent Zestimate®
Refinance and save
$436/mo
Est. payment
Refinancing to a lower rate could help reduce your monthly payments and save thousands over the life of the loan.
$436/mo
Est. payment
Explore your selling options
Work with a Zillow partner agent
Leverage their expertise and Zillow's premium Showcase listings to get your home seen by more buyers.
Get startedList with your own agent
Get your home in front of millions of buyers by listing it on Zillow.
Learn how to do itSell it yourself
Take full control of how buyers see your home on Zillow by listing For Sale by Owner (FSBO).
List your homeWhat's special
Sun-filled breakfast nookFour bedroomsThree bathroomsGranite countertopsStone-edged flower bedsLarge center island
Zillow last checked:
Listing updated:
Listed by:
Elizabeth Deane 0456516 817-239-0038,
TDT Realtors 817-239-0038
Bought with:
Kevin Nguyen, 0791285
Ready Real Estate LLC
Source: NTREIS,MLS#: 21214148
Facts & features
Interior
Bedrooms & bathrooms
- Bedrooms: 4
- Bathrooms: 3
- Full bathrooms: 3
Primary bedroom
- Features: Ceiling Fan(s), En Suite Bathroom, Garden Tub/Roman Tub, Separate Shower, Walk-In Closet(s)
- Level: First
- Dimensions: 17 x 14
Bedroom
- Level: First
- Dimensions: 11 x 10
Bedroom
- Level: First
- Dimensions: 11 x 11
Bedroom
- Level: First
- Dimensions: 11 x 10
Breakfast room nook
- Level: First
- Dimensions: 9 x 9
Dining room
- Features: Butler's Pantry
- Level: First
- Dimensions: 13 x 11
Game room
- Level: Second
- Dimensions: 20 x 15
Kitchen
- Features: Breakfast Bar, Built-in Features, Butler's Pantry, Eat-in Kitchen, Granite Counters, Kitchen Island, Pantry, Stone Counters
- Level: First
- Dimensions: 17 x 14
Living room
- Features: Ceiling Fan(s), Fireplace
- Level: First
- Dimensions: 19 x 18
Heating
- Central, Natural Gas
Cooling
- Central Air, Ceiling Fan(s), Electric
Appliances
- Included: Some Gas Appliances, Dishwasher, Electric Oven, Gas Cooktop, Disposal, Plumbed For Gas
Features
- Built-in Features, Eat-in Kitchen, Granite Counters, High Speed Internet, In-Law Floorplan, Kitchen Island, Multiple Master Suites, Open Floorplan, Cable TV, Walk-In Closet(s), Wired for Sound
- Flooring: Carpet, Ceramic Tile, Luxury Vinyl Plank
- Has basement: No
- Number of fireplaces: 1
- Fireplace features: Family Room, Gas, Gas Log, Gas Starter
Interior area
- Total interior livable area: 2,630 sqft
Property
Parking
- Total spaces: 2
- Parking features: Driveway, Garage Faces Front, Garage, Garage Door Opener
- Attached garage spaces: 2
Features
- Levels: Two
- Stories: 2
- Patio & porch: Patio, Covered
- Exterior features: Rain Gutters
- Pool features: None
- Fencing: Wood
Lot
- Size: 7,056 Square Feet
- Features: Back Yard, Corner Lot, Lawn, Landscaped, Subdivision, Few Trees
Details
- Parcel number: 41730399
Construction
Type & style
- Home type: SingleFamily
- Architectural style: Traditional,Detached
- Property subtype: Single Family Residence
Materials
- Brick
- Foundation: Slab
- Roof: Composition
Condition
- Year built: 2016
Utilities & green energy
- Sewer: Public Sewer
- Water: Public
- Utilities for property: Sewer Available, Water Available, Cable Available
Community & HOA
Community
- Subdivision: Parr Trust
HOA
- Has HOA: Yes
- Services included: Maintenance Grounds
- HOA fee: $436 annually
- HOA name: Allied Hoa Management - Santa Fe Trails
- HOA phone: 817-200-7606
Location
- Region: Fort Worth
Financial & listing details
- Tax assessed value: $415,669
- Annual tax amount: $10,089
- Date on market: 3/20/2026
- Cumulative days on market: 46 days
- Listing terms: Cash,Conventional,FHA,VA Loan
Price history
| Date | Event | Price |
|---|---|---|
| 7/1/2026 | Sold | -- |
Source: NTREIS #21214148 Report a problem | ||
| 5/16/2026 | Pending sale | $420,000$160/sqft |
Source: NTREIS #21214148 Report a problem | ||
| 5/5/2026 | Contingent | $420,000$160/sqft |
Source: NTREIS #21214148 Report a problem | ||
| 4/13/2026 | Price change | $420,000-2.3%$160/sqft |
Source: NTREIS #21214148 Report a problem | ||
| 3/20/2026 | Listed for sale | $430,000+10.3%$163/sqft |
Source: NTREIS #21214148 Report a problem | ||
| 5/19/2025 | Listing removed | $390,000$148/sqft |
Source: NTREIS #20832822 Report a problem | ||
| 4/8/2025 | Pending sale | $390,000$148/sqft |
Source: NTREIS #20832822 Report a problem | ||
| 3/25/2025 | Contingent | $390,000$148/sqft |
Source: NTREIS #20832822 Report a problem | ||
| 3/20/2025 | Price change | $390,000-4.9%$148/sqft |
Source: NTREIS #20832822 Report a problem | ||
| 2/3/2025 | Listed for sale | $410,000-4.7%$156/sqft |
Source: NTREIS #20832822 Report a problem | ||
| 9/30/2024 | Listing removed | $430,000-2.3%$163/sqft |
Source: NTREIS #20674770 Report a problem | ||
| 9/2/2024 | Price change | $440,000-2.2%$167/sqft |
Source: NTREIS #20674770 Report a problem | ||
| 7/19/2024 | Listed for sale | $450,000-5.1%$171/sqft |
Source: NTREIS #20674770 Report a problem | ||
| 6/24/2022 | Sold | -- |
Source: NTREIS #20040461 Report a problem | ||
| 5/11/2022 | Pending sale | $474,000$180/sqft |
Source: NTREIS #20040461 Report a problem | ||
| 5/9/2022 | Listed for sale | $474,000+51.7%$180/sqft |
Source: NTREIS #20040461 Report a problem | ||
| 10/14/2020 | Sold | -- |
Source: Agent Provided Report a problem | ||
| 9/19/2020 | Pending sale | $312,500$119/sqft |
Source: Century 21 Mike Bowman, Inc. #14278043 Report a problem | ||
| 2/9/2020 | Listed for sale | $312,500$119/sqft |
Source: Century 21 Mike Bowman, Inc. #14278043 Report a problem | ||
Public tax history
| Year | Property taxes | Tax assessment |
|---|---|---|
| 2025 | $7,401 -26.6% | $415,669 |
| 2024 | $10,089 -5.1% | $415,669 -4.3% |
| 2023 | $10,634 +32.2% | $434,474 +22.4% |
| 2022 | $8,045 -5.9% | $354,850 +16.3% |
| 2021 | $8,547 +5.4% | $305,000 +7.7% |
| 2020 | $8,106 -4.5% | $283,325 -3.8% |
| 2019 | $8,491 +8.1% | $294,536 +10.2% |
| 2018 | $7,857 +5.6% | $267,358 +6.8% |
| 2017 | $7,440 +850.8% | $250,250 +866.2% |
| 2016 | $782 | $25,900 |
| 2015 | -- | $25,900 |
Find assessor info on the county website
Neighborhood: Santa Fe Trails
Nearby homes
- $381,6004 bd2 ba2.4k sqft7105 Truchas Peak Trl, Fort Worth, TX 76131Off Market
- $373,8004 bd2 ba1.8k sqft7109 Truchas Peak Trl, Fort Worth, TX 76131Off Market
- $--3 bd2 ba2.2k sqft2000 Fossil Mesa Way, Fort Worth, TX 76131Sold

- $418,5005 bd3 ba2.7k sqft2004 Fossil Mesa Way, Fort Worth, TX 76131Off Market

- $401,6004 bd2 ba2.3k sqft7100 Truchas Peak Trl, Fort Worth, TX 76131Off Market
- $347,3004 bd2 ba1.9k sqft7104 Truchas Peak Trl, Fort Worth, TX 76131Off Market
- $411,000-- bd-- ba2.2k sqft7113 Truchas Peak Trl, Fort Worth, TX 76131Off Market
- $398,600-- bd-- ba2.3k sqft2008 Fossil Mesa Way, Fort Worth, TX 76131Off Market
Nearby schools
GreatSchools rating
- 5/10Chisholm Ridge Elementary SchoolGrades: PK-5Distance: 1.5 mi
- 5/10Highland Middle SchoolGrades: 6-8Distance: 1.3 mi
- 5/10Saginaw High SchoolGrades: 9-12Distance: 0.7 mi
Schools provided by the listing agent
- Elementary: Chisholm Ridge
- Middle: Highland
- High: Saginaw
- District: Eagle MT-Saginaw ISD
Source: NTREIS. This data may not be complete. We recommend contacting the local school district to confirm school assignments for this home.
Get a cash offer in 3 minutes
Find out how much your home could sell for in as little as 3 minutes with a no-obligation cash offer.
Estimated market value
$413,000
Get a cash offer in 3 minutes
Find out how much your home could sell for in as little as 3 minutes with a no-obligation cash offer.
Estimated market value
$413,000
- Texas
- Tarrant County
- Fort Worth
- 76131
- Santa Fe Trails
- 7101 Truchas Peak Trl
Nearby cities
Nearby neighborhoods
Nearby zip codes
Other Fort Worth Topics
