Skip main navigation
Closed
Street View
  • $1,235,000

    2000 Landry Pl Lot 16, Franklin, TN 37064

    5beds
    3,842sqft
    Single Family Residence, Residential
    Built in 2025
    7,920 Square Feet Lot
    $1,247,400 Zestimate®
    $321/sqft
    $6,784 Estimated rent

    Home value

    $1,247,400

    $1.19M - $1.31M

    $6,784/mo

    Zestimate® history
    Loading
    Loading...

    Owner options

    List your home for rent

    $6,784/mo

    Rent Zestimate®

    Find your next renter with Zillow Rental Manager. Plus, with online applications, you can quickly screen prospective tenants – for free.

    Learn more

    $6,784/mo

    Rent Zestimate®

    Refinance and save

    $7,123/mo

    Est. payment

    Refinancing to a lower rate could help reduce your monthly payments and save thousands over the life of the loan.

    See today's rates

    $7,123/mo

    Est. payment

    Explore your selling options

    Work with a Zillow partner agent

    Leverage their expertise and Zillow's premium Showcase listings to get your home seen by more buyers.

    Get started

    List with your own agent

    Get your home in front of millions of buyers by listing it on Zillow.

    Learn how to do it

    Sell it yourself

    Take full control of how buyers see your home on Zillow by listing For Sale by Owner (FSBO).

    List your home

    What's special

    Gourmet kitchenPremium kitchenaid appliancesFunctional working pantrySpacious bonus roomLight-filled airy atmosphere
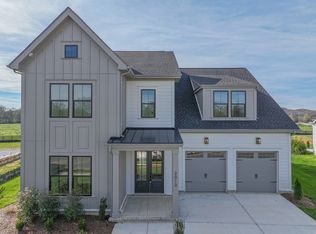
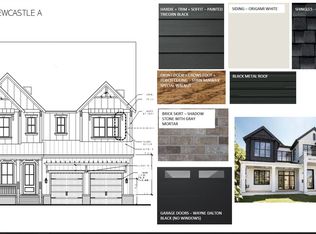
    Discover exceptional living in this custom-built Woodridge Homes residence in the prestigious Thomas Downs community. This executive home features soaring 10' ceilings, elegant 8' doors, and gorgeous wide-plank hardwood flooring throughout. The thoughtfully designed open layout showcases a stunning full glass wall in the Great Room, creating a light-filled, airy atmosphere. Enjoy the convenience of main-level living with a luxurious Primary Bedroom Suite and versatile Home Office/Flex Room on the first floor. The upper level offers four additional Bedrooms and a spacious Bonus Room, perfect for family living or entertaining guests. The heart of this exceptional home is its Gourmet Kitchen, featuring premium KitchenAid appliances and a functional working pantry, seamlessly connected to an Informal Dining Room that opens to the Great Room—an ideal arrangement for both everyday living and sophisticated entertaining. Step outside to the expansive 12'x23' Covered Rear Porch, thoughtfully equipped with a Privacy TV Wall and Ceiling Heaters for year-round outdoor enjoyment. Additional premium features include an energy-efficient Tankless Water Heater and countless thoughtful details throughout. Located in an exclusive luxury development with just 16 homesites, this exceptional property offers privacy and prestige while remaining just minutes from shopping, entertainment, and interstate access. Experience the unmatched quality, innovative design, and superior craftsmanship that define the Woodridge Homes difference!

    Zillow last checked:

    Listing updated:

    Listed by:

    Jordan Vaughn 615-207-6558,

    RE/MAX Choice Properties

    Bought with:

    Amber Stormberg, 326028

    Stormberg Group at Compass

    Source: RealTracs MLS as distributed by MLS GRID,MLS#: 3070591MLS Logo

    Facts & features

    Interior

    Bedrooms & bathrooms
    • Bedrooms: 5
    • Bathrooms: 6
    • Full bathrooms: 5
    • 1/2 bathrooms: 1
    • Main level bedrooms: 1
    Bedroom 4
    • Features: Walk-In Closet(s)
    • Level: Walk-In Closet(s)
    • Area: 156 Square Feet
    • Dimensions: 12x13
    Other
    • Features: Bedroom 5
    • Level: Bedroom 5
    • Area: 156 Square Feet
    • Dimensions: 12x13
    Other
    • Features: Utility Room
    • Level: Utility Room
    • Area: 50 Square Feet
    • Dimensions: 5x10
    Recreation room
    • Features: Second Floor
    • Level: Second Floor
    • Area: 396 Square Feet
    • Dimensions: 18x22
    Heating
    • Central
    Cooling
    • Central Air
    Appliances
    • Included: Dishwasher, Disposal, Microwave, Double Oven, Electric Oven, Gas Range
    • Laundry: Electric Dryer Hookup, Washer Hookup
    Features
    • Ceiling Fan(s), Extra Closets, High Ceilings, Open Floorplan, Pantry, Walk-In Closet(s), Kitchen Island
    • Flooring: Carpet, Wood, Tile
    • Basement: None
    • Number of fireplaces: 1
    • Fireplace features: Great Room
    Interior area
    • Total structure area: 3,842
    • Total interior livable area: 3,842 sqft
    • Finished area above ground: 3,842

    Property

    Parking
    • Total spaces: 2
    • Parking features: Garage Door Opener, Attached
    • Attached garage spaces: 2
    Features
    • Levels: Two
    • Stories: 2
    • Patio & porch: Porch, Covered
    Lot
    • Size: 7,920 Square Feet
    • Dimensions: 60 x 132
    • Features: Level
    • Topography: Level
    Details
    • Parcel number: 094118P I 01600 00005118P
    • Special conditions: Standard

    Construction

    Type & style
    • Home type: SingleFamily
    • Architectural style: Traditional
    • Property subtype: Single Family Residence, Residential
    Materials
    • Brick
    • Roof: Shingle
    Condition
    • New construction: Yes
    • Year built: 2025

    Utilities & green energy

    • Sewer: Public Sewer
    • Water: Public
    • Utilities for property: Water Available

    Community & HOA

    Community
    • Security: Carbon Monoxide Detector(s), Smoke Detector(s)
    • Subdivision: Thomas Downs
    HOA
    • Has HOA: Yes
    • HOA fee: $134 monthly
    Location
    • Region: Franklin

    Financial & listing details

    • Price per square foot: $321/sqft
    • Annual tax amount: $694
    • Date on market: 1/1/2026
    • Date available: 04/11/2025

    Price history

    DateEventPrice
    3/26/2026Sold$1,235,000-1.2%$321/sqft
    Source: RealTracs MLS as distributed by MLS GRID #3070591 Report a problem
    2/27/2026Pending sale$1,249,900$325/sqft
    Source: RealTracs MLS as distributed by MLS GRID #3070591 Report a problem
    1/17/2026Price change$1,249,900-2%$325/sqft
    Source: RealTracs MLS as distributed by MLS GRID #3070591 Report a problem
    1/1/2026Listed for sale$1,274,900$332/sqft
    Source: RealTracs MLS as distributed by MLS GRID #3070591 Report a problem
    1/1/2026Listing removed$1,274,900$332/sqft
    Source: RealTracs MLS as distributed by MLS GRID #2978673 Report a problem
    8/21/2025Listed for sale$1,274,900$332/sqft
    Source: RealTracs MLS as distributed by MLS GRID #2978673 Report a problem
    8/21/2025Listing removed$1,274,900$332/sqft
    Source: RealTracs MLS as distributed by MLS GRID #2825325 Report a problem
    8/11/2025Listed for sale$1,274,900$332/sqft
    Source: RealTracs MLS as distributed by MLS GRID #2825325 Report a problem
    7/31/2025Listing removed$1,274,900$332/sqft
    Source: RealTracs MLS as distributed by MLS GRID #2825325 Report a problem
    5/1/2025Listed for sale$1,274,900$332/sqft
    Source: RealTracs MLS as distributed by MLS GRID #2825325 Report a problem
    5/1/2025Listing removed$1,274,900$332/sqft
    Source: RealTracs MLS as distributed by MLS GRID #2799756 Report a problem
    3/4/2025Listed for sale$1,274,900$332/sqft
    Source: RealTracs MLS as distributed by MLS GRID #2799756 Report a problem
    2/8/2025Listing removed$1,274,900$332/sqft
    Source: RealTracs MLS as distributed by MLS GRID #2766539 Report a problem
    12/5/2024Listed for sale$1,274,900$332/sqft
    Source: RealTracs MLS as distributed by MLS GRID #2766539 Report a problem

    Public tax history

    Tax history is unavailable.

    Neighborhood: 37064

    Nearby schools

    GreatSchools rating
    Schools provided by the listing agent
    • Elementary: Winstead Elementary School
    • Middle: Legacy Middle School
    • High: Independence High School

    Source: RealTracs MLS as distributed by MLS GRID. This data may not be complete. We recommend contacting the local school district to confirm school assignments for this home.

    Get a cash offer in 3 minutes
    Find out how much your home could sell for in as little as 3 minutes with a no-obligation cash offer.
    Estimated market value
    $1,247,400
    Get a cash offer in 3 minutes
    Find out how much your home could sell for in as little as 3 minutes with a no-obligation cash offer.
    Estimated market value
    $1,247,400