Skip main navigation
Closed
  • $1,095,000

    2001 Landry Pl Lot 1, Franklin, TN 37064

    6beds
    3,818sqft
    Single Family Residence, Residential
    Built in 2024
    8,712 Square Feet Lot
    $1,133,400 Zestimate®
    $287/sqft
    $6,411 Estimated rent

    Home value

    $1,133,400

    $1.07M - $1.21M

    $6,411/mo

    Zestimate® history
    Loading
    Loading...

    Owner options

    List your home for rent

    $6,411/mo

    Rent Zestimate®

    Find your next renter with Zillow Rental Manager. Plus, with online applications, you can quickly screen prospective tenants – for free.

    Learn more

    $6,411/mo

    Rent Zestimate®

    Refinance and save

    $6,330/mo

    Est. payment

    Refinancing to a lower rate could help reduce your monthly payments and save thousands over the life of the loan.

    See today's rates

    $6,330/mo

    Est. payment

    Explore your selling options

    Work with a Zillow partner agent

    Leverage their expertise and Zillow's premium Showcase listings to get your home seen by more buyers.

    Get started

    List with your own agent

    Get your home in front of millions of buyers by listing it on Zillow.

    Learn how to do it

    Sell it yourself

    Take full control of how buyers see your home on Zillow by listing For Sale by Owner (FSBO).

    List your home

    What's special

    Chefs walk in pantryPastoral viewsPlaster hoodNatural lightCorner level lot
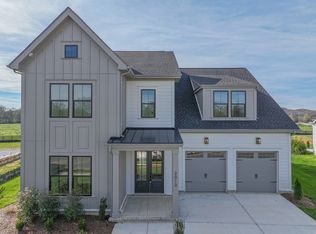
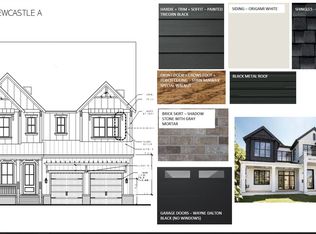
    Amazing new price on this gorgeous builder's designer model now available to purchase with a quick close. $15,000 Closing Costs Incentive w/ use of Sellers preferred lender and title. 1st floor Guest Suite w/ walk in shower. Corner level lot backing to acres of common area green space that can never be built on and you don't have to maintain. 8 minute drive to downtown Franklin, 2 minute drive to I-840 w/easy access to I-65. Chef's Professional kitchen, 6 burner gas cooktop, large double cabinet waterfall island, plaster hood, refrigerator & cabinets to the ceiling with gold accents. Wine fridge at wine/coffee bar, chefs walk in pantry. Cedar beams frame the primary bedroom and float across the vaulted ceilings in the great room casting warm natural tones mixed with ample natural light. Ceilings are frosted with elegant design lighting and foyer walls are sprinkled with textured board and batten. Out back you will find an outdoor fireplace under a covered porch w/ an extended concrete porch to enjoy your pastoral views.

    Zillow last checked:

    Listing updated:

    Listed by:

    Carolyn DiLoreto 615-504-9529,

    Crescent Homes Realty, LLC,

    Chris Brando 931-286-4700,

    Crescent Homes Realty, LLC

    Bought with:

    Ashley Burns, 356311

    Onward Real Estate

    Source: RealTracs MLS as distributed by MLS GRID,MLS#: 2754138MLS Logo

    Facts & features

    Interior

    Bedrooms & bathrooms
    • Bedrooms: 6
    • Bathrooms: 5
    • Full bathrooms: 4
    • 1/2 bathrooms: 1
    • Main level bedrooms: 2
    Bedroom 1
    • Area: 260 Square Feet
    • Dimensions: 20x13
    Bedroom 2
    • Area: 169 Square Feet
    • Dimensions: 13x13
    Bedroom 3
    • Area: 182 Square Feet
    • Dimensions: 14x13
    Bedroom 4
    • Area: 182 Square Feet
    • Dimensions: 13x14
    Dining room
    • Features: Combination
    • Level: Combination
    • Area: 209 Square Feet
    • Dimensions: 19x11
    Other
    • Features: Other
    • Level: Other
    • Area: 361 Square Feet
    • Dimensions: 19x19
    Kitchen
    • Features: Pantry
    • Level: Pantry
    • Area: 228 Square Feet
    • Dimensions: 19x12
    Living room
    • Features: Great Room
    • Level: Great Room
    • Area: 361 Square Feet
    • Dimensions: 19x19
    Other
    • Features: Bedroom 5
    • Level: Bedroom 5
    • Area: 169 Square Feet
    • Dimensions: 13x13
    Other
    • Features: Bedroom 6
    • Level: Bedroom 6
    • Area: 143 Square Feet
    • Dimensions: 13x11
    Recreation room
    • Features: Second Floor
    • Level: Second Floor
    • Area: 300 Square Feet
    • Dimensions: 25x12
    Heating
    • Central
    Cooling
    • Central Air
    Appliances
    • Included: Dishwasher, Microwave, Built-In Electric Oven, Cooktop
    Features
    • Ceiling Fan(s), Walk-In Closet(s)
    • Flooring: Carpet, Laminate, Tile
    • Basement: None,Crawl Space
    • Number of fireplaces: 2
    • Fireplace features: Gas
    Interior area
    • Total structure area: 3,818
    • Total interior livable area: 3,818 sqft
    • Finished area above ground: 3,818

    Property

    Parking
    • Total spaces: 4
    • Parking features: Garage Door Opener, Garage Faces Front, Concrete
    • Attached garage spaces: 2
    • Uncovered spaces: 2
    Features
    • Levels: Two
    • Stories: 2
    • Patio & porch: Porch, Covered
    • Exterior features: Smart Irrigation
    Lot
    • Size: 8,712 Square Feet
    • Features: Corner Lot, Level
    • Topography: Corner Lot,Level
    Details
    • Parcel number: 094118P I 00100 00005118P
    • Special conditions: Standard

    Construction

    Type & style
    • Home type: SingleFamily
    • Architectural style: Contemporary
    • Property subtype: Single Family Residence, Residential
    Materials
    • Brick, Fiber Cement
    • Roof: Shingle
    Condition
    • New construction: Yes
    • Year built: 2024

    Utilities & green energy

    • Sewer: Public Sewer
    • Water: Public
    • Utilities for property: Water Available

    Community & HOA

    Community
    • Subdivision: Thomas Downs
    HOA
    • Has HOA: Yes
    • HOA fee: $134 monthly
    • Second HOA fee: $500 one time
    Location
    • Region: Franklin

    Financial & listing details

    • Price per square foot: $287/sqft
    • Annual tax amount: $4,800
    • Date on market: 10/31/2024
    • Date available: 08/31/2024

    Price history

    DateEventPrice
    12/27/2024Sold$1,095,000-2.7%$287/sqft
    Source: RealTracs MLS as distributed by MLS GRID #2754138 Report a problem
    12/8/2024Pending sale$1,124,990$295/sqft
    Source: RealTracs MLS as distributed by MLS GRID #2754138 Report a problem
    11/12/2024Price change$1,124,990-2.2%$295/sqft
    Source: RealTracs MLS as distributed by MLS GRID #2754138 Report a problem
    11/1/2024Price change$1,149,990-3%$301/sqft
    Source: RealTracs MLS as distributed by MLS GRID #2754138 Report a problem
    10/31/2024Listed for sale$1,184,990$310/sqft
    Source: RealTracs MLS as distributed by MLS GRID #2754138 Report a problem
    10/28/2024Listing removed$1,184,990$310/sqft
    Source: RealTracs MLS as distributed by MLS GRID #2740012 Report a problem
    10/22/2024Price change$1,184,990+0.4%$310/sqft
    Source: RealTracs MLS as distributed by MLS GRID #2740012 Report a problem
    10/14/2024Price change$1,179,990+2.2%$309/sqft
    Source: RealTracs MLS as distributed by MLS GRID #2740012 Report a problem
    10/1/2024Listed for sale$1,154,990$303/sqft
    Source: RealTracs MLS as distributed by MLS GRID #2740012 Report a problem
    9/29/2024Listing removed$1,154,990$303/sqft
    Source: RealTracs MLS as distributed by MLS GRID #2703280 Report a problem
    9/25/2024Price change$1,154,990-0.4%$303/sqft
    Source: RealTracs MLS as distributed by MLS GRID #2703280 Report a problem
    9/23/2024Price change$1,159,990-2.4%$304/sqft
    Source: RealTracs MLS as distributed by MLS GRID #2703280 Report a problem
    9/20/2024Price change$1,189,000+0.8%$311/sqft
    Source: RealTracs MLS as distributed by MLS GRID #2703280 Report a problem
    9/12/2024Listed for sale$1,179,990+0.9%$309/sqft
    Source: RealTracs MLS as distributed by MLS GRID #2703280 Report a problem
    9/8/2024Listing removed$1,169,990$306/sqft
    Source: RealTracs MLS as distributed by MLS GRID #2680987 Report a problem
    8/16/2024Price change$1,169,990-1.7%$306/sqft
    Source: RealTracs MLS as distributed by MLS GRID #2680987 Report a problem
    8/9/2024Price change$1,189,990-0.8%$312/sqft
    Source: RealTracs MLS as distributed by MLS GRID #2680987 Report a problem
    7/24/2024Price change$1,199,990-0.8%$314/sqft
    Source: RealTracs MLS as distributed by MLS GRID #2680987 Report a problem
    7/18/2024Listed for sale$1,209,990-4%$317/sqft
    Source: RealTracs MLS as distributed by MLS GRID #2680987 Report a problem
    4/5/2024Listing removed--
    Source: RealTracs MLS as distributed by MLS GRID #2585136 Report a problem
    3/2/2024Pending sale$1,260,771$330/sqft
    Source: RealTracs MLS as distributed by MLS GRID #2585136 Report a problem
    2/2/2024Price change$1,260,771+0.1%$330/sqft
    Source: RealTracs MLS as distributed by MLS GRID #2585136 Report a problem
    1/10/2024Price change$1,259,833+1.3%$330/sqft
    Source: RealTracs MLS as distributed by MLS GRID #2585136 Report a problem
    11/14/2023Price change$1,243,800-0.4%$326/sqft
    Source: RealTracs MLS as distributed by MLS GRID #2585136 Report a problem
    10/26/2023Listed for sale$1,248,800$327/sqft
    Source: RealTracs MLS as distributed by MLS GRID #2585136 Report a problem

    Public tax history

    Tax history is unavailable.

    Neighborhood: 37064

    Nearby schools

    GreatSchools rating
    Schools provided by the listing agent
    • Elementary: Winstead Elementary School
    • Middle: Legacy Middle School
    • High: Independence High School

    Source: RealTracs MLS as distributed by MLS GRID. This data may not be complete. We recommend contacting the local school district to confirm school assignments for this home.

    Get a cash offer in 3 minutes
    Find out how much your home could sell for in as little as 3 minutes with a no-obligation cash offer.
    Estimated market value
    $1,133,400
    Get a cash offer in 3 minutes
    Find out how much your home could sell for in as little as 3 minutes with a no-obligation cash offer.
    Estimated market value
    $1,133,400