Skip main navigation
Off market
  • $567,200

    2000 Meadow Rue Ct, New Port Richey, FL 34655

    4beds
    2,305sqft
    Single Family Residence
    Built in 2001
    8,698 Square Feet Lot
    $567,200 Zestimate®
    $246/sqft
    $3,103 Estimated rent

    Home value

    $567,200

    $539,000 - $596,000

    $3,103/mo

    Zestimate® history
    Loading
    Loading...

    Owner options

    List your home for rent

    $3,103/mo

    Rent Zestimate®

    Find your next renter with Zillow Rental Manager. Plus, with online applications, you can quickly screen prospective tenants – for free.

    Learn more

    $3,103/mo

    Rent Zestimate®

    Refinance and save

    $3,919/mo

    Est. payment

    Refinancing to a lower rate could help reduce your monthly payments and save thousands over the life of the loan.

    See today's rates

    $3,919/mo

    Est. payment

    Explore your selling options

    Work with a Zillow partner agent

    Leverage their expertise and Zillow's premium Showcase listings to get your home seen by more buyers.

    Get started

    List with your own agent

    Get your home in front of millions of buyers by listing it on Zillow.

    Learn how to do it

    Sell it yourself

    Take full control of how buyers see your home on Zillow by listing For Sale by Owner (FSBO).

    List your home

    What's special

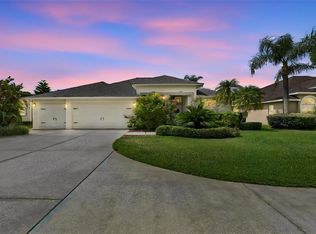
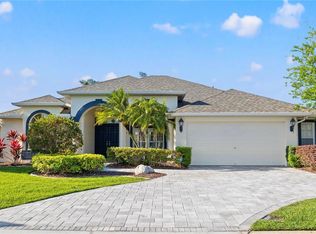
    This beautiful home checks all the boxes. Samuelsen-Built for quality on a T-Shape Cul de Sac and directly on a Pond for low traffic, privacy, and quiet. Open and airy Floorplan with Split-Bedroom Design for privacy. Updated with new kitchen and bath granite Counter Tops, real wood Shaker-style cabinet doors, wood dovetail drawers, and a custom Pantry Door. Engineered Brazilian Hardwood in Living/Dining/Family Rooms. Ceramic Tile in Kitchen, Baths, and high-traffic walkways. Sliding Glass Doors surround the Lanai from four rooms with Water Views. The large Master Suite has new Carpeting, and two Walk-In Closets. En Suite Master Bath has cultured Marble His'n'Hers Counter Tops, a Jacuzzi Garden Tub, and a separate Walk-In Shower. Back Bedroom has extraordinary Pond Views with a private Pool Bath with Shower. Custom-Built Caribbean Blue Pebble-Tec pool with Infinity Pond Views, Waterfall Feature, Pool Sweep, and an extended Covered Lanai with textured deck and a new Outdoor Lighted Fan. Inside Laundry Room with Storage Cabinets, and a Granite Topped Cabinet with Utility Sink. Many rooms were just painted and have newer Blinds. New Brushed Nickel Door Hardware and Faucets throughout. All Bedrooms have new matching Brushed Nickel Lighted Fans with Remotes. Features Natural Gas Range, Dryer, and Water Heater. Includes Stainless Steel Kitchen Appliances. Full Irrigation system. Mature Landscaping with Palms and stone beds. Garage has two Craftsman Door Openers, Water Softener, and two lighted fans, and extra Attic Storage with Pull-Down Stairs. Fox Wood is a gated community with two parks, low HOA fees, NO CDD fees, and is located in A+ school systems with an Award-Winning Elementary school. Close to beaches, entertainment, shopping, restaurants, and the airport. Live the Florida Lifestyle today.

    This property is off market, which means it's not currently listed for sale or rent on Zillow. This may be different from what's available on other websites or public sources.
    Originating MLS: West Pasco

    Facts & features

    Interior

    Bedrooms & bathrooms
    • Bedrooms: 4
    • Bathrooms: 3
    • Full bathrooms: 3
    Heating
    • Forced air
    Cooling
    • Central
    Appliances
    • Laundry: Inside, Laundry Room
    Features
    • Ceiling Fans(s), Eating Space In Kitchen, High Ceiling(s), Open Floorplan, Split Bedroom, Stone Counters, Walk-In Closet(s), Thermostat, Kitchen/Family Room Combo, Window Treatments, Tray Ceiling(s)
    • Flooring: Other, Carpet
    • Windows: Blinds, Window Treatments
    Interior area
    • Structure area source: Public Records
    • Total interior livable area: 2,305 sqft

    Property

    Parking
    • Total spaces: 3
    • Parking features: Garage - Attached
    Features
    • Levels: One
    • Patio & porch: Screened, Covered, Front Porch, Rear Porch
    • Exterior features: Stucco
    • Pool features: In Ground, Screen Enclosure, Lighting, Tile, Pool Sweep
    • Has view: Yes
    • View description: Water
    • Has water view: Yes
    • Water view: Water
    • Waterfront features: Pond
    • Body of water: UNNAMED
    Lot
    • Size: 8,698 Square Feet
    • Features: In County, Sidewalk, Street Paved, Street Private, Near Golf Course, Cul-de-sac
    • Residential vegetation: Mature Landscaping, Trees/Landscaped
    Details
    • Parcel number: 3126170050000003960
    • Zoning: MPUD

    Construction

    Type & style
    • Home type: SingleFamily
    • Architectural style: Florida
    • Property subtype: Single Family Residence
    Materials
    • Concrete Block
    • Roof: Asphalt
    Condition
    • Year built: 2001
    Details
    • Builder model: Norstar Norwood
    • Builder name: Samuelsen

    Utilities & green energy

    • Sewer: Public Sewer
    • Water: Public
    • Utilities for property: Electricity Connected, Natural Gas Connected, Sewer Connected, Street Lights, Underground Utilities, Cable Connected, Water Connected

    Community & HOA

    Community
    • Security: Smoke Detector(s), Security Gate, Key Card Entry, Gated Community
    • Subdivision: Fox Wood Ph 03
    HOA
    • Has HOA: Yes
    • Amenities included: Playground, Park, Security, Fence Restrictions, Gated, Vehicle Restrictions
    • Services included: Recreational Facilities, Trash, Private Road, Manager
    • HOA fee: $89 monthly
    Location
    • Region: New Port Richey

    Financial & listing details

    • Price per square foot: $246/sqft
    • Tax assessed value: $485,124
    • Annual tax amount: $6,123
    • Listing terms: Cash, Conventional
    • Ownership: Fee Simple

    Price history

    DateEventPrice
    4/1/2021Sold$437,500+4.2%$190/sqft
    Source: Public Record Report a problem
    2/27/2021Pending sale$420,000$182/sqft
    Source: FLORIDA LUXURY REALTY INC #W7831145 Report a problem
    2/27/2021Listed for sale$420,000$182/sqft
    Source: FLORIDA LUXURY REALTY INC #W7831145 Report a problem
    2/27/2021Pending sale$420,000$182/sqft
    Source: Stellar MLS #W7831145 Report a problem
    2/25/2021Listed for sale$420,000+138%$182/sqft
    Source: Stellar MLS #W7831145 Report a problem
    8/10/2001Sold$176,500+326.3%$77/sqft
    Source: Public Record Report a problem
    9/5/2000Sold$41,400$18/sqft
    Source: Public Record Report a problem

    Public tax history

    YearProperty taxesTax assessment
    2024$6,123 +3.7%$384,460
    2023$5,906 +11%$384,460 +3%
    2022$5,323 +32.1%$373,270 +35.1%
    2021$4,030 +1.5%$276,370 +1.4%
    2020$3,969 +1.6%$272,560 +2.3%
    2019$3,906 $266,440 +1.9%
    2018$3,906 +1.8%$261,481
    2017$3,837 +0.4%$261,481 +4.2%
    2016$3,822 +0.3%$250,835 +0.7%
    2015$3,811 +2.7%$249,091 -3.2%
    2014$3,712 $257,263 +4.8%
    2013-- $245,401 +2.5%
    2012-- $239,392 -3.9%
    2011-- $249,024 +8.7%
    2010-- $229,159 -13.5%
    2009-- $265,032 -13.9%
    2008-- $307,893 -9.2%
    2007-- $338,905 -2.6%
    2006-- $348,084 +31.9%
    2005-- $263,969 +13.9%
    2004-- $231,779 +3.4%
    2003-- $224,085 +11.2%
    2002-- $201,451 +1667.6%
    2000-- $11,397
    Find assessor info on the county website

    Neighborhood: Trinity

    Nearby schools

    GreatSchools rating
    Schools provided by the listing agent
    • Elementary: Trinity Elementary-PO
    • Middle: Seven Springs Middle-PO
    • High: J.W. Mitchell High-PO

    Source: The MLS. This data may not be complete. We recommend contacting the local school district to confirm school assignments for this home.

    Get a cash offer in 3 minutes
    Find out how much your home could sell for in as little as 3 minutes with a no-obligation cash offer.
    Estimated market value
    $567,200
    Get a cash offer in 3 minutes
    Find out how much your home could sell for in as little as 3 minutes with a no-obligation cash offer.
    Estimated market value
    $567,200