Skip main navigation
Sold for $585,000
  • $585,000

    2006 MEADOW RUE COURT, TRINITY, FL 34655

    4beds
    2,290sqft
    Single Family Residence
    Built in 2002
    0.27 Acres Lot
    $584,800 Zestimate®
    $255/sqft
    $3,219 Estimated rent

    Home value

    $584,800

    $538,000 - $637,000

    $3,219/mo

    Zestimate® history
    Loading
    Loading...

    Owner options

    List your home for rent

    $3,219/mo

    Rent Zestimate®

    Find your next renter with Zillow Rental Manager. Plus, with online applications, you can quickly screen prospective tenants – for free.

    Learn more

    $3,219/mo

    Rent Zestimate®

    Refinance and save

    $4,088/mo

    Est. payment

    Refinancing to a lower rate could help reduce your monthly payments and save thousands over the life of the loan.

    See today's rates

    $4,088/mo

    Est. payment

    Explore your selling options

    Work with a Zillow partner agent

    Leverage their expertise and Zillow's premium Showcase listings to get your home seen by more buyers.

    Get started

    List with your own agent

    Get your home in front of millions of buyers by listing it on Zillow.

    Learn how to do it

    Sell it yourself

    Take full control of how buyers see your home on Zillow by listing For Sale by Owner (FSBO).

    List your home

    What's special

    Center islandWater viewGranite countertopsNewer appliancesLocated on a cul-de-sacOpen floor planBeautiful tropical curb appeal
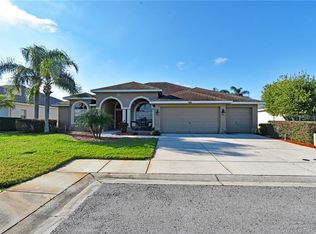
    Taking backup offers. HUGE PRICE ADJUSTMENT! Welcome to Luxury living in the desirable Fox Wood community of Trinity. This stunning 4 bedroom, 3 full bath home offers 2290 sq ft of living space on an oversized .27 acre lot with beautiful tropical curb appeal. Step inside to discover tile flooring throughout the open living space. This home has a beautifully appointed kitchen featuring granite countertops, kitchen garage, newer appliances, center island and pantry. The open floor plan is the perfect blend for everyday living or hosting guests. Oh and the pool! Enjoy Florida living at its finest in your private screened in area with 14x23 in ground pool and water view. Additional highlights include newer roof 2022, located on a cul-de-sac, 3 car garage, highly rated schools, shopping, dining, golf and beautiful Gulf Coast beaches. This beautifully maintained home is truly Luxury Florida living at its finest.

    Zillow last checked:

    Listing updated:

    Listed by:

    Denise Evelti 813-732-1600,

    FUTURE HOME REALTY INC 813-855-4982

    Bought with:

    Aleksey Belov, 3643546

    ALIGN RIGHT REALTY LLC

    Tatyana Belova, 3643530

    ALIGN RIGHT REALTY LLC

    Source: Stellar MLS,MLS#: TB8508442MLS LogoOriginating MLS: Suncoast Tampa

    Facts & features

    Interior

    Bedrooms & bathrooms
    • Bedrooms: 4
    • Bathrooms: 3
    • Full bathrooms: 3
    Rooms
    • Room types: Family Room, Dining Room, Living Room, Utility Room
    Primary bedroom
    • Features: En Suite Bathroom, Walk-In Closet(s)
    • Level: First
    • Area: 216 Square Feet
    • Dimensions: 18x12
    Bedroom 2
    • Features: Ceiling Fan(s), Built-in Closet
    • Level: First
    • Area: 121 Square Feet
    • Dimensions: 11x11
    Bedroom 3
    • Features: Built-in Closet
    • Level: First
    • Area: 121 Square Feet
    • Dimensions: 11x11
    Bedroom 4
    • Features: Built-in Closet
    • Level: First
    • Area: 121 Square Feet
    • Dimensions: 11x11
    Kitchen
    • Features: Breakfast Bar, Pantry, Built-in Features, Exhaust Fan, Granite Counters, Kitchen Island, Built-in Closet
    • Level: First
    • Area: 187 Square Feet
    • Dimensions: 17x11
    Living room
    • Features: No Closet
    • Level: First
    • Area: 221 Square Feet
    • Dimensions: 17x13
    Utility room
    • Features: No Closet
    • Level: First
    • Area: 45 Square Feet
    • Dimensions: 9x5
    Heating
    • Central, Electric
    Cooling
    • Central Air
    Appliances
    • Included: Dishwasher, Disposal, Dryer, Exhaust Fan, Gas Water Heater, Ice Maker, Microwave, Range, Refrigerator, Washer
    • Laundry: Gas Dryer Hookup, Laundry Room, Washer Hookup
    Features
    • Ceiling Fan(s), Eating Space In Kitchen, High Ceilings, Kitchen/Family Room Combo, L Dining, Open Floorplan, Primary Bedroom Main Floor, Stone Counters, Thermostat, Walk-In Closet(s)
    • Flooring: Ceramic Tile
    • Doors: Sliding Doors
    • Windows: Window Treatments
    • Has fireplace: No
    • Common walls with other units/homes: Corner Unit
    Interior area
    • Total structure area: 3,322
    • Total interior livable area: 2,290 sqft

    Property

    Parking
    • Total spaces: 3
    • Parking features: Driveway, Garage Door Opener
    • Attached garage spaces: 3
    • Has uncovered spaces: Yes
    Accessibility
    • Accessibility features: Accessible Entrance, Accessible Full Bath, Visitor Bathroom, Central Living Area
    Features
    • Levels: One
    • Stories: 1
    • Patio & porch: Covered, Enclosed, Front Porch, Rear Porch, Screened
    • Exterior features: Irrigation System, Lighting, Private Mailbox, Sidewalk
    • Has private pool: Yes
    • Pool features: Gunite, In Ground, Lighting, Screen Enclosure
    • Has view: Yes
    • View description: Water, Pond
    • Has water view: Yes
    • Water view: Water,Pond
    • Waterfront features: Pond Access
    Lot
    • Size: 0.27 Acres
    • Features: Cul-De-Sac, In County, Landscaped, Level, Sidewalk
    • Residential vegetation: Mature Landscaping
    Details
    • Parcel number: 172631005.0000.00397.0
    • Zoning: MPUD
    • Special conditions: None

    Construction

    Type & style
    • Home type: SingleFamily
    • Architectural style: Florida
    • Property subtype: Single Family Residence
    Materials
    • Block, Stucco
    • Foundation: Slab
    • Roof: Shingle
    Condition
    • Completed
    • New construction: No
    • Year built: 2002
    Details
    • Builder name: Samuelson builders

    Utilities & green energy

    • Sewer: Public Sewer
    • Water: Public
    • Utilities for property: Cable Available, Cable Connected, Electricity Connected, Natural Gas Available, Phone Available, Sewer Connected, Street Lights, Underground Utilities

    Community & HOA

    Community
    • Features: Association Recreation - Owned, Clubhouse, Deed Restrictions, Gated Community - No Guard, Golf Carts OK, Playground, Sidewalks
    • Pet fee: $0 monthly
    • Subdivision: FOX WOOD PH 03
    HOA
    • Has HOA: Yes
    • Amenities included: Fence Restrictions
    • Services included: Maintenance Grounds, Recreational Facilities, Trash
    • HOA fee: $139 monthly
    • HOA name: MANAGEMENT AND ASSOCIATES
    • HOA phone: 813-433-2000
    • Second HOA name: TRINITY MASTER ASSOCIATION
    • Second HOA phone: 813-433-2000
    Location
    • Region: New Port Richey

    Financial & listing details

    • Price per square foot: $255/sqft
    • Tax assessed value: $503,925
    • Annual tax amount: $6,174
    • Date on market: 5/14/2026
    • Cumulative days on market: 28 days
    • Listing terms: Cash,Conventional,FHA,VA Loan
    • Ownership: Fee Simple
    • Total actual rent: 0
    • Electric utility on property: Yes
    • Road surface type: Paved, Asphalt

    Price history

    DateEventPrice
    7/15/2026Sold$585,000+0%$255/sqft
    Source: Stellar MLS #TB8508442 Report a problem
    7/8/2026Contingent$584,999$255/sqft
    Source: Stellar MLS #TB8508442 Report a problem
    6/12/2026Pending sale$584,999$255/sqft
    Source: Stellar MLS #TB8508442 Report a problem
    6/8/2026Price change$584,999-2.5%$255/sqft
    Source: Stellar MLS #TB8508442 Report a problem
    5/14/2026Listed for sale$599,999+16.5%$262/sqft
    Source: Stellar MLS #TB8508442 Report a problem
    9/24/2024Listing removed$515,000+3%$225/sqft
    Source: Stellar MLS #T3325573 Report a problem
    9/24/2023Listing removed--
    Source: Stellar MLS #T3325573 Report a problem
    9/28/2021Sold$500,000-2.9%$218/sqft
    Source: Public Record Report a problem
    9/1/2021Pending sale$515,000$225/sqft
    Source: Stellar MLS #T3325573 Report a problem
    8/24/2021Listed for sale$515,000+17781.9%$225/sqft
    Source: Stellar MLS #T3325573 Report a problem
    10/10/2018Listing removed$2,200$1/sqft
    Source: FLORIDA LUXURY REALTY #W7803584 Report a problem
    8/2/2018Listed for rent$2,200+4.8%$1/sqft
    Source: FLORIDA LUXURY REALTY #W7803584 Report a problem
    3/8/2017Listing removed$2,100$1/sqft
    Source: FLORIDA LUXURY REALTY #W7627627 Report a problem
    3/2/2017Listed for rent$2,100$1/sqft
    Source: FLORIDA LUXURY REALTY #W7627627 Report a problem
    4/4/2016Listing removed$2,100$1/sqft
    Source: FLORIDA LUXURY REALTY #W7615672 Report a problem
    1/14/2016Listed for rent$2,100$1/sqft
    Source: FLORIDA LUXURY REALTY #W7615672 Report a problem
    10/21/2013Listing removed$2,100$1/sqft
    Source: FLORIDA LUXURY REALTY #W7532463 Report a problem
    8/31/2013Listed for rent$2,100$1/sqft
    Source: FLORIDA LUXURY REALTY #W7532463 Report a problem
    7/30/2012Listing removed$2,100$1/sqft
    Source: Florida Luxury Realty #W7522584 Report a problem
    6/27/2012Listed for rent$2,100$1/sqft
    Source: Florida Luxury Realty #W7522584 Report a problem
    11/7/2005Sold$2,880-98.1%$1/sqft
    Source: Public Record Report a problem
    9/6/2002Sold$151,300-26.4%$66/sqft
    Source: Public Record Report a problem
    4/17/2002Sold$205,500$90/sqft
    Source: Public Record Report a problem

    Public tax history

    YearProperty taxesTax assessment
    2024$6,030 +2.2%$383,980
    2023$5,899 +11%$383,980 +3%
    2022$5,316 -8.7%$372,800 +7.2%
    2021$5,820 +5.3%$347,740 +5.6%
    2020$5,526 +4.3%$329,436 +5.5%
    2019$5,299 $312,311 +3.7%
    2018$5,299 +3.3%$301,111 -0.3%
    2017$5,131 -2.1%$301,972 +10%
    2016$5,240 +9.8%$274,532 +3.4%
    2015$4,771 +0.8%$265,563 -1.1%
    2014$4,733 $268,476 +4.3%
    2013-- $257,393 +2.4%
    2012-- $251,314 -4.1%
    2011-- $261,935 +7%
    2010-- $244,752 -12.9%
    2009-- $280,954 -13.8%
    2008-- $325,821 -9.1%
    2007-- $358,346 -1.6%
    2006-- $364,017 +29.1%
    2005-- $282,030 +15.8%
    2004-- $243,569 +3.2%
    2003-- $235,908 +322.6%
    2002-- $55,822
    Find assessor info on the county website

    Neighborhood: Trinity

    Nearby schools

    GreatSchools rating
    Schools provided by the listing agent
    • Elementary: Trinity Elementary-PO
    • Middle: Seven Springs Middle-PO
    • High: J.W. Mitchell High-PO

    Source: Stellar MLS. This data may not be complete. We recommend contacting the local school district to confirm school assignments for this home.

    Get a cash offer in 3 minutes
    Find out how much your home could sell for in as little as 3 minutes with a no-obligation cash offer.
    Estimated market value
    $584,800
    Get a cash offer in 3 minutes
    Find out how much your home could sell for in as little as 3 minutes with a no-obligation cash offer.
    Estimated market value
    $584,800