Stunning End-Unit Townhome in The Highlands! Welcome to Highlands Place, an exclusive enclave of just 24 homes, gracefully enclosed by a striking 100+ year-old stone wall that distinguishes this elite community. This beautifully updated 3-story end-unit townhome features 3 bedrooms, 3.1 baths, and luxurious finishes throughout. Enjoy gleaming hardwood floors on all three levels and a fully renovated chef’s kitchen (2008) with granite countertops, a large center island, and premium appliances: Dacor gas range, Sub-Zero refrigerator & wine fridge, Asko dishwasher, Dacor warming drawer, and a spacious walk-in pantry. The open-concept layout connects the kitchen to the inviting family room with gas fireplace and a bright, extended sunroom off the dining area—perfect for everyday living and entertaining. Outdoor living shines with a charming front patio and a large composite side deck with a gas line for grilling, all beautifully enhanced by a pergola that offers style and shade. Upstairs, the primary suite includes a sitting area, custom walk-in closet with built-ins and wall safe, and a fully renovated bath featuring radiant heated floors, custom tile shower, and a conveniently located washer/dryer. A second bedroom and full bath complete the upper level. The lower level offers a flexible third bedroom or office, full bath, and direct access to the 2-car garage. A private elevator, installed in 2019, provides effortless access to all three floors. Additional notable updates include: Roof (2024), Sump pump (2024), 5 new Anderson windows, New Anderson Kitchen Sliding Glass Door (2024), Navien Tankless Water Heater (2024). This exceptional home blends sophistication, comfort, and convenience in one of the area’s most sought-after communities. An opportunity not to be missed!
Sold for $922,000
$922,000
2000 N Bancroft Pkwy, Wilmington, DE 19806
3beds
2,150sqft
Townhouse
Built in 1995
3,485 Square Feet Lot
$956,300 Zestimate®
$429/sqft
$3,429 Estimated rent
Home value
$956,300
$861,000 - $1.07M
$3,429/mo
Zestimate® history
Owner options
List your home for rent
$3,429/mo
Rent Zestimate®
Find your next renter with Zillow Rental Manager. Plus, with online applications, you can quickly screen prospective tenants – for free.
$3,429/mo
Rent Zestimate®
Refinance and save
$6,432/mo
Est. payment
Refinancing to a lower rate could help reduce your monthly payments and save thousands over the life of the loan.
$6,432/mo
Est. payment
Explore your selling options
Work with a Zillow partner agent
Leverage their expertise and Zillow's premium Showcase listings to get your home seen by more buyers.
Get startedList with your own agent
Get your home in front of millions of buyers by listing it on Zillow.
Learn how to do itSell it yourself
Take full control of how buyers see your home on Zillow by listing For Sale by Owner (FSBO).
List your homeWhat's special
Gas fireplaceFully renovated bathCustom tile showerCustom walk-in closetGleaming hardwood floorsPrimary suiteRadiant heated floors
Zillow last checked:
Listing updated:
Listed by:
Cathleen Wilder 302-218-5880,
Long & Foster Real Estate, Inc.,
Listing Team: Christopher Levy Group, Co-Listing Team: Christopher Levy Group,Co-Listing Agent: Richard T. Christopher Jr. 302-351-5001,
Long & Foster Real Estate, Inc.
Bought with:
Terry Young, RS-0017743
EXP Realty, LLC
Source: Bright MLS,MLS#: DENC2082372
Facts & features
Interior
Bedrooms & bathrooms
- Bedrooms: 3
- Bathrooms: 4
- Full bathrooms: 3
- 1/2 bathrooms: 1
- Main level bathrooms: 1
Rooms
- Room types: Living Room, Dining Room, Primary Bedroom, Sitting Room, Bedroom 2, Bedroom 3, Kitchen, Family Room, Foyer, Sun/Florida Room, Primary Bathroom
Primary bedroom
- Level: Upper
- Area: 266 Square Feet
- Dimensions: 19 x 14
Bedroom 2
- Level: Upper
- Area: 143 Square Feet
- Dimensions: 13 x 11
Bedroom 3
- Level: Lower
- Area: 196 Square Feet
- Dimensions: 14 x 14
Primary bathroom
- Level: Upper
- Area: 110 Square Feet
- Dimensions: 11 x 10
Dining room
- Level: Main
- Area: 120 Square Feet
- Dimensions: 12 x 10
Family room
- Features: Fireplace - Gas
- Level: Main
- Area: 253 Square Feet
- Dimensions: 23 x 11
Foyer
- Level: Main
- Area: 168 Square Feet
- Dimensions: 21 x 8
Kitchen
- Level: Main
- Area: 168 Square Feet
- Dimensions: 14 x 12
Living room
- Level: Main
- Area: 280 Square Feet
- Dimensions: 20 x 14
Sitting room
- Level: Upper
- Area: 117 Square Feet
- Dimensions: 13 x 9
Other
- Level: Main
- Area: 200 Square Feet
- Dimensions: 20 x 10
Heating
- Forced Air, Natural Gas
Cooling
- Central Air, Natural Gas
Appliances
- Included: Gas Water Heater, Tankless Water Heater
- Laundry: Upper Level
Features
- Flooring: Hardwood, Tile/Brick, Heated
- Basement: Garage Access,Partially Finished
- Number of fireplaces: 1
- Fireplace features: Gas/Propane
Interior area
- Total structure area: 2,150
- Total interior livable area: 2,150 sqft
- Finished area above ground: 2,150
- Finished area below ground: 0
Property
Parking
- Total spaces: 2
- Parking features: Garage Faces Rear, Garage Door Opener, Inside Entrance, Attached, On Street
- Attached garage spaces: 2
- Has uncovered spaces: Yes
Accessibility
- Accessibility features: Accessible Elevator Installed
Features
- Levels: Three
- Stories: 3
- Pool features: None
Lot
- Size: 3,485 Square Feet
- Dimensions: 34.00 x 106.00
Details
- Additional structures: Above Grade, Below Grade
- Parcel number: 26013.10222
- Zoning: 26R-2
- Special conditions: Standard
Construction
Type & style
- Home type: Townhouse
- Architectural style: Colonial
- Property subtype: Townhouse
Materials
- Stucco
- Foundation: Concrete Perimeter
- Roof: Asphalt,Shingle
Condition
- Excellent
- New construction: No
- Year built: 1995
Utilities & green energy
- Electric: 200+ Amp Service, Circuit Breakers
- Sewer: Public Sewer
- Water: Public
Community & HOA
Community
- Security: Security System
- Subdivision: Highlands Place
HOA
- Has HOA: Yes
- HOA fee: $900 annually
Location
- Region: Wilmington
Financial & listing details
- Price per square foot: $429/sqft
- Tax assessed value: $135,400
- Annual tax amount: $6,845
- Date on market: 5/24/2025
- Listing agreement: Exclusive Right To Sell
- Listing terms: Cash,Conventional
- Inclusions: Refrigerator, Washer / Dryer, Lighting Fixtures
- Ownership: Fee Simple
Price history
| Date | Event | Price |
|---|---|---|
| 6/20/2025 | Sold | $922,000+2.4%$429/sqft |
Source:  Bright MLS #DENC2082372 Report a problem Bright MLS #DENC2082372 Report a problem | ||
| 6/10/2025 | Pending sale | $900,000$419/sqft |
Source: Bright MLS #DENC2082372 Report a problem | ||
| 5/29/2025 | Contingent | $900,000$419/sqft |
Source: Bright MLS #DENC2082372 Report a problem | ||
| 5/24/2025 | Listed for sale | $900,000+20%$419/sqft |
Source: Bright MLS #DENC2082372 Report a problem | ||
| 3/6/2006 | Sold | $750,000$349/sqft |
Source: Public Record Report a problem | ||
Public tax history
| Year | Property taxes | Tax assessment |
|---|---|---|
| 2025 | -- | $573,000 +323.2% |
| 2024 | $4,225 +15.1% | $135,400 |
| 2023 | $3,672 -0.5% | $135,400 |
| 2022 | $3,689 +0.2% | $135,400 |
| 2021 | $3,683 -0.5% | $135,400 |
| 2020 | $3,700 +9925.6% | $135,400 |
| 2019 | $37 -99% | $135,400 |
| 2017 | $3,680 -38.7% | $135,400 |
| 2016 | $5,999 | $135,400 |
| 2015 | $5,999 +4.6% | $135,400 |
| 2014 | $5,738 | $135,400 |
| 2013 | -- | $135,400 |
| 2012 | -- | $135,400 |
| 2011 | -- | $135,400 |
| 2010 | -- | $135,400 |
| 2009 | -- | $135,400 |
| 2008 | -- | $135,400 |
| 2007 | -- | $135,400 |
| 2006 | -- | $135,400 |
| 2005 | -- | $135,400 |
| 2004 | -- | $135,400 |
| 2003 | -- | $135,400 |
| 2002 | -- | $135,400 |
| 2001 | -- | $135,400 |
Find assessor info on the county website
Neighborhood: Forty Acres
Nearby homes
- $619,7003 bd2 ba2.2k sqft2002 N Bancroft Pkwy, Wilmington, DE 19806Off Market
- $750,0003 bd4 ba2.7k sqft2004 N Bancroft Pkwy, Wilmington, DE 19806Sold

- $775,0003 bd3 ba2.6k sqft2111 Gilpin Ave, Wilmington, DE 19806Sold

- $875,0004 bd4 ba3.2k sqft2006 N Bancroft Pkwy, Wilmington, DE 19806Sold
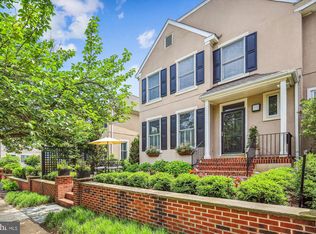
- $864,3003 bd2 ba2.7k sqft2109 Gilpin Ave, Wilmington, DE 19806Off Market
- $795,5003 bd3 ba3.2k sqft2008 N Bancroft Pkwy, Wilmington, DE 19806Off Market
- $798,7003 bd3 ba2.2k sqft2107 Gilpin Ave, Wilmington, DE 19806Off Market
- $79,3003 bd2 ba2.2k sqft2012 N Bancroft Pkwy, Wilmington, DE 19806Off Market
Nearby schools
GreatSchools rating
- 2/10Highlands Elementary SchoolGrades: K-5Distance: 0 mi
- 1/10duPont (Alexis I.) Middle SchoolGrades: 6-8Distance: 1 mi
- 4/10duPont (Alexis I.) High SchoolGrades: 9-12Distance: 2.2 mi
Schools provided by the listing agent
- District: Red Clay Consolidated
Source: Bright MLS. This data may not be complete. We recommend contacting the local school district to confirm school assignments for this home.
Get a cash offer in 3 minutes
Find out how much your home could sell for in as little as 3 minutes with a no-obligation cash offer.
Estimated market value
$956,300
Get a cash offer in 3 minutes
Find out how much your home could sell for in as little as 3 minutes with a no-obligation cash offer.
Estimated market value
$956,300
- Delaware
- New Castle County
- Wilmington
- 19806
- Forty Acres
- 2000 N Bancroft Pkwy
Nearby cities
Nearby neighborhoods
Nearby zip codes
Other Wilmington Topics
