Welcome to 2004 N Bancroft Parkway, an elegant yet homey 3-bedroom, 2.5-bathroom traditional style home nestled in the sought-after neighborhood of Highlands Place in Wilmington, DE. This property offers the charm of a well-loved home, combined with the convenience of being close to local amenities, museums, fine dining, and the beautiful Rockford Park. Situated on a manageable 0.08-acre lot, this home captures your attention from the moment you approach the private front garden, a delightful space partially covered by a historic rock wall. Inside, the home spans an impressive 2,700 sq ft of well-appointed living space. The combined living and dining room greets you as you walk in, a welcoming space that's perfect for hosting gatherings or enjoying quiet evenings. Adjacent is the kitchen, complete with additional dining space, leading seamlessly into a cozy second living room adorned with a warm gas fireplace. The tall ceilings and beautiful hardwood floors coupled with recessed lighting enhance the overall ambiance of the home. Upstairs, you'll find three spacious bedrooms and a full bathroom for guests. The master suite is a true retreat, boasting a walk-in closet and an en-suite bathroom complete with a walk-in shower and a luxurious jacuzzi tub, offering a spa-like experience from the comfort of your own home. The practical floor plan also includes a second-floor laundry room adjacent to the master bedroom, a thoughtful touch for modern living. The fully finished basement provides additional space for a multitude of uses. Step out onto the private balcony overlooking a lush courtyard garden. This serene spot encapsulates the home's blend of elegance and comfort, perfect for morning coffee or an evening wind-down. This home has been well-loved and maintained, exuding a sense of warmth and welcome. With its traditional charm, modern comforts, and prime location, 2004 N Bancroft Parkway offers a unique lifestyle opportunity. Don't miss out - arrange your visit today!
Sold for $750,000
$750,000
2004 N Bancroft Pkwy, Wilmington, DE 19806
3beds
2,700sqft
Single Family Residence
Built in 1995
3,485 Square Feet Lot
$822,500 Zestimate®
$278/sqft
$3,841 Estimated rent
Home value
$822,500
$773,000 - $880,000
$3,841/mo
Zestimate® history
Owner options
List your home for rent
$3,841/mo
Rent Zestimate®
Find your next renter with Zillow Rental Manager. Plus, with online applications, you can quickly screen prospective tenants – for free.
$3,841/mo
Rent Zestimate®
Refinance and save
$4,496/mo
Est. payment
Refinancing to a lower rate could help reduce your monthly payments and save thousands over the life of the loan.
$4,496/mo
Est. payment
Explore your selling options
Work with a Zillow partner agent
Leverage their expertise and Zillow's premium Showcase listings to get your home seen by more buyers.
Get startedList with your own agent
Get your home in front of millions of buyers by listing it on Zillow.
Learn how to do itSell it yourself
Take full control of how buyers see your home on Zillow by listing For Sale by Owner (FSBO).
List your homeWhat's special
Historic rock wallEn-suite bathroomModern comfortsBeautiful rockford parkPractical floor planTraditional charmFine dining
Zillow last checked:
Listing updated:
Listed by:
Amanda Bradford 302-753-5025,
Loft Realty,
Co-Listing Team: The Loft Team, Co-Listing Agent: Zachary Evan Foust 302-331-6200,
Loft Realty
Bought with:
James A Brady, RS-0021179
Long & Foster Real Estate, Inc.
Source: Bright MLS,MLS#: DENC2046400
Facts & features
Interior
Bedrooms & bathrooms
- Bedrooms: 3
- Bathrooms: 4
- Full bathrooms: 2
- 1/2 bathrooms: 2
- Main level bathrooms: 1
Basement
- Area: 540
Heating
- Forced Air, Natural Gas
Cooling
- Central Air, Electric, Natural Gas
Appliances
- Included: Dishwasher, Disposal, Dryer, Washer, Water Heater, Refrigerator, Gas Water Heater
- Laundry: Upper Level
Features
- Ceiling Fan(s), Combination Dining/Living, Combination Kitchen/Dining, Combination Kitchen/Living, Pantry, Recessed Lighting, Soaking Tub, Bathroom - Stall Shower, Walk-In Closet(s)
- Flooring: Carpet, Hardwood, Wood
- Basement: Finished
- Number of fireplaces: 1
- Fireplace features: Gas/Propane
Interior area
- Total structure area: 2,700
- Total interior livable area: 2,700 sqft
- Finished area above ground: 2,160
- Finished area below ground: 540
Property
Parking
- Total spaces: 2
- Parking features: Garage Faces Rear, Basement, Inside Entrance, Garage Door Opener, Attached, On Street
- Attached garage spaces: 2
- Has uncovered spaces: Yes
Accessibility
- Accessibility features: Doors - Swing In, Accessible Entrance
Features
- Levels: Two
- Stories: 2
- Patio & porch: Patio
- Exterior features: Balcony
- Pool features: None
- Has view: Yes
- View description: Courtyard, Garden
Lot
- Size: 3,485 Square Feet
- Dimensions: 32.00 x 106.00
Details
- Additional structures: Above Grade, Below Grade
- Parcel number: 26006.30085
- Zoning: 26R-2
- Special conditions: Standard
Construction
Type & style
- Home type: SingleFamily
- Architectural style: Traditional,Colonial
- Property subtype: Single Family Residence
- Attached to another structure: Yes
Materials
- Stucco
- Foundation: Permanent
Condition
- Very Good
- New construction: No
- Year built: 1995
Utilities & green energy
- Electric: 200+ Amp Service
- Sewer: Public Sewer
- Water: Public
Community & HOA
Community
- Security: Security System
- Subdivision: Highlands Place
HOA
- Has HOA: Yes
- Services included: Common Area Maintenance, Snow Removal
- HOA fee: $900 annually
Location
- Region: Wilmington
Financial & listing details
- Price per square foot: $278/sqft
- Tax assessed value: $135,900
- Annual tax amount: $6,223
- Date on market: 7/21/2023
- Listing agreement: Exclusive Right To Sell
- Inclusions: Refrigerator, Stove / Oven, Dishwasher, Washer / Dryer
- Exclusions: Microwave
- Ownership: Fee Simple
Price history
| Date | Event | Price |
|---|---|---|
| 11/1/2023 | Sold | $750,000-2%$278/sqft |
Source:  Bright MLS #DENC2046400 Report a problem Bright MLS #DENC2046400 Report a problem | ||
| 9/5/2023 | Pending sale | $765,000$283/sqft |
Source: Bright MLS #DENC2046400 Report a problem | ||
| 8/31/2023 | Contingent | $765,000$283/sqft |
Source: Bright MLS #DENC2046400 Report a problem | ||
| 8/2/2023 | Price change | $765,000-1.9%$283/sqft |
Source: Bright MLS #DENC2046400 Report a problem | ||
| 8/1/2023 | Price change | $780,000-1.3%$289/sqft |
Source: Bright MLS #DENC2046400 Report a problem | ||
| 7/21/2023 | Listed for sale | $790,000$293/sqft |
Source: Bright MLS #DENC2046400 Report a problem | ||
Public tax history
| Year | Property taxes | Tax assessment |
|---|---|---|
| 2025 | -- | $626,500 +361% |
| 2024 | $4,096 +11.1% | $135,900 |
| 2023 | $3,686 -0.4% | $135,900 |
| 2022 | $3,702 +0.2% | $135,900 |
| 2021 | $3,696 -0.6% | $135,900 |
| 2020 | $3,717 -0.5% | $135,900 |
| 2019 | $3,737 +1.2% | $135,900 |
| 2017 | $3,694 -38.7% | $135,900 |
| 2016 | $6,022 | $135,900 |
| 2015 | $6,022 +4.6% | $135,900 |
| 2014 | $5,759 | $135,900 |
| 2013 | -- | $135,900 |
| 2012 | -- | $135,900 |
| 2011 | -- | $135,900 |
| 2010 | -- | $135,900 |
| 2009 | -- | $135,900 |
| 2008 | -- | $135,900 |
| 2007 | -- | $135,900 |
| 2006 | -- | $135,900 |
| 2005 | -- | $135,900 |
| 2004 | -- | $135,900 |
| 2003 | -- | $135,900 |
| 2002 | -- | $135,900 |
| 2001 | -- | $135,900 |
Find assessor info on the county website
Neighborhood: Forty Acres
Nearby homes
- $875,0004 bd4 ba3.2k sqft2006 N Bancroft Pkwy, Wilmington, DE 19806Sold
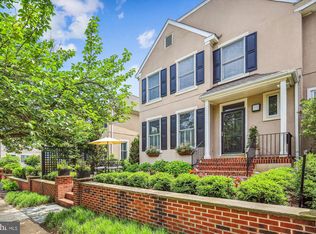
- $628,1003 bd2 ba2.2k sqft2002 N Bancroft Pkwy, Wilmington, DE 19806Off Market
- $795,5003 bd3 ba3.2k sqft2008 N Bancroft Pkwy, Wilmington, DE 19806Off Market

- $922,0003 bd4 ba2.1k sqft2000 N Bancroft Pkwy, Wilmington, DE 19806Sold

- $775,0003 bd3 ba2.6k sqft2111 Gilpin Ave, Wilmington, DE 19806Sold
- $723,7003 bd3 ba2.7k sqft2010 N Bancroft Pkwy, Wilmington, DE 19806Off Market
- $868,7003 bd2 ba2.7k sqft2109 Gilpin Ave, Wilmington, DE 19806Off Market
- $79,3003 bd2 ba2.2k sqft2012 N Bancroft Pkwy, Wilmington, DE 19806Off Market
Nearby schools
GreatSchools rating
- 2/10Highlands Elementary SchoolGrades: K-5Distance: 0.1 mi
- 1/10duPont (Alexis I.) Middle SchoolGrades: 6-8Distance: 1 mi
- 4/10duPont (Alexis I.) High SchoolGrades: 9-12Distance: 2.2 mi
Schools provided by the listing agent
- District: Red Clay Consolidated
Source: Bright MLS. This data may not be complete. We recommend contacting the local school district to confirm school assignments for this home.
Get a cash offer in 3 minutes
Find out how much your home could sell for in as little as 3 minutes with a no-obligation cash offer.
Estimated market value
$822,500
Get a cash offer in 3 minutes
Find out how much your home could sell for in as little as 3 minutes with a no-obligation cash offer.
Estimated market value
$822,500
- Delaware
- New Castle County
- Wilmington
- 19806
- Forty Acres
- 2004 N Bancroft Pkwy
Nearby cities
Nearby neighborhoods
Nearby zip codes
Other Wilmington Topics
