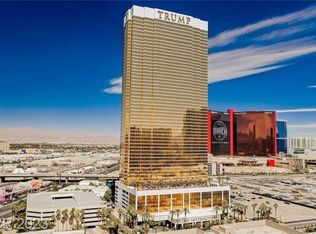
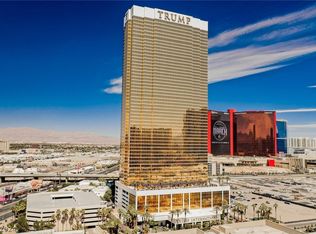
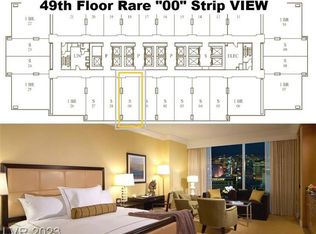
Welcome to Trump Towers! This highly desirable studio features two queen beds and offers breathtaking panoramic views of the entire Las Vegas Strip, along with unobstructed views of the iconic MSG Sphere! Experience luxurious High Rise living in Trump Towers, a 5-star Las Vegas hotel! Fully furnished condo-hotel suite features Sub-Zero, Bosch + Wolf appliances, Italian marble floors, granite counters, maple cabinets, Soothing Jacuzzi tub and floor-to-ceiling glass windows. Amenities include 24-hr security, doorman, front desk concierge, Lobby Bar, pool and spa with cabanas, state-of-the-art fitness center with Technogym equipment, world renowned spa & in-suite dining. Enjoy the sophisticated non-gaming, non-smoking atmosphere of Trump Tower, while having the casual Las Vegas experience within reach! A true lock-and-leave lifestyle! On-site rental program available.
Active
$449,900
2000 N Fashion Show Dr Unit 5400, Paradise Town, NV 89109
--beds
533sqft
:
Get pre-qualified$3,554/mo
Condominium
Built in 2006
-- sqft lot
$-- Zestimate®
$844/sqft
$656/mo HOA
What's special
Fully furnished condo-hotel suiteFloor-to-ceiling glass windowsItalian marble floorsSoothing jacuzzi tubMaple cabinetsGranite counters
- 574 days |
- 39 |
- 0 |
Zillow last checked:
Listing updated:
Listed by:
Heidi L. Williams S.0171323 702-772-7733,
Serhant
Source: LVR,MLS#: 2645796 Originating MLS: Greater Las Vegas Association of Realtors Inc
Originating MLS: Greater Las Vegas Association of Realtors IncFacts & features
Interior
Bedrooms & bathrooms
- Bathrooms: 1
- Full bathrooms: 1
Primary bedroom
- Description: Built-In Entertainment Center,Ceiling Light,Custom Closet,Entertainment Center
- Dimensions: 12x13
Primary bathroom
- Description: Double Sink,Separate Shower,Separate Tub,Tub With Jets
- Dimensions: 10x11
Kitchen
- Description: Stainless Steel Appliances
- Dimensions: 7x7
Heating
- Central, Electric, Individual
Cooling
- Electric, 1 Unit
Appliances
- Included: Electric Cooktop, Disposal, Microwave, Refrigerator
- Laundry: None
Features
- Built-in Features
- Flooring: Carpet, Marble
- Windows: Insulated Windows, Low-Emissivity Windows
- Has fireplace: No
- Furnished: Yes
Interior area
- Total structure area: 533
- Total interior livable area: 533 sqft
Video & virtual tour
Property
Parking
- Parking features: Valet
Features
- Exterior features: None
- Pool features: Association, Community
- Has view: Yes
- View description: City, Strip View
Details
- Parcel number: 16216116393
Construction
Type & style
- Home type: Condo
- Architectural style: High Rise
- Property subtype: Condominium
Condition
- Resale
- Year built: 2006
Utilities & green energy
- Utilities for property: Electricity Available
Green energy
- Energy efficient items: Doors, Windows
Community & HOA
Community
- Features: Pool
- Security: 24 Hour Security
- Subdivision: TRUMP INTL HOTEL & TOWER- LAS
HOA
- Has HOA: Yes
- Amenities included: Business Center, Fitness Center, Pool, Spa/Hot Tub, Concierge
- Services included: Clubhouse, Maintenance Grounds, Security, Water
- HOA fee: $27 annually
- HOA name: Assoica Nevada South
- HOA phone: 702-748-7788
- Second HOA fee: $654 monthly
Location
- Region: Paradise Town
Financial & listing details
- Price per square foot: $844/sqft
- Tax assessed value: $280,783
- Annual tax amount: $1,642
- Date on market: 1/12/2025
- Listing agreement: Exclusive Right To Sell
- Listing terms: Cash,Conventional
- Electric utility on property: Yes
Estimated market value
Not available
Estimated sales range
Not available
Not available
Price history
| Date | Event | Price |
|---|---|---|
| 1/12/2025 | Listed for sale | $449,900+9.8%$844/sqft |
Source:  LVR #2645796 Report a problem LVR #2645796 Report a problem | ||
| 9/30/2024 | Listing removed | $409,900$769/sqft |
Source: LVR #2609324 Report a problem | ||
| 9/17/2024 | Price change | $409,900-4.7%$769/sqft |
Source: LVR #2609324 Report a problem | ||
| 8/16/2024 | Listed for sale | $429,900+38.7%$807/sqft |
Source: LVR #2609324 Report a problem | ||
| 8/1/2019 | Sold | $310,000$582/sqft |
Source: Public Record Report a problem | ||
Public tax history
| Year | Property taxes | Tax assessment |
|---|---|---|
| 2026 | $2,885 +1.5% | $98,274 -8.7% |
| 2025 | $2,843 +8% | $107,612 +4% |
| 2024 | $2,633 +8% | $103,427 +3.9% |
| 2023 | $2,438 +8% | $99,526 +0.9% |
| 2022 | $2,258 +7.7% | $98,612 +1% |
| 2021 | $2,096 +30.2% | $97,651 +41% |
| 2020 | $1,610 +4.8% | $69,259 +7% |
| 2019 | $1,537 +6.9% | $64,715 |
| 2018 | $1,437 | $64,715 +7.9% |
| 2017 | $1,437 | $59,969 -25.6% |
| 2016 | $1,437 +8.4% | $80,569 +12.6% |
| 2015 | $1,326 | $71,532 +9.5% |
| 2014 | $1,326 | $65,324 |
| 2013 | -- | $65,324 +0% |
| 2012 | -- | $65,295 +90.5% |
| 2011 | -- | $34,283 -57.7% |
| 2010 | -- | $81,122 -48.8% |
| 2009 | -- | $158,306 |
| 2008 | -- | $158,306 |
Find assessor info on the county website
Monthly payment
Est. payment
Payment breakdown
Explore the cost of this home by adjusting the details. Changes won't be saved.Climate risks
Neighborhood: The Strip
Nearby schools
GreatSchools rating
- 3/10Paradise Elementary SchoolGrades: PK-5Distance: 2 mi
- 2/10William E Orr Middle SchoolGrades: 6-8Distance: 2.4 mi
- 6/10Ed W Clark High SchoolGrades: 9-12Distance: 1.5 mi
Schools provided by the listing agent
- Elementary: Paradise,Paradise
- Middle: Orr William E.
- High: Clark Ed. W.
Source: LVR. This data may not be complete. We recommend contacting the local school district to confirm school assignments for this home.
- $349,900-- bd1 ba533 sqft2000 N Fashion Show Dr UNIT 2615, Las Vegas, NV 89109For Sale
- $265,000-- bd1 ba533 sqft2000 N Fashion Show Dr UNIT 1805, Las Vegas, NV 89109Sold
- $350,000-- bd1 ba533 sqft2000 N Fashion Show Dr UNIT 5509, Las Vegas, NV 89109Sold

- $449,900-- bd1 ba533 sqft2000 N Fashion Show Dr UNIT 5428, Paradise Town, NV 89109For Sale

- $241,400-- bd1 ba534 sqft2000 Fashion Show Dr #3427, Las Vegas, NV 89109Off Market
- $262,300-- bd1 ba534 sqft2000 Fashion Show Dr #5328, Las Vegas, NV 89109Off Market
- $221,900-- bd1 ba533 sqft2000 Fashion Show Dr #3119, Las Vegas, NV 89109Off Market
- $399,000-- bd1 ba533 sqft2000 Fashion Show Dr #5603, Las Vegas, NV 89109Sold
A local agent can set up tours, give advice and negotiate with sellers.
Similar homes
- $449,900-- bd1 ba533 sqftTRUMP INTERNATIONAL HOTEL LAS VEGAS, Paradise Town, NV 89109For SaleMLS ID #2645799, Heidi L. Williams, Serhant. LVR
- $403,000-- bd1 ba534 sqftTRUMP INTERNATIONAL HOTEL LAS VEGAS, Las Vegas, NV 89109For Sale
 MLS ID #2744028, Eric E. Schumacher, Schumacher Realty Group. LVR
 - $320,000-- bd1 ba534 sqftTRUMP INTERNATIONAL HOTEL LAS VEGAS, Las Vegas, NV 89109For Sale
 MLS ID #2806096, Cheuk Ying Cheung, NVWM Realty. LVR
 - $288,000-- bd1 ba533 sqftTRUMP INTERNATIONAL HOTEL LAS VEGAS, Paradise, NV 89109For Sale
 MLS ID #2806675, Marina G. Blanco, BHHS Nevada Properties. LVR
 - $290,000-- bd1 ba534 sqftTRUMP INTERNATIONAL HOTEL LAS VEGAS, Paradise, NV 89109For SaleMLS ID #2804473, Paul M. Glodowski, Realty ONE Group, Inc. LVR
- $355,000-- bd1 ba533 sqftTRUMP INTERNATIONAL HOTEL LAS VEGAS, Las Vegas, NV 89109For SaleMLS ID #2668857, Stephanie Mangual, Serhant. LVR
- $420,000-- bd1 ba520 sqftSIGNATURE AT MGM GRAND, Las Vegas, NV 89109For SaleMLS ID #2781684, Heidi L. Williams, Serhant. LVR
- $349,000-- bd1 ba533 sqftTRUMP INTERNATIONAL HOTEL LAS VEGAS, Las Vegas, NV 89109For SaleMLS ID #2760283, Bryan Jones, Real Broker LLC. LVR
- $349,900-- bd1 ba533 sqftTRUMP INTERNATIONAL HOTEL LAS VEGAS, Las Vegas, NV 89109For SaleMLS ID #2707974, Heidi L. Williams, Serhant. LVR
- $310,000-- bd1 ba533 sqftTRUMP INTERNATIONAL HOTEL LAS VEGAS, Paradise, NV 89109For SaleMLS ID #2798120, Rebecca R. Hinson, Trump International Realty. LVR
- $298,000-- bd1 ba534 sqftTRUMP INTERNATIONAL HOTEL LAS VEGAS, Paradise Town, NV 89109For SaleMLS ID #2803549, Xiao W. Longley, POA Commercial. LVR
- $295,000-- bd1 ba534 sqftTRUMP INTERNATIONAL HOTEL LAS VEGAS, Las Vegas, NV 89109For SaleMLS ID #2790358, Cherra Bergman, Redfin. LVR
- $258,000-- bd1 ba534 sqftTRUMP INTERNATIONAL HOTEL LAS VEGAS, Paradise, NV 89109For SaleMLS ID #2801718, Traci Rivera, Redfin. LVR
- $299,000-- bd1 ba534 sqftTRUMP INTERNATIONAL HOTEL LAS VEGAS, Paradise, NV 89109For SaleMLS ID #2782109, James P. Navarro, Simply Vegas. LVR
- $321,000-- bd1 ba533 sqftTRUMP INTERNATIONAL HOTEL LAS VEGAS, Paradise, NV 89109For SaleMLS ID #2753675, Vivian H. Liao, A-Me Realty & Property Mgmt. LVR
- $300,000-- bd1 ba534 sqftTRUMP INTERNATIONAL HOTEL LAS VEGAS, Las Vegas, NV 89109For SaleMLS ID #2752156, Sandy Brooks, eXp Realty. LVR
- $314,000-- bd1 ba533 sqftTRUMP INTERNATIONAL HOTEL LAS VEGAS, Paradise, NV 89109For SaleMLS ID #2764476, Rebecca R. Hinson, Trump International Realty. LVR
- $297,000-- bd1 ba533 sqftTRUMP INTERNATIONAL HOTEL LAS VEGAS, Las Vegas, NV 89109For SaleMLS ID #2785417, Rebecca R. Hinson, Trump International Realty. LVR
- $297,000-- bd1 ba534 sqftTRUMP INTERNATIONAL HOTEL LAS VEGAS, Las Vegas, NV 89109For SaleMLS ID #2785409, Elijah Rhodes, Trump International Realty. LVR
- $270,000-- bd1 ba533 sqftTRUMP INTERNATIONAL HOTEL LAS VEGAS, Las Vegas, NV 89109For SaleMLS ID #2798409, Elijah Rhodes, Trump International Realty. LVR
