Skip main navigation
Sold for $1,377,000
  • $1,377,000

    2000 N Madison St, Arlington, VA 22205

    5beds
    3,077sqft
    Single Family Residence
    Built in 1940
    5,811 Square Feet Lot
    $1,616,000 Zestimate®
    $448/sqft
    $5,613 Estimated rent

    Home value

    $1,616,000

    $1.54M - $1.73M

    $5,613/mo

    Zestimate® history
    Loading
    Loading...

    Owner options

    List your home for rent

    $5,613/mo

    Rent Zestimate®

    Find your next renter with Zillow Rental Manager. Plus, with online applications, you can quickly screen prospective tenants – for free.

    Learn more

    $5,613/mo

    Rent Zestimate®

    Refinance and save

    $8,378/mo

    Est. payment

    Refinancing to a lower rate could help reduce your monthly payments and save thousands over the life of the loan.

    See today's rates

    $8,378/mo

    Est. payment

    Explore your selling options

    Work with a Zillow partner agent

    Leverage their expertise and Zillow's premium Showcase listings to get your home seen by more buyers.

    Get started

    List with your own agent

    Get your home in front of millions of buyers by listing it on Zillow.

    Learn how to do it

    Sell it yourself

    Take full control of how buyers see your home on Zillow by listing For Sale by Owner (FSBO).

    List your home

    What's special

    Overlee poolWalk-in closetLaundry roomItalian storeFenced rear yardWorkout roomGleaming granite countertops
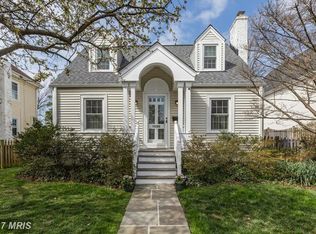
    ** OFFER DEADLINE - 11/11 @ 2:00 ** Nestled on a quiet street in the Parkhurst neighborhood of Arlington this stunning 5 bedroom, 3 full bath home has been completely renovated from top to bottom displaying all the modern luxuries homebuyers seek and shining like a fine diamond! The beauty begins outside with a tailored exterior with charming porches, expert landscaping, and hardscapes, detached 1-car garage with 3+ driveway spaces, and a fenced rear yard featuring a stone patio with sitting walls, firepit area, and a custom built-in kitchen with grill and bar top area, and a retractable built-in umbrella—truly an entertainer’s dream! Inside, 3 finished levels of living space, hardwood flooring, soaring ceilings, natural finishes, upgraded lighting, 2 fireplaces, an abundance of windows and skylights, soft neutral color palette, and renovated kitchen and chic renovated baths including a luxurious owner’s bath create instant appeal. Warm hardwood floors welcome you home and usher you into the living room featuring windows on two walls and an elegant wood burning fireplace with brick surround. An arched doorway leads into the dining room with a custom niche and a sparkling chandelier that offers both formal and casual ambience. In the renovated kitchen with a vaulted ceiling, pristine white shaker style cabinetry serves as the backdrop for gleaming granite countertops, metro tile backsplashes, and top-quality stainless steel appliances including a slide-in gas range. A graceful bowed built-in breakfast area is the ideal spot for daily dining, while recessed lighting, walls of windows, and a skylight illuminates the space. The inviting family room addition boasts a striking cathedral ceiling with skylights, walls of windows including a Palladian window offering a picturesque view of the backyard and a cozy fireplace. Here, a glass paned door opens to the amazing custom stone paver patio with a built-in outdoor kitchen with grill, refrigerator, sink, bar top area, a firepit area with stone sitting walls, retractable umbrellas, and grassy yard beyond, all encircled by privacy fencing—perfect for hosting gatherings with family and friends! Back inside, hardwood flooring continues down the hall and into 2 bright and cheerful bedrooms, while a well-appointed full bath adds convenience. Hardwoods continue upstairs to an open landing and hallway with custom built-ins and into the gracious owner’s bedroom suite featuring a contemporary lighted ceiling fan, twin designer pendant lights, and a walk-in closet. The en suite bath is your own private in-home oasis with a rectangular dual sink vanity topped in granite, designer lighting, fixtures, and accent wall, sleek freestanding soaking tub, and a frameless glass steam shower. Two additional light filled bedrooms, each with hardwood flooring and contemporary lighted ceiling fans, share access to the beautifully renovated hall bath. It’s all fun and games in the expansive lower level recreation room with plenty of space for games, study, media, and simple relaxation, while a laundry room and an additional area that is perfect for a workout room or crafts provide loads of storage space. Meticulous maintenance and a new roof, siding, tankless water heater, and upper level HVAC replaced in 2017, and refrigerator and dishwasher replaced in 2022 make this home move-in ready. ****** Situated in the desirable Parkhurst neighborhood, between Route 29 and Washington Boulevard with no HOA fees. You'll love the sense of community and convenience. Just blocks away from the Overlee Pool and the vibrant Westover shopping and dining scene. Enjoy local favorites like the Italian Store, Lost Dog, Toby's Ice Cream, Westover Beer Garden, and the upcoming Westover Taco! Attractively located in the sought-after Cardinal Elementary, Swanson Middle, and Yorktown High School districts. Less than one mile to the East Falls Church Metro station and just over a mile to access Interstate 66 East and West.

    Zillow last checked:

    Listing updated:

    Listed by:

    Jennifer Young 703-956-5128,

    Keller Williams Chantilly Ventures, LLC

    Bought with:

    Sungjin Kim, 0225072410

    Keller Williams Realty

    Source: Bright MLS,MLS#: VAAR2037632MLS Logo

    Facts & features

    Interior

    Bedrooms & bathrooms
    • Bedrooms: 5
    • Bathrooms: 3
    • Full bathrooms: 3
    • Main level bathrooms: 1
    • Main level bedrooms: 2
    Basement
    • Area: 868
    Heating
    • Forced Air, Zoned, Natural Gas
    Cooling
    • Central Air, Attic Fan, Ceiling Fan(s), Zoned, Electric
    Appliances
    • Included: Dishwasher, Disposal, Dryer, Exhaust Fan, Ice Maker, Microwave, Oven/Range - Gas, Range Hood, Refrigerator, Stainless Steel Appliance(s), Washer, Tankless Water Heater, Gas Water Heater
    • Laundry: Lower Level, Washer In Unit, Dryer In Unit, Laundry Room
    Features
    • Attic, Attic/House Fan, Breakfast Area, Built-in Features, Ceiling Fan(s), Dining Area, Entry Level Bedroom, Family Room Off Kitchen, Open Floorplan, Formal/Separate Dining Room, Eat-in Kitchen, Kitchen - Gourmet, Kitchen - Table Space, Primary Bath(s), Recessed Lighting, Soaking Tub, Bathroom - Stall Shower, Bathroom - Tub Shower, Upgraded Countertops, Walk-In Closet(s), 9'+ Ceilings, Cathedral Ceiling(s), Vaulted Ceiling(s)
    • Flooring: Ceramic Tile, Hardwood, Luxury Vinyl, Wood
    • Doors: Storm Door(s)
    • Windows: Double Hung, Energy Efficient, Insulated Windows, Skylight(s), Palladian, Transom
    • Basement: Full,Finished,Connecting Stairway
    • Number of fireplaces: 2
    • Fireplace features: Brick, Glass Doors, Mantel(s), Wood Burning
    Interior area
    • Total structure area: 3,077
    • Total interior livable area: 3,077 sqft
    • Finished area above ground: 2,209
    • Finished area below ground: 868

    Property

    Parking
    • Total spaces: 4
    • Parking features: Garage Door Opener, Detached, Driveway
    • Garage spaces: 1
    • Uncovered spaces: 3
    Accessibility
    • Accessibility features: None
    Features
    • Levels: Three
    • Stories: 3
    • Patio & porch: Patio, Porch
    • Exterior features: Barbecue, Bump-outs, Extensive Hardscape, Lighting, Sidewalks, Stone Retaining Walls, Other
    • Pool features: None
    • Fencing: Full,Back Yard,Privacy
    • Has view: Yes
    • View description: Garden, Trees/Woods
    Lot
    • Size: 5,811 sqft
    • Features: Landscaped, Level
    Details
    • Additional structures: Above Grade, Below Grade
    • Parcel number: 10019006
    • Zoning: R-6
    • Special conditions: Standard

    Construction

    Type & style
    • Home type: SingleFamily
    • Architectural style: Colonial
    • Property subtype: Single Family Residence
    Materials
    • Cement Siding, HardiPlank Type
    • Foundation: Permanent
    • Roof: Architectural Shingle
    Condition
    • Excellent
    • New construction: No
    • Year built: 1940
    • Major remodel year: 2018
    Details
    • Builder model: Stunning Renovated Home!

    Utilities & green energy

    • Sewer: Public Sewer
    • Water: Public

    Community & neighborhood

    Location
    • Region: Arlington
    • Subdivision: Parkhurst

    Other

    Other facts
    • Listing agreement: Exclusive Right To Sell
    • Ownership: Fee Simple

    Price history

    DateEventPrice
    11/30/2023Sold$1,377,000+5.9%$448/sqft
    Source: Bright MLS #VAAR2037632 Report a problem
    11/12/2023Pending sale$1,299,900$422/sqft
    Source: Bright MLS #VAAR2037632 Report a problem
    11/9/2023Listed for sale$1,299,900+62.5%$422/sqft
    Source: Bright MLS #VAAR2037632 Report a problem
    9/18/2015Sold$800,000+3.2%$260/sqft
    Source: Public Record Report a problem
    7/22/2015Pending sale$775,000$252/sqft
    Source: McEnearney Associates Inc. #AR8686413 Report a problem
    7/21/2015Listed for sale$775,000+22.6%$252/sqft
    Source: McEnearney Associates Inc. #AR8686413 Report a problem
    9/24/2010Sold$632,000-6.4%$205/sqft
    Source: Public Record Report a problem
    7/17/2010Listed for sale$675,000+4.7%$219/sqft
    Source: Long & Foster Real Estate #AR7390059 Report a problem
    1/11/2005Sold$645,000$210/sqft
    Source: Public Record Report a problem

    Public tax history

    YearProperty taxesTax assessment
    2025$14,889 +4.5%$1,441,300 +4.5%
    2024$14,244 +5.7%$1,378,900 +5.4%
    2023$13,475 +8.1%$1,308,300 +8.1%
    2022$12,463 +6.9%$1,210,000 +6.9%
    2021$11,658 +4.9%$1,131,800 +4.4%
    2020$11,118 +4%$1,083,600 +4%
    2019$10,687 +31.8%$1,041,600 +29.3%
    2018$8,105 +5.5%$805,700 +5.5%
    2017$7,685 +3.9%$763,900 +2.4%
    2016$7,396 0%$746,300 +0.5%
    2015$7,396 +4%$742,600 +4%
    2014$7,108 +8.4%$713,700 +9.5%
    2013$6,558 +7.7%$651,900
    2012$6,087 +2.2%--
    2011$5,956 --
    2009-- --
    2008-- --
    2007-- --
    2006-- --
    2005-- --
    2004-- --
    2003-- --
    2002-- --
    2001-- $247,200

    Find assessor info on the county website

    Neighborhood: Highland Park - Overlee Knolls

    Nearby schools

    GreatSchools rating
    Schools provided by the listing agent
    • Elementary: Cardinal
    • Middle: Swanson
    • High: Yorktown
    • District: Arlington County Public Schools

    Source: Bright MLS. This data may not be complete. We recommend contacting the local school district to confirm school assignments for this home.

    Get a cash offer in 3 minutes
    Find out how much your home could sell for in as little as 3 minutes with a no-obligation cash offer.
    Estimated market value
    $1,616,000
    Get a cash offer in 3 minutes
    Find out how much your home could sell for in as little as 3 minutes with a no-obligation cash offer.
    Estimated market value
    $1,616,000