Skip main navigation
Off market
  • $2,106,800

    2005 N Nottingham St, Arlington, VA 22205

    5beds
    3,903sqft
    SingleFamily
    Built in 2018
    5,662 Square Feet Lot
    $2,106,800 Zestimate®
    $540/sqft
    $7,463 Estimated rent

    Home value

    $2,106,800

    $2.00M - $2.21M

    $7,463/mo

    Zestimate® history
    Loading
    Loading...

    Owner options

    List your home for rent

    $7,463/mo

    Rent Zestimate®

    Find your next renter with Zillow Rental Manager. Plus, with online applications, you can quickly screen prospective tenants – for free.

    Learn more

    $7,463/mo

    Rent Zestimate®

    Refinance and save

    $10,610/mo

    Est. payment

    Refinancing to a lower rate could help reduce your monthly payments and save thousands over the life of the loan.

    See today's rates

    $10,610/mo

    Est. payment

    Explore your selling options

    Work with a Zillow partner agent

    Leverage their expertise and Zillow's premium Showcase listings to get your home seen by more buyers.

    Get started

    List with your own agent

    Get your home in front of millions of buyers by listing it on Zillow.

    Learn how to do it

    Sell it yourself

    Take full control of how buyers see your home on Zillow by listing For Sale by Owner (FSBO).

    List your home

    What's special

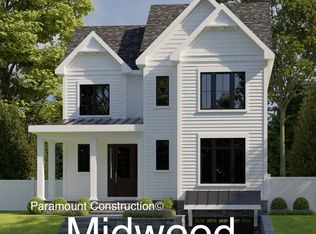
    Explore this exceptionally elegant and expansive craftsman home just steps from the desirable Westover Village. Gorgeous inside and out, this 4BR+/4.5BA, 3,900+ square feet residence emanates luxe vibes with elegant architecture, impeccable landscaping, and a welcoming covered entryway. Beaming with shimmering natural light, the impressive interior stuns with a grand foyer, decorative wainscoting, richly toned hardwood flooring, designer color scheme, open concept floor plan, custom wood plantation blinds, thick crown molding, and a sizable dining room with a lovely built-in bench seat. Catering to both gourmets and foodies, the exquisite chefs kitchen features stainless-steel appliances, custom shaker cabinetry, chic marble backsplash, French door refrigerator, recessed lighting, gas range with matching hood vent, pot filler, an enormous center island, a pantry, and an adjoining family room with a well-appointed fireplace and coffered ceilings. Blissful evenings are discovered in the oversized primary bedroom, which has stylish tray ceiling, a massive dual entry closet, and a luxe spa-inspired en suite boasting a freestanding soaking tub, a huge shower, premium finishes, a water closet, custom tile work, and a dual sink vanity. All additional bedrooms are generously sized with large closets. Two guest bedrooms share a Jack and Jill bathroom and the third bedroom has its own bathroom. Other notable features: stone patio, attached 2-car garage with entry mudroom, 2nd floor laundry room with built-in cabinetry, separate office with French doors, fully finished walk-out basement with home gym, recreation room, bedroom, full bathroom, and flex space, a stones throw from Westover Village, East Falls Church metro and Parkhurst playground, quick access to I-66, less than 9-miles from Washington D.C., close to shopping, restaurants, WO&D Trail, Overlee Pool, The Italian Store, library, schools, and so much more!

    This property is off market, which means it's not currently listed for sale or rent on Zillow. This may be different from what's available on other websites or public sources.

    Facts & features

    Interior

    Bedrooms & bathrooms
    • Bedrooms: 5
    • Bathrooms: 5
    • Full bathrooms: 4
    • 1/2 bathrooms: 1
    Heating
    • Gas
    Cooling
    • Central
    Features
    • Has fireplace: Yes
    Interior area
    • Total interior livable area: 3,903 sqft

    Property

    Parking
    • Parking features: Garage - Attached
    Features
    • Exterior features: Other, Stone
    Lot
    • Size: 5,662 sqft
    Details
    • Parcel number: 10019029

    Construction

    Type & style
    • Home type: SingleFamily
    Materials
    • Roof: Composition
    Condition
    • Year built: 2018

    Community & neighborhood

    Location
    • Region: Arlington

    Price history

    DateEventPrice
    6/22/2022Sold$1,845,000-2.9%$473/sqft
    Source: Public Record Report a problem
    4/12/2022Pending sale$1,899,900$487/sqft
    Source: RE/MAX International #VAAR2014246 Report a problem
    4/9/2022Contingent$1,899,900$487/sqft
    Source: Bright MLS #VAAR2014246 Report a problem
    4/6/2022Listed for sale$1,899,900+38.9%$487/sqft
    Source: Bright MLS #VAAR2014246 Report a problem
    10/31/2018Sold$1,367,924$350/sqft
    Source: Public Record Report a problem

    Public tax history

    YearProperty taxesTax assessment
    2025$20,174 +3.9%$1,953,000 +3.9%
    2024$19,426 +4.1%$1,880,500 +3.8%
    2023$18,667 +18.3%$1,812,300 +18.3%
    2022$15,783 +6.4%$1,532,300 +6.4%
    2021$14,833 +3.1%$1,440,100 +2.7%
    2020$14,383 +4%$1,401,900 +4%
    2019$13,831 $1,348,100

    Find assessor info on the county website

    Neighborhood: Highland Park - Overlee Knolls

    Nearby schools

    GreatSchools rating
    Get a cash offer in 3 minutes
    Find out how much your home could sell for in as little as 3 minutes with a no-obligation cash offer.
    Estimated market value
    $2,106,800
    Get a cash offer in 3 minutes
    Find out how much your home could sell for in as little as 3 minutes with a no-obligation cash offer.
    Estimated market value
    $2,106,800