
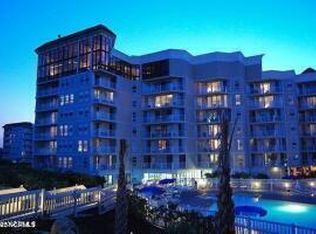
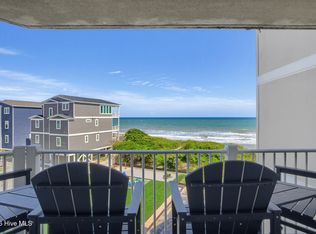
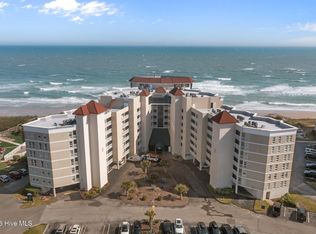
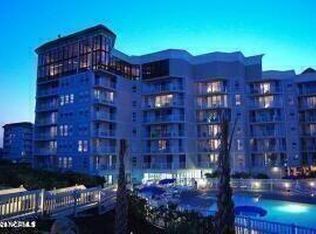
A Coastal Haven in quaint N. Topsail Beach. Don't just dream it live it. Imagine waking up to the sound of rolling waves, salty breezes and breathtaking sunrises. Enter Unit 3209 to feel the comfort of warm blues that stretch as far as the eye's can see from the Atlantic blue ocean that meets the magnificent blue sky's for miles. Every comfort for detail has been expressed whether it's for a vacation home, rental investment or full time residence. Want for nothing in this turn-key, tastefully decorated coastal theme extra large deluxe 2-bedroom and 2-beautifully remodeled full baths with tiled showers and soaking tub, sleeps 7. Smooth ceilings, walk-in utility room, granite counter tops, 2 sliders allows easy access to a stretch balcony to enjoy morning coffees or evening ocean breezes. St. Regis offers a wide range of amenities including 2-pools, one heated, elevators, fitness center with sauna, onsite restaurants, coffee shop, play ground, private beach accesses, basketball/pickleball court, game room and so much more! Seller is providing buyer peace of mind with a 2-10 Home Warranty at closing. SELLER FINANCING ALSO AVAILABLE.
For sale
$398,700
2000 New River Inlet Road Unit 3209, North Topsail Beach, NC 28460
2beds
1,169sqft
Condominium
Built in 1986
-- sqft lot
$387,500 Zestimate®
$341/sqft
$1,382/mo HOA
What's special
Smooth ceilingsGranite counter topsWalk-in utility room
- 312 days
- 68
- 5
Zillow last checked:
Listing updated:
Listed by:
Rhonda K Batchelor 910-619-6005,
Atlantic Real Estate, Inc.
Source: Hive MLS,MLS#: 100541953 Originating MLS: Cape Fear Realtors MLS, Inc.
Originating MLS: Cape Fear Realtors MLS, Inc.Facts & features
Interior
Bedrooms & bathrooms
- Bedrooms: 2
- Bathrooms: 2
- Full bathrooms: 2
Rooms
- Room types: Master Bedroom, Bedroom 1, Living Room, Dining Room, Laundry
Heating
- Electric, Heat Pump
Cooling
- Central Air
Appliances
- Included: Washer, Self Cleaning Oven, Refrigerator, Ice Maker, Humidifier, Dryer, Disposal, Dishwasher
- Laundry: Laundry Room
Features
- Entrance Foyer, Elevator, Ceiling Fan(s), Furnished, Pantry, Walk-in Shower, Blinds/Shades
- Flooring: LVT/LVP, Tile
- Basement: None
- Attic: None
- Has fireplace: No
- Furnished: Yes
Interior area
- Total structure area: 1,169
- Total interior livable area: 1,169 sqft
Property
Parking
- Parking features: Secured, Electric Vehicle Charging Station(s), Parking Lot, Covered, Additional Parking, Asphalt, Lighted, On Site
Accessibility
- Accessibility features: Accessible Elevator Installed
Features
- Levels: Three Or More
- Stories: 6
- Patio & porch: Open, Covered, Balcony
- Exterior features: Outdoor Shower, Irrigation System
- Pool features: In Ground
- Fencing: Partial,Vinyl
- Has view: Yes
- View description: Ocean, Water
- Has water view: Yes
- Water view: Ocean,Water
- Waterfront features: Deeded Beach Access, Deeded Water Access, Deeded Water Rights, Waterfront, Water Access Comm, Water Depth 4+, Ocean Front
- Frontage type: Oceanfront
Lot
- Features: See Remarks, Dunes, Deeded Beach Access, Deeded Water Access, Deeded Water Rights, Deeded Waterfront, Navigable Water, Ocean Side, Water Access Comm, Water Depth 4+
Details
- Additional structures: Covered Area, Shower, Gazebo, Storage
- Parcel number: 779f3209
- Zoning: R-5
- Special conditions: Standard
Construction
Type & style
- Home type: Condo
- Property subtype: Condominium
Materials
- Concrete, Stucco, Steel Frame
- Foundation: Other, Pilings
- Roof: Membrane
Condition
- New construction: No
- Year built: 1986
Details
- Warranty included: Yes
Utilities & green energy
- Sewer: Public Sewer
- Water: Public, Water Tap Paid
- Utilities for property: Cable Available, Sewer Connected, Underground Utilities, Water Connected
Community & HOA
Community
- Security: Smoke Detector(s)
- Subdivision: St. Regis
HOA
- Has HOA: Yes
- Amenities included: Roof Maintenance, Waterfront Community, Barbecue, Basketball Court, Beach Access, Beach Rights, Billiard Room, Cabana, Clubhouse, Pool, Elevator(s), Fitness Center, Flood Insurance, Game Room, Maintenance Common Areas, Maintenance Grounds, Maintenance Roads, Maintenance Structure, Management, Master Insure, Meeting Room, Party Room, Pest Control, Pickleball, Picnic Area, Playground, Ramp, Restaurant, RV Parking, RV/Boat Storage, Sauna, Security, Sewer, Shuffleboard Court, Sidewalks, Storage, Street Lights, Taxes, Termite Bond, Trash, Water, Cable TV
- HOA fee: $10,431 annually
- HOA name: CCMC
- HOA phone: 252-351-6333
- Second HOA fee: $6,153 annually
- Second HOA phone: 252-351-6333
Location
- Region: North Topsail Beach
Financial & listing details
- Price per square foot: $341/sqft
- Tax assessed value: $380,000
- Annual tax amount: $4,123
- Date on market: 11/18/2025
- Cumulative days on market: 312 days
- Listing agreement: Exclusive Right To Sell
- Listing terms: Cash,Conventional,Private Financing Available,See Remarks
- Road surface type: Paved
Estimated market value
$387,500
$368,000 - $407,000
$2,063/mo
Price history
| Date | Event | Price |
|---|---|---|
| 11/18/2025 | Listed for sale | $398,700+28.3%$341/sqft |
Source:  Hive MLS #100541953 Report a problem Hive MLS #100541953 Report a problem | ||
| 6/25/2021 | Sold | $310,845+243.5%$266/sqft |
Source: Hive MLS #100258349 Report a problem | ||
| 11/22/2002 | Sold | $90,500$77/sqft |
Source: Agent Provided Report a problem | ||
| 11/22/2000 | Sold | $90,500$77/sqft |
Source: Agent Provided Report a problem | ||
Public tax history
| Year | Property taxes | Tax assessment |
|---|---|---|
| 2025 | $4,123 | $380,000 |
| 2024 | $4,123 | $380,000 |
| 2023 | $4,123 | $380,000 |
| 2022 | $4,123 +60.9% | $380,000 +72.7% |
| 2021 | $2,563 +4.5% | $220,000 |
| 2020 | $2,453 +5.3% | $220,000 +5.3% |
| 2019 | $2,330 +1% | $209,000 -5% |
| 2018 | $2,307 +28.5% | $220,000 +31% |
| 2017 | $1,795 | $168,000 |
| 2016 | $1,795 | $168,000 |
| 2015 | $1,795 -16% | $168,000 -16% |
| 2014 | $2,136 +11.2% | $200,000 |
| 2013 | $1,921 +17.1% | $200,000 |
| 2012 | $1,641 | $200,000 |
| 2011 | $1,641 -7.8% | $200,000 |
| 2010 | $1,780 -29.2% | $200,000 -38.6% |
| 2009 | $2,514 +15.6% | $325,885 |
| 2008 | $2,175 -5.5% | $325,885 |
| 2007 | $2,302 +4.5% | $325,885 |
| 2006 | $2,203 +81.3% | $325,885 +245.8% |
| 2005 | $1,215 | $94,246 |
Find assessor info on the county website
Monthly payment
Est. payment
Payment breakdown
Explore the cost of this home by adjusting the details. Changes won't be saved.Climate risks
Neighborhood: 28460
Nearby schools
Schools provided by the listing agent
- Elementary: Dixon
- Middle: Dixon
- High: Dixon
Source: Hive MLS. This data may not be complete. We recommend contacting the local school district to confirm school assignments for this home.
- $298,0002 bd2 ba1k sqft2000 New River Inlet Rd UNIT 3112, North Topsail Beach, NC 28460For Sale
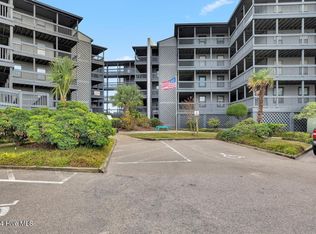
- $2,3502 bd2 ba1k sqft2000 New River Inlet Rd UNIT 3312, North Topsail Beach, NC 28460For Rent

- $299,8882 bd2 ba963 sqft2000 New River Inlet Rd UNIT 3013, N Topsail Beach, NC 28460Sold
- $310,0002 bd2 ba1k sqft2000 New River Inlet Rd UNIT 3211, North Topsail Beach, NC 28460For Sale
Similar homes
- $398,0002 bd2 ba1.2k sqft1896 New River Inlet Road #1116, North Topsail Beach, NC 28460For Sale

 MLS ID #100591922, Christina C Howard, Coldwell Banker Sea Coast Advantage-Hampstead. Hive MLS
 - $393,0002 bd2 ba1.2k sqft1896 New River Inlet Road #1219, North Topsail Beach, NC 28460For Sale
 MLS ID #100596233, Realist Homes, Keller Williams Transition. Hive MLS
 - $379,9902 bd2 ba1.1k sqft2000 New River Inlet Road Unit 2606, North Topsail Beach, NC 28460For Sale
 MLS ID #100565152, Osprey Realty Group, REAL Broker LLC. Hive MLS
 - $399,8882 bd2 ba1.1k sqft2000 New River Inlet Road #3309, North Topsail Beach, NC 28460For Sale
 MLS ID #100424903, Rodney Vest, Realty ONE Group Affinity-Wilmington. Hive MLS
 - $379,8883 bd2 ba1.1k sqft2000 New River Inlet Road #2409, North Topsail Beach, NC 28460For SaleMLS ID #100600738, Rodney Vest, Realty ONE Group Affinity-Wilmington. Hive MLS
- $409,8883 bd2 ba1.1k sqft2000 New River Inlet Road Unit 2609, North Topsail Beach, NC 28460For SaleMLS ID #100567580, Rodney Vest, Realty ONE Group Affinity-Wilmington. Hive MLS
- $389,0003 bd2 ba1.1k sqft2000 New River Inlet Road Unit 2109, North Topsail Beach, NC 28460For SaleMLS ID #100578838, Jason Hyde, SeaShore Realty Group, Inc.. Hive MLS
- $410,0002 bd2 ba904 sqft1866 New River Inlet Road Unit 3107c, North Topsail Beach, NC 28460For SaleMLS ID #100582627, Brennan Schmidt, REAL Broker LLC. Hive MLS
- $367,0002 bd2 ba904 sqft1866 New River Inlet Road Unit 3404, North Topsail Beach, NC 28460For SaleMLS ID #100596703, Lois J Hutchins, RE/MAX Elite Realty Group. Hive MLS
- $357,0002 bd2 ba852 sqft1840 New River Inlet Road Unit 2307b, North Topsail Beach, NC 28460For SaleMLS ID #100593866, Jennifer Ravenscraft, Choice Residential Real Estate, LLC. Hive MLS
- $329,8882 bd2 ba1k sqft2000 New River Inlet Road Unit 1110, North Topsail Beach, NC 28460For SaleMLS ID #100592268, Rodney Vest, Realty ONE Group Affinity-Wilmington. Hive MLS
- $309,0002 bd2 ba1k sqft2000 New River Inlet Road #3302, North Topsail Beach, NC 28460For SaleMLS ID #100603317, Lexi Barbee, Nest Realty. Hive MLS
- $357,0002 bd2 ba1.2k sqft1896 New River Inlet Road #1204, North Topsail Beach, NC 28460For SaleMLS ID #100601200, McKenzie L Johnson, eXp Realty. Hive MLS
- $426,0002 bd2 ba1.2k sqft1896 New River Inlet Road #1309, North Topsail Beach, NC 28460For SaleMLS ID #100541443, Tenley E. Grazioli, Ocean Life Realty. Hive MLS
- $429,9002 bd2 ba1.1k sqft1896 New River Inlet Road #1101, North Topsail Beach, NC 28460For SaleMLS ID #100569136, Uncharted Realty Group, Keller Williams Innovate-Wilmington. Hive MLS
- $437,5002 bd2 ba1.2k sqft1896 New River Inlet Road Unit 1209, North Topsail Beach, NC 28460For SaleMLS ID #100556906, Andrea Ana Scott, Better Homes and Gardens Real Estate Treasure 4. Hive MLS
- $333,0002 bd2 ba1k sqft2000 New River Inlet Road Unit 3202, North Topsail Beach, NC 28460For SaleMLS ID #100571154, John Newton, Better Homes and Gardens Real Estate Treasure 4. Hive MLS
- $320,0002 bd2 ba1k sqft2000 New River Inlet Road Unit 3405, North Topsail Beach, NC 28460For SaleMLS ID #100568851, Britney Ann Kensmoe, Howard Perry & Walston Realtors HS. Hive MLS
- $357,0002 bd2 ba1.2k sqft1896 New River Inlet Road #1105, North Topsail Beach, NC 28460For SaleMLS ID #100563274, McKenzie L Johnson, eXp Realty. Hive MLS
- $362,0002 bd2 ba855 sqft1866 New River Inlet Road Unit 3407c, North Topsail Beach, NC 28460For SaleMLS ID #100574731, Terrie Hardy, Wicker Properties of the Carolinas, Inc.. Hive MLS
