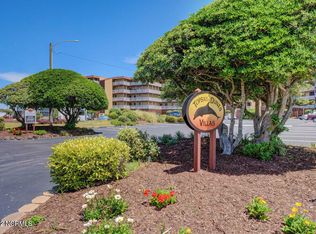
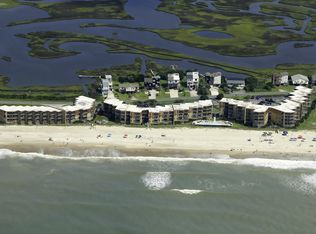
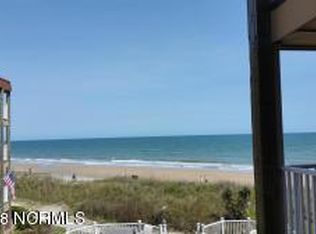
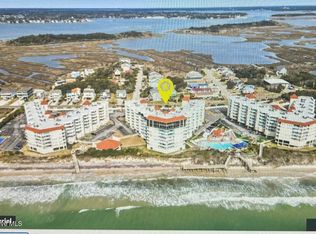
This fully furnished oceanfront condo in North Topsail Beach offers direct beach access, beautiful ocean views, and strong short-term rental history. With 2 bedrooms, 2 bathrooms, and a turnkey setup, this top floor unit is well-positioned for buyers seeking a coastal getaway, investment property, or a blend of personal use and rental income. The condo offers 852 square feet of comfortable living space and breathtaking, unobstructed views of the Atlantic Ocean - what's not to love? Wake up to the sound of waves and enjoy your morning coffee on the balcony while taking in the stunning sunrise. Whether you're looking for a personal getaway or an investment opportunity, this turnkey property checks all the boxes. The condo has produced strong short-term rental income over the past two years, making it an excellent option for investors or those seeking a vacation home with income potential. The community amenities at Topsail Dunes enhance the coastal lifestyle! Features include direct beach access, an outdoor pool, playground, basketball court, grilling area, and multiple outdoor seating spaces which are perfect for relaxing or entertaining after a day in the sun. Don't miss your chance to own a slice of oceanfront paradise with proven rental performance and endless potential!
For sale
$357,000
1840 New River Inlet Road Unit 2307b, North Topsail Beach, NC 28460
2beds
852sqft
Condominium
Built in 1983
-- sqft lot
$345,600 Zestimate®
$419/sqft
$788/mo HOA
What's special
Beautiful ocean viewsOutdoor poolDirect beach accessBasketball courtTop floor unitFully furnished oceanfront condoGrilling area
- 66 days
- 436
- 26
Zillow last checked:
Listing updated:
Listed by:
Jennifer Ravenscraft 919-699-4129,
Choice Residential Real Estate, LLC
Source: Hive MLS,MLS#: 100593866 Originating MLS: Johnston County Association of REALTORS
Originating MLS: Johnston County Association of REALTORSFacts & features
Interior
Bedrooms & bathrooms
- Bedrooms: 2
- Bathrooms: 2
- Full bathrooms: 2
Rooms
- Room types: Master Bedroom, Bathroom 1, Bedroom 2, Bathroom 2, Family Room
Primary bedroom
- Description: Access to balcony
- Level: Main
- Dimensions: 12.75 x 11.08
Bedroom 2
- Level: Main
- Dimensions: 11.08 x 9.83
Bathroom 1
- Description: Ensuite
- Level: Main
- Dimensions: 5 x 6
Bathroom 2
- Level: Main
- Dimensions: 7.58 x 4.91
Family room
- Level: Main
- Dimensions: 19.67 x 13.08
Kitchen
- Level: Main
- Dimensions: 13.16 x 13.08
Heating
- Electric, Heat Pump
Cooling
- Central Air
Appliances
- Included: Electric Oven, Refrigerator, Range, Dishwasher
- Laundry: In Hall
Features
- Solid Surface, None, Ceiling Fan(s), Furnished, Blinds/Shades
- Flooring: Carpet, Vinyl
- Has fireplace: No
- Furnished: Yes
Interior area
- Total structure area: 852
- Total interior livable area: 852 sqft
Property
Parking
- Parking features: Parking Lot, Asphalt, On Site
Features
- Levels: One
- Patio & porch: Covered, Balcony
- Exterior features: Cluster Mailboxes, Outdoor Grill
- Fencing: None
- Has view: Yes
- View description: ICW, Marsh, Ocean, Sound, Water
- Has water view: Yes
- Water view: Marsh,Ocean,Sound,Water
- Waterfront features: Ocean Front
- Frontage type: Oceanfront
Lot
- Features: Ocean Side, Landscaped
Details
- Parcel number: 7792307.B
- Zoning: R-5
- Special conditions: Standard
Construction
Type & style
- Home type: Condo
- Property subtype: Condominium
Materials
- Stucco, Wood Siding, Wood Frame
- Foundation: Other, Pilings
- Roof: Flat
Condition
- New construction: No
- Year built: 1983
Utilities & green energy
- Water: Public
- Utilities for property: Cable Available, Water Connected
Community & HOA
Community
- Subdivision: Topsail Dunes
HOA
- Has HOA: Yes
- Amenities included: Waterfront Community, Barbecue, Beach Access, Pool, Maintenance Common Areas, Maintenance Grounds, Picnic Area, Playground, Shuffleboard Court
- HOA fee: $9,457 annually
- HOA name: Topsail Dunes Homeowners Association
- HOA phone: 877-672-2267
Location
- Region: North Topsail Beach
Financial & listing details
- Price per square foot: $419/sqft
- Tax assessed value: $260,000
- Annual tax amount: $2,821
- Date on market: 8/4/2026
- Cumulative days on market: 66 days
- Listing agreement: Exclusive Right To Sell
- Listing terms: Cash,Conventional,FHA,VA Loan
Estimated market value
$345,600
$328,000 - $363,000
$1,735/mo
Price history
| Date | Event | Price |
|---|---|---|
| 8/4/2026 | Listed for sale | $357,000-2.2%$419/sqft |
Source:  Hive MLS #100593866 Report a problem Hive MLS #100593866 Report a problem | ||
| 6/10/2026 | Listing removed | $365,000$428/sqft |
Source: Hive MLS #100561249 Report a problem | ||
| 4/29/2026 | Price change | $365,000-2.7%$428/sqft |
Source: Hive MLS #100561249 Report a problem | ||
| 3/19/2026 | Listed for sale | $375,000$440/sqft |
Source: Hive MLS #100561249 Report a problem | ||
| 8/14/2023 | Sold | $375,000-2.6%$440/sqft |
Source: Public Record Report a problem | ||
| 7/12/2023 | Pending sale | $384,900$452/sqft |
Source: BHHS broker feed #100356380 Report a problem | ||
| 6/8/2023 | Price change | $384,900-1.3%$452/sqft |
Source: BHHS broker feed #100356380 Report a problem | ||
| 5/31/2023 | Listed for sale | $389,900+9.8%$458/sqft |
Source: BHHS broker feed #100356380 Report a problem | ||
| 3/31/2022 | Sold | $355,000+51.1%$417/sqft |
Source: Public Record Report a problem | ||
| 9/13/2007 | Sold | $235,000$276/sqft |
Source: Public Record Report a problem | ||
Public tax history
| Year | Property taxes | Tax assessment |
|---|---|---|
| 2025 | $2,821 | $260,000 |
| 2024 | $2,821 | $260,000 |
| 2023 | $2,821 | $260,000 |
| 2022 | $2,821 +106.4% | $260,000 +121.7% |
| 2021 | $1,367 +4.5% | $117,300 |
| 2020 | $1,308 | $117,300 |
| 2019 | $1,308 -9.6% | $117,300 -15% |
| 2018 | $1,447 +8.4% | $138,000 +10.4% |
| 2017 | $1,335 | $125,000 |
| 2016 | $1,335 | $125,000 |
| 2015 | $1,335 -16.7% | $125,000 -16.7% |
| 2014 | $1,602 +11.2% | $150,000 |
| 2013 | $1,441 +17.1% | $150,000 |
| 2012 | $1,231 | $150,000 |
| 2011 | $1,231 -10.1% | $150,000 |
| 2010 | $1,370 -41.5% | $150,000 -50.3% |
| 2009 | $2,340 +13.7% | $302,030 |
| 2008 | $2,059 -4.6% | $302,030 |
| 2007 | $2,159 +4.7% | $302,030 |
| 2006 | $2,063 +109.8% | $302,030 +324% |
| 2005 | $983 | $71,238 |
Find assessor info on the county website
Monthly payment
Est. payment
Payment breakdown
Explore the cost of this home by adjusting the details. Changes won't be saved.Climate risks
Neighborhood: 28460
Nearby schools
Schools provided by the listing agent
- Elementary: Coastal
- Middle: Dixon
- High: Dixon
Source: Hive MLS. This data may not be complete. We recommend contacting the local school district to confirm school assignments for this home.
- $232,3001 bd1 ba560 sqft1840 New River Inlet Rd #2104B, North Topsail Beach, NC 28460Off Market
- $302,5001 bd1 ba560 sqft1866 New River Inlet Rd UNIT 3301, Sneads Ferry, NC 28460Off Market
- $261,4001 bd1 ba560 sqft1822 New River Inlet Rd UNIT 1303, Sneads Ferry, NC 28460Off Market
- $299,8001 bd1 ba1.1k sqft1822 New River Inlet Rd UNIT 1302, Sneads Ferry, NC 28460Off Market
Similar homes
- $352,0002 bd2 ba904 sqft1866 New River Inlet Road Unit 3404, North Topsail Beach, NC 28460For Sale

 MLS ID #100596703, Lois J Hutchins, RE/MAX Elite Realty Group. Hive MLS
 - $362,0002 bd2 ba855 sqft1866 New River Inlet Road Unit 3407c, North Topsail Beach, NC 28460For Sale
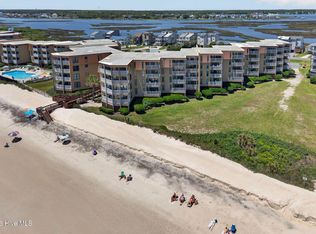 MLS ID #100574731, Terrie Hardy, Wicker Properties of the Carolinas, Inc.. Hive MLS
 - $335,0002 bd2 ba1k sqft2000 New River Inlet Road #2304, North Topsail Beach, NC 28460For Sale
 MLS ID #100606792, Cara Watson, Keller Williams Crystal Coast. Hive MLS
 - $357,0002 bd2 ba1.2k sqft1896 New River Inlet Road #1105, North Topsail Beach, NC 28460For Sale
 MLS ID #100563274, McKenzie L Johnson, eXp Realty. Hive MLS
 - $329,8882 bd2 ba1k sqft2000 New River Inlet Road Unit 1110, North Topsail Beach, NC 28460For SaleMLS ID #100592268, Rodney Vest, Realty ONE Group Affinity-Wilmington. Hive MLS
- $390,0002 bd2 ba1.2k sqft1896 New River Inlet Road #1116, North Topsail Beach, NC 28460For SaleMLS ID #100591922, Christina C Howard, Coldwell Banker Sea Coast Advantage-Hampstead. Hive MLS
- $309,9002 bd2 ba1k sqft2000 New River Inlet Road #1410, North Topsail Beach, NC 28460For SaleMLS ID #100594353, Streamline Realty Team, REAL Broker LLC. Hive MLS
- $348,0002 bd2 ba1.2k sqft1896 New River Inlet Road Unit 1104, North Topsail Beach, NC 28460For SaleMLS ID #100554821, Kylie Uzzell Parkhurst, Better Homes and Gardens Real Estate Treasure. Hive MLS
- $393,0002 bd2 ba1.2k sqft1896 New River Inlet Road #1219, North Topsail Beach, NC 28460For SaleMLS ID #100596233, Realist Homes, Keller Williams Transition. Hive MLS
- $325,0002 bd2 ba952 sqft2000 New River Inlet Road #3213, North Topsail Beach, NC 28460For SaleMLS ID #100565248, Tidewater Property Group, Intracoastal Realty Corporation. Hive MLS
- $379,9902 bd2 ba1.1k sqft2000 New River Inlet Road Unit 2606, North Topsail Beach, NC 28460For SaleMLS ID #100565152, Osprey Realty Group, REAL Broker LLC. Hive MLS
- $315,0002 bd2 ba1.1k sqft1896 New River Inlet Road #1203, North Topsail Beach, NC 28460For SaleMLS ID #100559417, Holly Hobbs, Coldwell Banker Sea Coast Advantage. Hive MLS
- $379,8883 bd2 ba1.1k sqft2000 New River Inlet Road #2409, North Topsail Beach, NC 28460For SaleMLS ID #100600738, Rodney Vest, Realty ONE Group Affinity-Wilmington. Hive MLS
- $320,0002 bd2 ba1k sqft2000 New River Inlet Road Unit 3405, North Topsail Beach, NC 28460For SaleMLS ID #100568851, Britney Ann Kensmoe, Howard Perry & Walston Realtors HS. Hive MLS
- $310,0002 bd2 ba1k sqft2000 New River Inlet Road Unit 3211, North Topsail Beach, NC 28460For SaleMLS ID #100572119, John Newton, Better Homes and Gardens Real Estate Treasure 4. Hive MLS
- $329,8882 bd2 ba1k sqft2000 New River Inlet Road #1204, North Topsail Beach, NC 28460For SaleMLS ID #100548692, Rodney Vest, Realty ONE Group Affinity-Wilmington. Hive MLS
- $389,0003 bd2 ba1.1k sqft2000 New River Inlet Road Unit 2109, North Topsail Beach, NC 28460For SaleMLS ID #100578838, Jason Hyde, SeaShore Realty Group, Inc.. Hive MLS
- $455,0002 bd2 ba904 sqft1866 New River Inlet Road Unit 3308c, North Topsail Beach, NC 28460For SaleMLS ID #100592201, Ricky M Patterson, Berkshire Hathaway HomeServices Carolina Premier Properties. Hive MLS
- $429,0002 bd2 ba1.1k sqft1896 New River Inlet Road #1118, North Topsail Beach, NC 28460For SaleMLS ID #100604172, Diane M Castro-Perez, Coldwell Banker Sea Coast Advantage-Hampstead. Hive MLS
- $410,0002 bd2 ba904 sqft1866 New River Inlet Road Unit 3107c, North Topsail Beach, NC 28460For SaleMLS ID #100582627, Brennan Schmidt, REAL Broker LLC. Hive MLS
