Two views. One sunrise. Endless possibility.
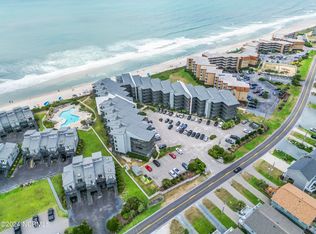
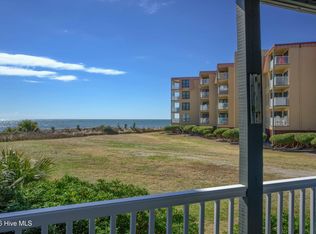
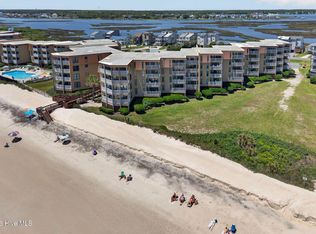
Unit 1105 at Shipwatch Villas is a true oceanfront condo offering a spacious, open floor plan designed for family entertainment at its finest. This 2-bedroom, 2-bath lower-level unit delivers what most Topsail buyers spend years searching for ~ Atlantic sunrise views from the primary suite, Intracoastal sunset views from the guest room, and a covered oceanfront balcony accessible directly from both the living room and primary bedroom.
The layout flows from a fully equipped kitchen, recently renovated in coastal neutrals, through a dining area into a generous ocean-view living room with direct balcony access, plus a private in-unit laundry area ~ a detail that separates serious beach homes from weekend rentals.
Held as a mostly private family retreat and sleeping six comfortably, this unit carries none of the wear of a heavy rental cycle ~ yet every box on an investor's checklist is already checked. Community amenities include an oceanfront pool, private beach boardwalk access, multiple grilling and picnic areas, outdoor shower and rinse station, on-site property management, two elevator and ramp access, and a pet-friendly policy.
The Seaview Fishing Pier is just 2 miles away, Surf City Beach and North Shore Golf Course are within 6 miles, and Camp Lejeune is just 23 miles away ~ making this equally compelling for military buyers, permanent residents, and investors targeting the vacation rental market. No rental restrictions. Proven demand. Irreplaceable views.
Contents convey, rental projections upon request. Vacant most of the season and easy to tour. Make your appointment today.
For sale
Price cut: $28.3K (9/9)
$357,000
1896 New River Inlet Road #1105, North Topsail Beach, NC 28460
2beds
1,229sqft
Condominium
Built in 1984
-- sqft lot
$349,300 Zestimate®
$290/sqft
$746/mo HOA
What's special
Oceanfront condoPrivate beach boardwalk accessPrivate in-unit laundry areaIrreplaceable viewsOceanfront poolSpacious open floor plan
- 202 days
- 135
- 6
Zillow last checked:
Listing updated:
Listed by:
McKenzie L Johnson 910-554-0761,
eXp Realty
Source: Hive MLS,MLS#: 100563274 Originating MLS: Jacksonville Board of Realtors
Originating MLS: Jacksonville Board of RealtorsFacts & features
Interior
Bedrooms & bathrooms
- Bedrooms: 2
- Bathrooms: 2
- Full bathrooms: 2
Rooms
- Room types: Living Room, Master Bedroom, Bedroom 2
Heating
- Heat Pump, Electric
Cooling
- Central Air, Ceiling Fan(s), Heat Pump
Appliances
- Included: Electric Cooktop, Washer, Refrigerator, Dryer, Dishwasher, Electric Range
- Laundry: Dryer Hookup, Washer Hookup
Features
- Solid Surface, Ceiling Fan(s), Elevator, Furnished, Blinds/Shades
- Flooring: Carpet
- Has fireplace: No
- Furnished: Yes
Interior area
- Total structure area: 1,229
- Total interior livable area: 1,229 sqft
Video & virtual tour
Property
Parking
- Parking features: Parking Lot, Additional Parking, Asphalt, On Site, Paved
Features
- Levels: One
- Patio & porch: Open, Covered, Balcony
- Fencing: None
- Has view: Yes
- View description: ICW
- Waterfront features: Deeded Beach Access, Water Depth 4+, Ocean Front
- Frontage type: Oceanfront
Lot
- Features: Deeded Beach Access, Ocean Side, Water Depth 4+
Details
- Parcel number: 039208
- Zoning: R
- Special conditions: Standard
Construction
Type & style
- Home type: Condo
- Property subtype: Condominium
Materials
- Wood Siding, Wood Frame
- Foundation: Other, Pilings
- Roof: Shingle
Condition
- New construction: No
- Year built: 1984
Utilities & green energy
- Sewer: Public Sewer
- Water: Public
- Utilities for property: Cable Available, Sewer Connected, Water Connected
Community & HOA
Community
- Subdivision: Shipwatch Villas
HOA
- Has HOA: Yes
- Amenities included: Roof Maintenance, Waterfront Community, Beach Rights, Pool, Elevator(s), Maintenance Common Areas, Maintenance Grounds, Management, Master Insure, Pest Control, Ramp, Trash
- HOA fee: $8,955 annually
- HOA name: Shipwatch HOA
- HOA phone: 910-409-6340
Location
- Region: North Topsail Beach
Financial & listing details
- Price per square foot: $290/sqft
- Tax assessed value: $340,000
- Annual tax amount: $3,689
- Date on market: 3/28/2026
- Cumulative days on market: 202 days
- Listing agreement: Exclusive Right To Sell
- Listing terms: Cash,Conventional
Estimated market value
$349,300
$332,000 - $367,000
$1,968/mo
Price history
| Date | Event | Price |
|---|---|---|
| 9/9/2026 | Price change | $357,000-7.4%$290/sqft |
Source:  Hive MLS #100563274 Report a problem Hive MLS #100563274 Report a problem | ||
| 3/28/2026 | Listed for sale | $385,323+400.4%$314/sqft |
Source: eXp Realty #100563274 Report a problem | ||
| 4/10/2025 | Listing removed | $3,000$2/sqft |
Source: Zillow Rentals Report a problem | ||
| 11/14/2024 | Listed for rent | $3,000$2/sqft |
Source: Zillow Rentals Report a problem | ||
| 10/2/2024 | Listing removed | $3,000$2/sqft |
Source: Zillow Rentals Report a problem | ||
| 9/6/2024 | Listed for rent | $3,000$2/sqft |
Source: Zillow Rentals Report a problem | ||
| 7/1/1991 | Sold | $77,000$63/sqft |
Source: Agent Provided Report a problem | ||
Public tax history
| Year | Property taxes | Tax assessment |
|---|---|---|
| 2025 | $3,689 | $340,000 |
| 2024 | $3,689 | $340,000 |
| 2023 | $3,689 | $340,000 |
| 2022 | $3,689 +83% | $340,000 +96.5% |
| 2021 | $2,015 +4.5% | $173,000 |
| 2020 | $1,929 | $173,000 |
| 2019 | $1,929 +6.3% | $173,000 |
| 2018 | $1,814 +9.6% | $173,000 +11.6% |
| 2017 | $1,656 | $155,000 |
| 2016 | $1,656 | $155,000 |
| 2015 | $1,656 -3.1% | $155,000 -3.1% |
| 2014 | $1,709 +11.2% | $160,000 |
| 2013 | $1,537 +17.1% | $160,000 |
| 2012 | $1,313 | $160,000 |
| 2011 | $1,313 -9.6% | $160,000 |
| 2010 | $1,452 -49.3% | $160,000 -57.2% |
| 2009 | $2,864 +15.3% | $373,806 |
| 2008 | $2,484 -5.8% | $373,806 |
| 2007 | $2,635 +4.5% | $373,806 |
| 2006 | $2,521 +134.3% | $373,806 +370.3% |
| 2005 | $1,076 | $79,476 |
Find assessor info on the county website
Monthly payment
Est. payment
Payment breakdown
Explore the cost of this home by adjusting the details. Changes won't be saved.Climate risks
Neighborhood: 28460
Nearby schools
Schools provided by the listing agent
- Elementary: Coastal
- Middle: Dixon
- High: Dixon
Source: Hive MLS. This data may not be complete. We recommend contacting the local school district to confirm school assignments for this home.
- $429,0002 bd2 ba1.2k sqftNew River Inlet Rd, N TOPSAIL BEACH, NC 28460Sold
- $459,5002 bd2 ba1.2k sqft1896 New River Inlet Rd UNIT 1205, N Topsail Beach, NC 28460For Sale

- $357,0002 bd2 ba1.2k sqft1896 New River Inlet Rd UNIT 1204, North Topsail Beach, NC 28460For Sale

- $348,0002 bd2 ba1.2k sqft1896 New River Inlet Rd UNIT 1104, Sneads Ferry, NC 28460For Sale
Similar homes
- $362,0002 bd2 ba855 sqft1866 New River Inlet Road Unit 3407c, North Topsail Beach, NC 28460For Sale
 MLS ID #100574731, Terrie Hardy, Wicker Properties of the Carolinas, Inc.. Hive MLS
 - $348,0002 bd2 ba1.2k sqft1896 New River Inlet Road Unit 1104, North Topsail Beach, NC 28460For SaleMLS ID #100554821, Kylie Uzzell Parkhurst, Better Homes and Gardens Real Estate Treasure. Hive MLS
- $352,0002 bd2 ba904 sqft1866 New River Inlet Road Unit 3404, North Topsail Beach, NC 28460For Sale
 MLS ID #100596703, Lois J Hutchins, RE/MAX Elite Realty Group. Hive MLS
 - $390,0002 bd2 ba1.2k sqft1896 New River Inlet Road #1116, North Topsail Beach, NC 28460For Sale
 MLS ID #100591922, Christina C Howard, Coldwell Banker Sea Coast Advantage-Hampstead. Hive MLS
 - $335,0002 bd2 ba1k sqft2000 New River Inlet Road #2304, North Topsail Beach, NC 28460For SaleMLS ID #100606792, Cara Watson, Keller Williams Crystal Coast. Hive MLS
- $357,0002 bd2 ba852 sqft1840 New River Inlet Road Unit 2307b, North Topsail Beach, NC 28460For SaleMLS ID #100593866, Jennifer Ravenscraft, Choice Residential Real Estate, LLC. Hive MLS
- $393,0002 bd2 ba1.2k sqft1896 New River Inlet Road #1219, North Topsail Beach, NC 28460For SaleMLS ID #100596233, Realist Homes, Keller Williams Transition. Hive MLS
- $315,0002 bd2 ba1.1k sqft1896 New River Inlet Road #1203, North Topsail Beach, NC 28460For SaleMLS ID #100559417, Holly Hobbs, Coldwell Banker Sea Coast Advantage. Hive MLS
- $379,8883 bd2 ba1.1k sqft2000 New River Inlet Road #2409, North Topsail Beach, NC 28460For SaleMLS ID #100600738, Rodney Vest, Realty ONE Group Affinity-Wilmington. Hive MLS
- $325,0002 bd2 ba952 sqft2000 New River Inlet Road #3213, North Topsail Beach, NC 28460For SaleMLS ID #100565248, Tidewater Property Group, Intracoastal Realty Corporation. Hive MLS
- $389,0003 bd2 ba1.1k sqft2000 New River Inlet Road Unit 2109, North Topsail Beach, NC 28460For SaleMLS ID #100578838, Jason Hyde, SeaShore Realty Group, Inc.. Hive MLS
- $315,0002 bd2 ba1k sqft2000 New River Inlet Road Unit 3405, North Topsail Beach, NC 28460For SaleMLS ID #100568851, Britney Ann Kensmoe, Howard Perry & Walston Realtors HS. Hive MLS
- $309,9002 bd2 ba1k sqft2000 New River Inlet Road #1410, North Topsail Beach, NC 28460For SaleMLS ID #100594353, Streamline Realty Team, REAL Broker LLC. Hive MLS
- $429,9002 bd2 ba1.1k sqft1896 New River Inlet Road #1101, North Topsail Beach, NC 28460For SaleMLS ID #100569136, Uncharted Realty Group, Keller Williams Innovate-Wilmington. Hive MLS
- $429,0002 bd2 ba1.1k sqft1896 New River Inlet Road #1118, North Topsail Beach, NC 28460For SaleMLS ID #100604172, Diane M Castro-Perez, Coldwell Banker Sea Coast Advantage-Hampstead. Hive MLS
- $415,0002 bd2 ba1.2k sqft1896 New River Inlet Road #1309, North Topsail Beach, NC 28460For SaleMLS ID #100541443, Tenley E. Grazioli, Ocean Life Realty. Hive MLS
- $310,0002 bd2 ba1k sqft2000 New River Inlet Road Unit 3211, North Topsail Beach, NC 28460For SaleMLS ID #100572119, John Newton, Better Homes and Gardens Real Estate Treasure 4. Hive MLS
- $437,5002 bd2 ba1.2k sqft1896 New River Inlet Road Unit 1209, North Topsail Beach, NC 28460For SaleMLS ID #100556906, Andrea Ana Scott, Better Homes and Gardens Real Estate Treasure 4. Hive MLS
- $410,0002 bd2 ba904 sqft1866 New River Inlet Road Unit 3107c, North Topsail Beach, NC 28460For SaleMLS ID #100582627, Brennan Schmidt, REAL Broker LLC. Hive MLS
- $409,8883 bd2 ba1.1k sqft2000 New River Inlet Road Unit 2609, North Topsail Beach, NC 28460For SaleMLS ID #100567580, Rodney Vest, Realty ONE Group Affinity-Wilmington. Hive MLS
