Welcome to this spectacular home that exudes elegance. A harmonious blend of timeless craftsmanship and modern comfort, this home features 10' ceilings on the first floor, stunning custom millwork, elegant new light fixtures and many recent improvements. The gourmet kitchen, adorned with Iceberg quartzite countertops and top-of-the-line appliances, is a culinary enthusiast's dream. The first-floor office boasts a coffered ceiling and lovely built-in cabinetry, perfect for remote work. The primary suite on the second floor features a thru fireplace to the sitting area, 2 walk-in closets and lux bath with whirlpool tub and steam shower. Three additional bedrooms on the second floor, all with walk-in closets and en-suite baths. A fully finished basement adds versatility to this already impressive property. Additional features include: bedroom & full bath on first floor, 2 laundry rooms, 4 fireplaces, wet bar with 2 refrigerator drawers & ice maker. Outside, beautifully designed gardens create a serene retreat and ensure utmost privacy. First and second floor are 5,730 sq. feet with 3,033 sq. feet finished basement. Located in award-winning school districts 103 and 125, this home combines luxury and practicality for an exceptional living experience.
Closed
$2,300,000
2000 Rollingwood Ln, Riverwoods, IL 60015
6beds
5,730sqft
Single Family Residence
Built in 2005
0.92 Acres Lot
$2,421,500 Zestimate®
$401/sqft
$5,775 Estimated rent
Home value
$2,421,500
$2.20M - $2.66M
$5,775/mo
Zestimate® history
Owner options
List your home for rent
$5,775/mo
Rent Zestimate®
Find your next renter with Zillow Rental Manager. Plus, with online applications, you can quickly screen prospective tenants – for free.
$5,775/mo
Rent Zestimate®
Refinance and save
$14,707/mo
Est. payment
Refinancing to a lower rate could help reduce your monthly payments and save thousands over the life of the loan.
$14,707/mo
Est. payment
Explore your selling options
Work with a Zillow partner agent
Leverage their expertise and Zillow's premium Showcase listings to get your home seen by more buyers.
Get startedList with your own agent
Get your home in front of millions of buyers by listing it on Zillow.
Learn how to do itSell it yourself
Take full control of how buyers see your home on Zillow by listing For Sale by Owner (FSBO).
List your homeWhat's special
Zillow last checked:
Listing updated:
Listed by:
Edie Love 847-226-5597,
Berkshire Hathaway HomeServices Chicago
Bought with:
Beth Wexler
@properties Christie's International Real Estate
Source: MRED as distributed by MLS GRID,MLS#: 11875319
Facts & features
Interior
Bedrooms & bathrooms
- Bedrooms: 6
- Bathrooms: 7
- Full bathrooms: 6
- 1/2 bathrooms: 1
Rooms
- Room types: Bedroom 5, Bedroom 6, Eating Area, Office, Recreation Room, Play Room, Other Room, Sitting Room, Family Room
Primary bedroom
- Features: Flooring (Carpet), Bathroom (Full)
- Level: Second
- Area: 378 Square Feet
- Dimensions: 21X18
Bedroom 2
- Features: Flooring (Carpet)
- Level: Second
- Area: 256 Square Feet
- Dimensions: 16X16
Bedroom 3
- Features: Flooring (Carpet)
- Level: Second
- Area: 210 Square Feet
- Dimensions: 15X14
Bedroom 4
- Features: Flooring (Carpet)
- Level: Second
- Area: 224 Square Feet
- Dimensions: 16X14
Bedroom 5
- Features: Flooring (Hardwood)
- Level: Main
- Area: 154 Square Feet
- Dimensions: 14X11
Bedroom 6
- Features: Flooring (Carpet)
- Level: Basement
- Area: 300 Square Feet
- Dimensions: 20X15
Dining room
- Features: Flooring (Hardwood)
- Level: Main
- Area: 399 Square Feet
- Dimensions: 21X19
Eating area
- Features: Flooring (Hardwood)
- Level: Main
- Area: 264 Square Feet
- Dimensions: 22X12
Family room
- Features: Flooring (Hardwood)
- Level: Main
- Area: 400 Square Feet
- Dimensions: 20X20
Other
- Features: Flooring (Carpet)
- Level: Basement
- Area: 380 Square Feet
- Dimensions: 20X19
Kitchen
- Features: Kitchen (Eating Area-Table Space, Island, Pantry-Closet), Flooring (Hardwood)
- Level: Main
- Area: 238 Square Feet
- Dimensions: 17X14
Laundry
- Features: Flooring (Ceramic Tile)
- Level: Main
- Area: 80 Square Feet
- Dimensions: 10X8
Living room
- Features: Flooring (Hardwood)
- Level: Main
- Area: 432 Square Feet
- Dimensions: 24X18
Office
- Features: Flooring (Hardwood)
- Level: Main
- Area: 195 Square Feet
- Dimensions: 15X13
Other
- Features: Flooring (Hardwood)
- Level: Main
- Area: 216 Square Feet
- Dimensions: 18X12
Play room
- Features: Flooring (Carpet)
- Level: Basement
- Area: 252 Square Feet
- Dimensions: 18X14
Other
- Features: Flooring (Carpet)
- Level: Basement
- Area: 380 Square Feet
- Dimensions: 20X19
Sitting room
- Features: Flooring (Carpet)
- Level: Second
- Area: 216 Square Feet
- Dimensions: 18X12
Heating
- Natural Gas, Forced Air, Sep Heating Systems - 2+, Zoned
Cooling
- Central Air, Zoned
Appliances
- Included: Double Oven, Microwave, Dishwasher, High End Refrigerator, Bar Fridge, Freezer, Washer, Dryer, Disposal, Cooktop, Range Hood, Humidifier, Multiple Water Heaters
- Laundry: Main Level, Upper Level
Features
- Cathedral Ceiling(s), Wet Bar, 1st Floor Bedroom, 1st Floor Full Bath, Built-in Features, Walk-In Closet(s), High Ceilings, Coffered Ceiling(s)
- Flooring: Hardwood
- Windows: Screens
- Basement: Finished,Full
- Number of fireplaces: 4
- Fireplace features: Double Sided, Attached Fireplace Doors/Screen, Gas Log, Gas Starter, Family Room, Living Room, Master Bedroom, Basement
Interior area
- Total structure area: 8,763
- Total interior livable area: 5,730 sqft
- Finished area below ground: 3,033
Property
Parking
- Total spaces: 3
- Parking features: Brick Driveway, Garage Door Opener, Heated Garage, On Site, Garage Owned, Attached, Garage
- Attached garage spaces: 3
- Has uncovered spaces: Yes
Accessibility
- Accessibility features: No Disability Access
Features
- Stories: 2
- Patio & porch: Patio
- Exterior features: Outdoor Grill, Fire Pit
Lot
- Size: 0.92 Acres
- Dimensions: 122 X 330 X 122 X 330
Details
- Parcel number: 15243040390000
- Special conditions: List Broker Must Accompany
- Other equipment: TV-Cable, Sump Pump, Sprinkler-Lawn, Backup Sump Pump;, Generator
Construction
Type & style
- Home type: SingleFamily
- Architectural style: Traditional
- Property subtype: Single Family Residence
Materials
- Brick, Stucco, Stone
- Roof: Shake
Condition
- New construction: No
- Year built: 2005
Utilities & green energy
- Sewer: Public Sewer
- Water: Lake Michigan
Community & HOA
Community
- Features: Street Paved
- Security: Security System, Carbon Monoxide Detector(s)
HOA
- Services included: None
Location
- Region: Riverwoods
Financial & listing details
- Price per square foot: $401/sqft
- Tax assessed value: $1,529,796
- Annual tax amount: $42,354
- Date on market: 11/7/2023
- Listing terms: Conventional
- Ownership: Fee Simple
Price history
| Date | Event | Price |
|---|---|---|
| 11/7/2023 | Sold | $2,300,000+23.7%$401/sqft |
Source:  MRED as distributed by MLS GRID #11875319 Report a problem MRED as distributed by MLS GRID #11875319 Report a problem | ||
| 1/12/2006 | Sold | $1,860,000+504.9%$325/sqft |
Source: Public Record Report a problem | ||
| 9/14/2004 | Sold | $307,500+7.9%$54/sqft |
Source: Public Record Report a problem | ||
| 6/8/1999 | Sold | $285,000$50/sqft |
Source: Public Record Report a problem | ||
Public tax history
| Year | Property taxes | Tax assessment |
|---|---|---|
| 2024 | $45,041 +4.8% | $557,109 +9.3% |
| 2023 | $42,983 +1.5% | $509,881 +8.1% |
| 2022 | $42,354 +4.2% | $471,677 +0.4% |
| 2021 | $40,658 +3.3% | $469,844 +0.7% |
| 2020 | $39,374 +4% | $466,363 +0.4% |
| 2019 | $37,878 +0.8% | $464,644 -3.4% |
| 2018 | $37,587 | $481,043 +2.4% |
| 2017 | $37,587 +5.9% | $469,815 +4.4% |
| 2016 | $35,493 +0.4% | $449,885 +6.9% |
| 2015 | $35,362 +2.5% | $420,728 +2.7% |
| 2014 | $34,502 +0.6% | $409,795 -0.2% |
| 2012 | $34,282 +1.5% | $410,616 -11.5% |
| 2011 | $33,775 +8.1% | $464,083 +0.9% |
| 2010 | $31,247 +2.4% | $459,898 -5.3% |
| 2009 | $30,522 -9.4% | $485,381 -10.7% |
| 2008 | $33,681 +6.9% | $543,271 +4% |
| 2006 | $31,500 +976.2% | $522,601 |
| 2005 | $2,927 -1.7% | -- |
| 2004 | $2,978 +9.9% | -- |
| 2003 | $2,711 +5.8% | -- |
| 2002 | $2,561 +100.4% | -- |
| 2001 | $1,278 -49.8% | $36,860 +3.5% |
| 2000 | $2,545 | $35,607 |
Find assessor info on the county website
Neighborhood: 60015
Nearby homes
- $1,296,0005 bd4 ba4.4k sqft1980 Rollingwood Ln, Riverwoods, IL 60015Off Market
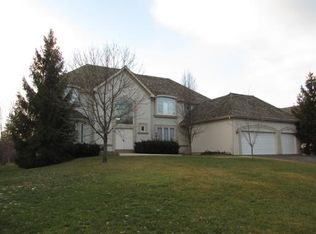
- $2,240,500-- bd5 ba7.5k sqft1960 Rollingwood Ln, Riverwoods, IL 60015Off Market
- $48-- bd-- ba2.5k sqft3065 Duffy Ln, Riverwoods, IL 60015Off Market
- $986,200-- bd2 ba3.7k sqft2969 Duffy Ln, Riverwoods, IL 60015Off Market
- $744,4003 bd2 ba2.5k sqft3065 Duffy Ln, Riverwoods, IL 60015Off Market
- $---- bd-- ba-- sqft3065 Duffy Ln, Deerfield, IL 60015Off Market
- $1,260,0006 bd5 ba5.4k sqft1953 Maple Pl, Riverwoods, IL 60015Sold
- $705,300-- bd2 ba2.4k sqft3060 Duffy Ln, Riverwoods, IL 60015Off Market
Nearby schools
GreatSchools rating
- NALaura B Sprague SchoolGrades: PK-2Distance: 0.5 mi
- 9/10Daniel Wright Jr High SchoolGrades: 6-8Distance: 1.6 mi
- 9/10Adlai E Stevenson High SchoolGrades: 9-12Distance: 2.4 mi
Schools provided by the listing agent
- Elementary: Laura B Sprague School
- Middle: Daniel Wright Junior High School
- High: Adlai E Stevenson High School
- District: 103
Source: MRED as distributed by MLS GRID. This data may not be complete. We recommend contacting the local school district to confirm school assignments for this home.
Get a cash offer in 3 minutes
Find out how much your home could sell for in as little as 3 minutes with a no-obligation cash offer.
Estimated market value
$2,421,500
Get a cash offer in 3 minutes
Find out how much your home could sell for in as little as 3 minutes with a no-obligation cash offer.
Estimated market value
$2,421,500
- Illinois
- Lake County
- Riverwoods
- 60015
- 2000 Rollingwood Ln
Nearby cities
Nearby zip codes
Other Riverwoods Topics
