Skip main navigation
Off market
  • Price Unknown

    2000 S Paris Way #2006, Aurora, CO 80014

    3beds
    1,580sqft
    Apartment
    Built in ----
    -- sqft lot
    $-- Zestimate®
    $--/sqft
    $2,452 Estimated rent

    Home value

    Not available

    Estimated sales range

    Not available

    $2,452/mo

    Zestimate® history
    Loading
    Loading...

    Owner options

    List your home for rent

    $2,452/mo

    Rent Zestimate®

    Find your next renter with Zillow Rental Manager. Plus, with online applications, you can quickly screen prospective tenants – for free.

    Learn more

    $2,452/mo

    Rent Zestimate®

    Refinance and save

    Refinancing to a lower rate could help reduce your monthly payments and save thousands over the life of the loan.

    See today's rates

    Explore your selling options

    Work with a Zillow partner agent

    Leverage their expertise and Zillow's premium Showcase listings to get your home seen by more buyers.

    Get started

    List with your own agent

    Get your home in front of millions of buyers by listing it on Zillow.

    Learn how to do it

    Sell it yourself

    Take full control of how buyers see your home on Zillow by listing For Sale by Owner (FSBO).

    List your home

    What's special

    Balcony deck or patioUnique locationFresh modern paintBasement with extra spaceNew flooringGarbage disposalWood burning fireplaces

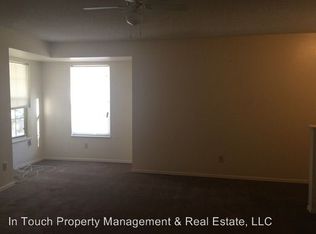

    Updated 3 bedroom Townhome, 2025 S. Paris Way, Aurora, Co 80014 $2,400/ mo. KEY FEATURES Year Built: 1982 Sq. Footage: 1,876 Bedrooms: 3 Beds Bathrooms: 2 Bath Parking: Reserved Permit Parking Lease Duration: 6 or 14 months. Deposit: $2,400 Pets Policy: Cats & Small Dogs OK Laundry: In unit Floor: Tri-Level Property Type: Townhome Storage: In Unit DESCRIPTION This beautiful 3 bedroom 2 bath townhome in Aurora. This unique location is near Overland High School, Ponderosa elementary, Prairie Middle School all within the Cherry Creek School District and close by Utah Park, shopping, and restaurants. It is conveniently located off Peoria and Iliff. It is a nice and quiet community tucked back off the main street for privacy. Under New Management of IPM Residential LLC we plan to update the units with new flooring, fresh modern paint, updating lights, etc. Great layout and open spacious floor plan. Basement with extra space for living and laundry chook/ups and storage. Wood burning fireplaces. RENTAL FEATURES Living room Storage space Range / Oven Refrigerator Dishwasher Garbage disposal Balcony, Deck, or Patio Wood Burning Fireplace Heat: forced air Air conditioning*in select units Ceiling fans Cable-ready Wired COMMUNITY FEATURES Near transportation Permit Parking(we use third party monitoring; permits are $8 per mo. limit two cars per unit). Assign parking as well. Tours by appointment only! Call or email for details to set up a tour. Breed restrictions. no pit bull or cross breed of pit bull without million dollar insurance policy Refundable pet deposit of $300 per pet Monthly pet rent $35 per pet CREDIT: Call Regional Manager for details. CRIMINAL: Call Regional Manager for details. Income required two (2) times the rental amount combined. LEASE TERMS $125/per mo. Flat Utility Fee (Water, Sewer and Trash) $60 per adult Application Fee 6 or 14 months CREDIT: Call regional manager. CRIMINAL: Call regional manager. Income Requirements must make 2 times the rent

    This property is off market, which means it's not currently listed for sale or rent on Zillow. This may be different from what's available on other websites or public sources.

    Zillow last checked:

    Listing updated:

    Source: Zillow Rentals

    Facts & features

    Interior

    Bedrooms & bathrooms
    • Bedrooms: 3
    • Bathrooms: 2
    • Full bathrooms: 2
    Heating
    • Electric, Fireplace
    Cooling
    • Ceiling Fan
    Appliances
    • Included: Dishwasher, Dryer, Freezer, Garbage Disposal, Refrigerator, Washer
    • Laundry: In Unit
    Features
    • Ceiling Fan(s), WD Hookup
    • Flooring: Carpet, Linoleum/Vinyl
    • Has fireplace: Yes
    Interior area
    • Total interior livable area: 1,580 sqft

    Property

    Parking
    • Parking features: Parking Lot
    Features
    • Patio & porch: Patio
    • Exterior features: , $8 permit fee paid to Park M per vehicle. lots monitored by Wyatts towing, Availability 24 Hours, Building-wide Wireless, Each unit receives 2 parking permits. Off street parking available., Heating: Electric, Lawn, One Year Lease, Online Maintenance Portal, Online Rent Payment, Spanish Speaking Staff, Utilities fee required

    Construction

    Type & style
    • Home type: Apartment
    • Property subtype: Apartment

    Utilities & green energy

    • Utilities for property: Cable Available

    Community & neighborhood

    Location
    • Region: Aurora

    HOA & financial

    Other fees
    • Application fee: $60
    • Pet deposit fee: $300
    • Pet fee: $35 monthly

    Price history

    DateEventPrice
    1/16/2025Listing removed$2,400$2/sqft
    Source: Zillow Rentals Report a problem
    7/9/2024Listed for rent$2,400+9.1%$2/sqft
    Source: Zillow Rentals Report a problem
    1/23/2024Listing removed--
    Source: Zillow Rentals Report a problem
    10/12/2023Listed for rent$2,200$1/sqft
    Source: Zillow Rentals Report a problem
    10/3/2023Listing removed--
    Source: Zillow Rentals Report a problem
    7/24/2023Listed for rent$2,200+15.8%$1/sqft
    Source: Zillow Rentals Report a problem
    5/25/2022Listing removed--
    Source: Zillow Rental Network Premium_1 Report a problem
    3/3/2022Listed for rent$1,900$1/sqft
    Source: Zillow Rental Network Premium_1 Report a problem

    Public tax history

    Tax history is unavailable.

    Neighborhood: East Ridge - Ptarmigan Park

    Nearby schools

    GreatSchools rating