Skip main navigation
Off market
  • Price Unknown

    2000 S Paris Way #2027, Aurora, CO 80014

    3beds
    1,696sqft
    Apartment
    Built in ----
    -- sqft lot
    $-- Zestimate®
    $--/sqft
    $2,416 Estimated rent

    Home value

    Not available

    Estimated sales range

    Not available

    $2,416/mo

    Zestimate® history
    Loading
    Loading...

    Owner options

    List your home for rent

    $2,416/mo

    Rent Zestimate®

    Find your next renter with Zillow Rental Manager. Plus, with online applications, you can quickly screen prospective tenants – for free.

    Learn more

    $2,416/mo

    Rent Zestimate®

    Refinance and save

    Refinancing to a lower rate could help reduce your monthly payments and save thousands over the life of the loan.

    See today's rates

    Explore your selling options

    Work with a Zillow partner agent

    Leverage their expertise and Zillow's premium Showcase listings to get your home seen by more buyers.

    Get started

    List with your own agent

    Get your home in front of millions of buyers by listing it on Zillow.

    Learn how to do it

    Sell it yourself

    Take full control of how buyers see your home on Zillow by listing For Sale by Owner (FSBO).

    List your home

    What's special

    Balcony deck or patioOff-street parking availableLaundry hookupsForced-air heatingGarbage disposalIn-unit storageWood-burning fireplace

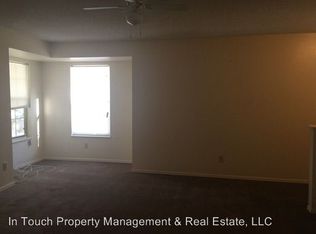
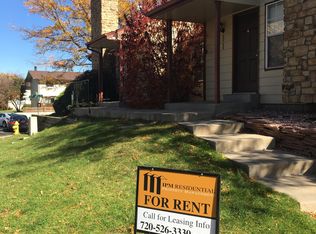
    Spacious 3-Bedroom Townhome in Cherry Creek School District This well-located community is part of the highly regarded Cherry Creek School District and is conveniently close to Overland High School, Ponderosa Elementary School, and Prairie Middle School. Residents enjoy easy access to Utah Park, nearby shopping and dining, and major roadways including Peoria Street and Iliff Avenue. Set back from the main road, the community offers a quiet and private residential setting. Units are freshly painted and professionally cleaned after each move-out, with flooring and cabinets updated as needed. Property Details Property Type: Townhouse Floor Plan: Tri-level Bedrooms: 3 Bathrooms: 2 Square Footage: 1,610 sq. ft. Year Built: 1982 Lease Term: 12 months (longer terms available) Storage: In-unit storage Interior Features Open and spacious floor plan Basement level with additional living space Wood-burning fireplace Balcony, deck, or patio Washer and dryer *in unit select/ Laundry hookups Range/oven Refrigerator Dishwasher Garbage disposal Forced-air heating Ceiling fans Cable-ready and wired Utilities Water, sewer, and trash included in rent Residents pay electric, gas, and internet Community Features Convenient access to public transportation Permit parking required available through third-party vendor Off-street parking Maximum of two parking spaces per unit Pet Policy Cats and dogs permitted No aggressive breeds Maximum of 2 pets $300 refundable pet deposit $35 monthly pet rent Applicant Notice (Colorado Law) Applicants may provide a Portable Tenant Screening Report (PTSR) as defined under Colorado Revised Statutes 38-12-902(2.5). If a valid PTSR (not more than 30 days old) is provided, IPM will not charge an application fee or a fee to access or use the report. Please confirm PTSR acceptance requirements directly with IPM. Screening Requirements Credit and criminal screening: please contact the property manager for details

    This property is not currently displayed as for sale or rent on Zillow. This may be different from what's on other websites or public sources.
    Zillow last checked:

    Listing updated:

    Source: Zillow Rentals

    Facts & features

    Interior

    Bedrooms & bathrooms
    • Bedrooms: 3
    • Bathrooms: 2
    • Full bathrooms: 2
    Heating
    • Natural Gas
    Appliances
    • Included: Dishwasher, Dryer, Freezer, Garbage Disposal, Oven, Range, Refrigerator, Washer, Washer/Dryer Hookups
    • Laundry: In Unit, Washer Dryer Hookup
    Features
    • Ceiling Fan(s), Storage
    • Flooring: Carpet, Laminate, Vinyl
    • Has fireplace: Yes
    Interior area
    • Total interior livable area: 1,696 sqft

    Property

    Parking
    • Parking features: Parking Lot
    Features
    • Patio & porch: Patio

    Construction

    Type & style
    • Home type: Apartment
    • Property subtype: Apartment

    Utilities & green energy

    • Utilities for property: Garbage, Sewage, Water

    Community & HOA

    Community
    • Application fee: $60
    Location
    • Region: Aurora

    Financial & listing details

    • Date on market: 2/18/2026
    • Date available: 09/15/2026
    • Lease term: More Than One Year Lease,One Year Lease,Six Month Lease

    Price history

    DateEventPrice
    10/7/2026Listing removed$2,000$1/sqft
    Source: Zillow Rentals Report a problem
    9/15/2026Price change$2,000-16.7%$1/sqft
    Source: Zillow Rentals Report a problem
    8/4/2026Price change$2,400-4%$1/sqft
    Source: Zillow Rentals Report a problem
    3/26/2026Price change$2,500+4.2%$1/sqft
    Source: Zillow Rentals Report a problem
    2/18/2026Listed for rent$2,400$1/sqft
    Source: Zillow Rentals Report a problem

    Public tax history

    Tax history is unavailable.

    Neighborhood: East Ridge - Ptarmigan Park

    Nearby schools

    GreatSchools rating