Skip main navigation
Closed
  • $435,000

    2000 Sage Ct, Loganville, GA 30052

    5beds
    3,366sqft
    Single Family Residence, Residential
    Built in 1999
    1.02 Acres Lot
    $438,400 Zestimate®
    $129/sqft
    $2,868 Estimated rent

    Home value

    $438,400

    $416,000 - $460,000

    $2,868/mo

    Zestimate® history
    Loading
    Loading...

    Owner options

    List your home for rent

    $2,868/mo

    Rent Zestimate®

    Find your next renter with Zillow Rental Manager. Plus, with online applications, you can quickly screen prospective tenants – for free.

    Learn more

    $2,868/mo

    Rent Zestimate®

    Refinance and save

    $2,936/mo

    Est. payment

    Refinancing to a lower rate could help reduce your monthly payments and save thousands over the life of the loan.

    See today's rates

    $2,936/mo

    Est. payment

    Explore your selling options

    Work with a Zillow partner agent

    Leverage their expertise and Zillow's premium Showcase listings to get your home seen by more buyers.

    Get started

    List with your own agent

    Get your home in front of millions of buyers by listing it on Zillow.

    Learn how to do it

    Sell it yourself

    Take full control of how buyers see your home on Zillow by listing For Sale by Owner (FSBO).

    List your home

    What's special

    Cozy fire ringPrivate backyard oasisWonderful family roomSeparate formal dining roomBreakfast barWalk-in pantryWell-appointed kitchen
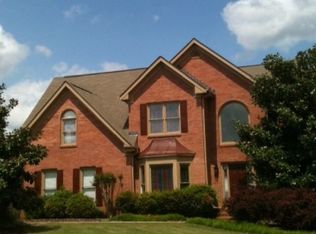
    Welcome home to this beautifully maintained gem nestled in a highly convenient Loganville neighborhood! Situated on a huge corner lot, this spacious 5-bedroom, 4-bathroom home offers the perfect blend of comfort, functionality, and charm—with abundant storage throughout. Step onto the expansive front porch and take in the view of the sprawling front yard—an ideal spot for morning coffee or relaxing evenings. Inside, the inviting foyer opens to a thoughtfully designed layout featuring a wonderful family room, a separate formal dining room, and a well-appointed kitchen. The kitchen is a true centerpiece, complete with a breakfast bar, walk-in pantry, and sleek stainless steel appliances—perfect for both everyday living and entertaining. The oversized owner’s suite provides a peaceful retreat, boasting a large walk-in closet and a private en suite bath with double vanities, a soaking tub, and a separate shower. The main level also includes an additional bedroom, ideal for guests or a home office. Upstairs, you’ll find two generously sized bedrooms, each with large closets and their own dedicated full bathrooms—offering privacy and comfort for family or guests. One of the standout features of this home is the separate in-law suite, complete with its own bedroom, full bathroom, kitchen, living room, laundry closet, and private rear entrance leading to the back patio—perfect for multi-generational living or potential rental income. Step outside to your private backyard oasis, featuring a screened porch with TV hookup, a spacious patio perfect for entertaining, and a fully fenced yard with wood privacy fencing. A charming 12' x 16' “doll house” style utility building with attic storage adds both character and functionality, while a cozy fire ring creates the perfect gathering spot for cool evenings. This exceptional property truly has it all—space, versatility, and a prime location. Don’t miss your opportunity to call it home!

    Zillow last checked:

    Listing updated:

    Listing Provided by:

    Charles Dyer,

    Dwayne Walker Realty 770-679-9172

    Bought with:

    LeAnn R Chick, 243743

    Coldwell Banker Realty

    Source: FMLS GA,MLS#: 7736771MLS Logo

    Facts & features

    Interior

    Bedrooms & bathrooms
    • Bedrooms: 5
    • Bathrooms: 4
    • Full bathrooms: 4
    • Main level bathrooms: 2
    • Main level bedrooms: 3
    Primary bedroom
    • Features: Master on Main
    • Level: Master on Main
    Bedroom
    • Features: Master on Main
    Primary bathroom
    • Features: Double Vanity, Separate Tub/Shower, Soaking Tub
    Dining room
    • Features: Seats 12+, Separate Dining Room
    Kitchen
    • Features: Breakfast Bar, Cabinets White, Country Kitchen, Eat-in Kitchen, Laminate Counters, Pantry Walk-In, View to Family Room
    Heating
    • Central, Forced Air, Zoned
    Cooling
    • Ceiling Fan(s), Central Air
    Appliances
    • Included: Dishwasher, Electric Range, Electric Water Heater, Microwave, Self Cleaning Oven
    • Laundry: In Kitchen, Laundry Closet, Main Level
    Features
    • Double Vanity, Entrance Foyer, Walk-In Closet(s)
    • Flooring: Carpet, Luxury Vinyl
    • Windows: Bay Window(s), Double Pane Windows, Shutters
    • Basement: None
    • Has fireplace: No
    • Fireplace features: None
    • Common walls with other units/homes: No Common Walls
    Interior area
    • Total structure area: 3,366
    • Total interior livable area: 3,366 sqft
    • Finished area above ground: 3,366
    • Finished area below ground: 0

    Property

    Parking
    • Total spaces: 4
    • Parking features: Attached, Garage, Garage Faces Side
    • Attached garage spaces: 2
    Accessibility
    • Accessibility features: None
    Features
    • Levels: One and One Half
    • Stories: 1
    • Patio & porch: Front Porch, Patio, Rear Porch, Screened
    • Exterior features: Private Yard, Rain Gutters, Storage
    • Pool features: None
    • Spa features: None
    • Fencing: Back Yard,Fenced,Wood
    • Has view: Yes
    • View description: Neighborhood
    • Waterfront features: None
    • Body of water: None
    Lot
    • Size: 1.02 Acres
    • Dimensions: 170x229x209x20x213
    • Features: Back Yard, Corner Lot, Cul-De-Sac, Front Yard, Sloped
    Details
    • Additional structures: Outbuilding, Workshop
    • Parcel number: N052A00000015000
    • Other equipment: None
    • Horse amenities: None

    Construction

    Type & style
    • Home type: SingleFamily
    • Architectural style: Cape Cod
    • Property subtype: Single Family Residence, Residential
    Materials
    • HardiPlank Type
    • Foundation: Slab
    • Roof: Composition
    Condition
    • Resale
    • New construction: No
    • Year built: 1999
    Details
    • Warranty included: Yes

    Utilities & green energy

    • Electric: 220 Volts
    • Sewer: Septic Tank
    • Water: Public
    • Utilities for property: Cable Available, Electricity Available, Phone Available, Underground Utilities, Water Available
    Green energy
    • Energy efficient items: None
    • Energy generation: None

    Community & neighborhood

    Security
    • Security features: Smoke Detector(s)
    Community
    • Community features: Homeowners Assoc, Pool, Street Lights
    Location
    • Region: Loganville
    • Subdivision: Fields At Shiloh-Ii

    HOA & financial

    HOA
    • Has HOA: Yes
    • HOA fee: $295 annually

    Other

    Other facts
    • Listing terms: Cash,Conventional,FHA,VA Loan
    • Road surface type: Asphalt

    Price history

    DateEventPrice
    6/30/2026Sold$435,000-1.1%$129/sqft
    Source: FMLS GA #7736771 Report a problem
    6/5/2026Pending sale$440,000$131/sqft
    Source: GAMLS #10713076 Report a problem
    5/16/2026Listed for sale$440,000$131/sqft
    Source: GAMLS #10713076 Report a problem
    5/11/2026Pending sale$440,000$131/sqft
    Source: GAMLS #10713076 Report a problem
    5/11/2026Listed for sale$440,000$131/sqft
    Source: GAMLS #10713076 Report a problem
    5/2/2026Pending sale$440,000$131/sqft
    Source: GAMLS #10713076 Report a problem
    4/29/2026Price change$440,000-2.2%$131/sqft
    Source: GAMLS #10713076 Report a problem
    4/13/2026Price change$450,000-2.2%$134/sqft
    Source: GAMLS #10713076 Report a problem
    3/18/2026Listed for sale$460,000+8.2%$137/sqft
    Source: FMLS GA #7736771 Report a problem
    2/5/2026Listing removed$425,000$126/sqft
    Source: GAMLS #10614296 Report a problem
    1/31/2026Price change$425,000-5.6%$126/sqft
    Source: GAMLS #10614296 Report a problem
    12/1/2025Price change$450,000-5.3%$134/sqft
    Source: GAMLS #10614296 Report a problem
    11/18/2025Price change$475,000-3%$141/sqft
    Source: GAMLS #10614296 Report a problem
    10/29/2025Listed for sale$489,900+75%$146/sqft
    Source: GAMLS #10614296 Report a problem
    5/22/2018Listing removed$280,000$83/sqft
    Source: American Realty Pro of GA #8334386 Report a problem
    3/1/2018Price change$280,000-3.4%$83/sqft
    Source: American Realty Pro of GA #8334386 Report a problem
    12/4/2017Price change$290,000-6.5%$86/sqft
    Source: American Realty Pro of GA #8334386 Report a problem
    10/18/2017Price change$310,000-3.1%$92/sqft
    Source: American Realty Pro of GA #8334386 Report a problem
    8/17/2017Price change$320,000-3%$95/sqft
    Source: American Realty Pro of GA #8334386 Report a problem
    6/23/2017Listed for sale$330,000+1400%$98/sqft
    Source: American Realty Pro of GA #8212785 Report a problem
    8/5/1999Sold$22,000$7/sqft
    Source: Public Record Report a problem

    Public tax history

    YearProperty taxesTax assessment
    2024$4,962 -6.4%$233,384 +3.3%
    2023$5,300 +8.7%$226,024 +17.1%
    2022$4,876 +20.8%$193,064 +31.2%
    2021$4,035 +0.6%$147,184 +2.4%
    2020$4,010 +10.8%$143,704 +13.6%
    2019$3,619 -2.4%$126,544 +2.8%
    2018$3,708 -0.1%$123,064 +30.4%
    2017$3,710 +26.4%$94,384 +7.9%
    2016$2,934 -1.6%$87,456
    2015$2,982 $87,456 +11.3%
    2014$2,982 $78,588
    2013-- --
    2012-- --
    2011-- --
    2010-- --
    2009-- --
    2008-- --
    2007-- --
    2006-- $267,361 +9.3%
    2005-- $244,563
    2004-- $244,563 +5.8%
    2003-- $231,201
    2002-- $231,201 +7.2%
    2001-- $215,609

    Find assessor info on the county website

    Neighborhood: 30052

    Nearby schools

    GreatSchools rating
    Schools provided by the listing agent
    • Elementary: Youth
    • Middle: Youth
    • High: Walnut Grove

    Source: FMLS GA. This data may not be complete. We recommend contacting the local school district to confirm school assignments for this home.

    Get a cash offer in 3 minutes
    Find out how much your home could sell for in as little as 3 minutes with a no-obligation cash offer.
    Estimated market value
    $438,400
    Get a cash offer in 3 minutes
    Find out how much your home could sell for in as little as 3 minutes with a no-obligation cash offer.
    Estimated market value
    $438,400