This beautiful 4 bedroom/3.5 bathroom basement home is nestled on a private one-acre lot and is located in the sought-after Youth/WGHS school district. The home features an in-ground swimming pool that includes a cabana/tiki-hut making this the perfect oasis for someone who enjoys entertaining family and friends. The main level offers a welcoming foyer that leads to a family room, plus a fireside keeping room with built-in bookshelves that is open to the kitchen. The kitchen features an eat-in breakfast area, plus offers lots of cabinets and counter space, stainless steel appliances and a pantry. Separate dining room. Upstairs you will find the master suite that includes a tile bath, double vanities, soaking tub, shower, walk-in closet, plus a flex room attached to the master suite which would be ideal for an office or nursery. Also upstairs you will find three additional spacious bedrooms, a full bath and laundry room. The basement area would be ideal for an in-law/teen suite/roommate. The basement offers its own private entrance and includes an additional bedroom area, full bathroom, kitchenette area, living room and laundry hook-up. There is also unfinished space in the basement that could easily be finished and/or used for a workshop/storage space. Exterior features include an inviting rocking chair front porch, a screened porch, newly built rear deck, covered rear patio, fenced backyard, garden area, plus a fire pit area. Newly installed flooring, fresh paint, updated faucets, new tile in master shower, and updated light fixtures. Storage building for additional storage space. The home is conveniently located near downtown Monroe, shopping, restaurants, golf courses and entertainment. Buyers will not be disappointed.
Closed
$465,000
1851 Harvest Way, Loganville, GA 30052
4beds
3,126sqft
Single Family Residence
Built in 1995
1 Acres Lot
$469,300 Zestimate®
$149/sqft
$3,215 Estimated rent
Home value
$469,300
$385,000 - $573,000
$3,215/mo
Zestimate® history
Owner options
List your home for rent
$3,215/mo
Rent Zestimate®
Find your next renter with Zillow Rental Manager. Plus, with online applications, you can quickly screen prospective tenants – for free.
$3,215/mo
Rent Zestimate®
Refinance and save
$3,158/mo
Est. payment
Refinancing to a lower rate could help reduce your monthly payments and save thousands over the life of the loan.
$3,158/mo
Est. payment
Explore your selling options
Work with a Zillow partner agent
Leverage their expertise and Zillow's premium Showcase listings to get your home seen by more buyers.
Get startedList with your own agent
Get your home in front of millions of buyers by listing it on Zillow.
Learn how to do itSell it yourself
Take full control of how buyers see your home on Zillow by listing For Sale by Owner (FSBO).
List your homeWhat's special
Fenced backyardRear deckGarden areaStorage buildingFlex roomRocking chair front porchStainless steel appliances
Zillow last checked:
Listing updated:
Listed by:
Jody M Swords 404-392-2389,
Southern Classic Realtors
Bought with:
Chris Davis, 327023
Keller Williams Realty Atl. Partners
Source: GAMLS,MLS#: 10524508
Facts & features
Interior
Bedrooms & bathrooms
- Bedrooms: 4
- Bathrooms: 4
- Full bathrooms: 3
- 1/2 bathrooms: 1
Rooms
- Room types: Den, Family Room, Foyer, Great Room, Keeping Room, Laundry, Media Room, Office, Other
Dining room
- Features: Separate Room
Heating
- Central
Cooling
- Central Air
Appliances
- Included: Dishwasher, Electric Water Heater, Microwave, Oven/Range (Combo), Stainless Steel Appliance(s)
- Laundry: In Basement, Upper Level
Features
- Double Vanity, In-Law Floorplan, Roommate Plan, Separate Shower, Soaking Tub, Tile Bath, Tray Ceiling(s), Entrance Foyer, Walk-In Closet(s)
- Flooring: Carpet, Laminate, Tile
- Basement: Bath Finished,Daylight,Exterior Entry,Finished,Full,Interior Entry,Partial,Unfinished
- Number of fireplaces: 1
- Fireplace features: Family Room
Interior area
- Total structure area: 3,126
- Total interior livable area: 3,126 sqft
- Finished area above ground: 2,368
- Finished area below ground: 758
Property
Parking
- Total spaces: 4
- Parking features: Attached, Garage, Kitchen Level, Side/Rear Entrance, Storage
- Has attached garage: Yes
Features
- Levels: Two
- Stories: 2
- Patio & porch: Deck, Patio, Porch, Screened
- Exterior features: Water Feature
- Has private pool: Yes
- Pool features: In Ground
Lot
- Size: 1 Acres
- Features: Level, Private, Sloped
- Residential vegetation: Cleared, Grassed, Partially Wooded
Details
- Parcel number: N052A026
Construction
Type & style
- Home type: SingleFamily
- Architectural style: Traditional
- Property subtype: Single Family Residence
Materials
- Concrete
- Roof: Composition
Condition
- Resale
- New construction: No
- Year built: 1995
Utilities & green energy
- Sewer: Septic Tank
- Water: Public
- Utilities for property: Electricity Available, Underground Utilities, Water Available
Community & HOA
Community
- Features: Pool
- Subdivision: The Fields at Shiloh Farms
HOA
- Has HOA: Yes
- Services included: Management Fee, Swimming
- HOA fee: $295 annually
Location
- Region: Loganville
Financial & listing details
- Price per square foot: $149/sqft
- Tax assessed value: $376,300
- Annual tax amount: $4,497
- Date on market: 6/3/2025
- Cumulative days on market: 71 days
- Listing agreement: Exclusive Right To Sell
- Listing terms: Cash,Conventional,FHA,USDA Loan,VA Loan
- Electric utility on property: Yes
Price history
| Date | Event | Price |
|---|---|---|
| 9/8/2025 | Sold | $465,000-1%$149/sqft |
Source:  GAMLS #10524508 Report a problem GAMLS #10524508 Report a problem | ||
| 8/19/2025 | Pending sale | $469,900$150/sqft |
Source:  FMLS GA #7591156 Report a problem FMLS GA #7591156 Report a problem | ||
| 8/13/2025 | Contingent | $469,900$150/sqft |
Source: Hive MLS #CM1026223 Report a problem | ||
| 8/4/2025 | Price change | $469,900-4.1%$150/sqft |
Source: GAMLS #10524508 Report a problem | ||
| 7/21/2025 | Price change | $489,900-2%$157/sqft |
Source: GAMLS #10524508 Report a problem | ||
| 6/23/2025 | Price change | $499,900-2%$160/sqft |
Source: GAMLS #10524508 Report a problem | ||
| 6/4/2025 | Listed for sale | $509,900+121.8%$163/sqft |
Source: GAMLS #10524508 Report a problem | ||
| 10/13/2003 | Sold | $229,900+47.9%$74/sqft |
Source: Public Record Report a problem | ||
| 4/2/1996 | Sold | $155,400$50/sqft |
Source: Public Record Report a problem | ||
Public tax history
| Year | Property taxes | Tax assessment |
|---|---|---|
| 2024 | $4,497 -1.6% | $150,520 +1.2% |
| 2023 | $4,572 +10.6% | $148,760 +15.5% |
| 2022 | $4,134 +25.1% | $128,840 +29.4% |
| 2021 | $3,304 +0.6% | $99,560 +2.4% |
| 2020 | $3,283 +13.4% | $97,240 +13.3% |
| 2019 | $2,893 +2.1% | $85,800 +2.5% |
| 2018 | $2,835 -0.5% | $83,720 +8.4% |
| 2017 | $2,850 +10% | $77,240 +3.2% |
| 2016 | $2,591 -1.7% | $74,840 -0.1% |
| 2015 | $2,635 | $74,920 +8.5% |
| 2014 | $2,635 | $69,080 |
| 2013 | -- | -- |
| 2012 | -- | -- |
| 2011 | -- | -- |
| 2010 | -- | -- |
| 2009 | -- | -- |
| 2008 | -- | -- |
| 2007 | -- | -- |
| 2006 | -- | $233,771 +11.9% |
| 2005 | -- | $208,871 |
| 2004 | -- | $208,871 +4.5% |
| 2003 | -- | $199,953 +13.6% |
| 2002 | -- | $176,063 +5.1% |
| 2001 | -- | $167,549 |
Find assessor info on the county website
Neighborhood: 30052
Nearby homes
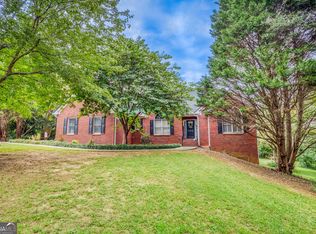
- $375,0004 bd3 ba3.4k sqft1841 Harvest Way, Loganville, GA 30052Sold
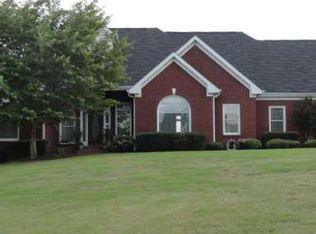
- $399,300-- bd3 ba2.1k sqft1861 Harvest Way, Loganville, GA 30052Off Market
- $468,3004 bd4 ba4.5k sqft2060 Sage Ct, Loganville, GA 30052Off Market

- $435,0005 bd4 ba3.3k sqft2000 Sage Ct, Loganville, GA 30052Sold
- $399,2005 bd3 ba2.6k sqft1871 Harvest Way, Loganville, GA 30052Off Market
- $32,500-- bd-- ba-- sqft1831 Harvest Way, Loganville, GA 30052Off Market
- $426,8005 bd4 ba2.5k sqft2010 Sage Ct, Loganville, GA 30052Off Market
- $1-- bd-- ba-- sqft2010 Sage Ct, Loganville, GA 30052Off Market
Nearby schools
GreatSchools rating
- 9/10Youth Elementary SchoolGrades: PK-5Distance: 1.4 mi
- 7/10Youth Middle SchoolGrades: 6-8Distance: 1.4 mi
- 6/10Walnut Grove High SchoolGrades: 9-12Distance: 1.1 mi
Schools provided by the listing agent
- Elementary: Youth
- Middle: Youth Middle
- High: Walnut Grove
Source: GAMLS. This data may not be complete. We recommend contacting the local school district to confirm school assignments for this home.
Get a cash offer in 3 minutes
Find out how much your home could sell for in as little as 3 minutes with a no-obligation cash offer.
Estimated market value
$469,300
Get a cash offer in 3 minutes
Find out how much your home could sell for in as little as 3 minutes with a no-obligation cash offer.
Estimated market value
$469,300
- Georgia
- Walton County
- Loganville
- 30052
- 1851 Harvest Way
Nearby cities
Nearby zip codes
Other Loganville Topics
