*PRICE REDUCED, AS-IS, QUICK SALE* The sellers are basically giving this one away. With your improvements to taste this home will be a master piece. What better gift for you or a loved one than this great deal for Christmas Welcome to this stunning 3-bedroom, 2-bath home with a fully finished basement that includes an additional bedroom, bathroom, and kitchen area, perfect for an in-law suite or private guest retreat. Sitting on a beautiful 1-acre lot, this home blends charm, comfort, and functionality in every detail. The exterior features a classic brick front with brand-new siding around the rest of the house for a fresh, updated look. Inside, you'll find hardwood floors and an abundance of natural light streaming through the oversized windows, creating warm and inviting spaces throughout. Convenience is built right in with washer and dryer hookups both upstairs and downstairs, making laundry a breeze no matter where you are in the home. With plenty of room to spread out, this home offers flexibility for entertaining, family living, or multigenerational needs. Plus, you'll have instant equity with this property, an incredible opportunity you don't want to miss. Priced to sell and full of potential, this one won't last long, schedule your showing today!
Closed
$375,000
1841 Harvest Way, Loganville, GA 30052
4beds
3,434sqft
Single Family Residence
Built in 1995
1 Acres Lot
$378,600 Zestimate®
$109/sqft
$2,750 Estimated rent
Home value
$378,600
$310,000 - $462,000
$2,750/mo
Zestimate® history
Owner options
List your home for rent
$2,750/mo
Rent Zestimate®
Find your next renter with Zillow Rental Manager. Plus, with online applications, you can quickly screen prospective tenants – for free.
$2,750/mo
Rent Zestimate®
Refinance and save
$2,659/mo
Est. payment
Refinancing to a lower rate could help reduce your monthly payments and save thousands over the life of the loan.
$2,659/mo
Est. payment
Explore your selling options
Work with a Zillow partner agent
Leverage their expertise and Zillow's premium Showcase listings to get your home seen by more buyers.
Get startedList with your own agent
Get your home in front of millions of buyers by listing it on Zillow.
Learn how to do itSell it yourself
Take full control of how buyers see your home on Zillow by listing For Sale by Owner (FSBO).
List your homeWhat's special
Hardwood floorsOversized windowsBrand-new sidingAbundance of natural lightClassic brick frontFully finished basement
Zillow last checked:
Listing updated:
Listed by:
Kathy E Walker 770-757-6117,
Front Gate Homes,
Hannah Barnes 404-791-4063,
Front Gate Homes
Bought with:
Hannah Barnes, 403109
Front Gate Homes
Source: GAMLS,MLS#: 10653949
Facts & features
Interior
Bedrooms & bathrooms
- Bedrooms: 4
- Bathrooms: 3
- Full bathrooms: 3
- Main level bathrooms: 2
- Main level bedrooms: 3
Rooms
- Room types: Family Room, Laundry
Dining room
- Features: Separate Room
Kitchen
- Features: Breakfast Bar
Heating
- Central
Cooling
- Ceiling Fan(s), Central Air
Appliances
- Included: Convection Oven, Cooktop, Dishwasher, Gas Water Heater
- Laundry: In Kitchen
Features
- High Ceilings, Master On Main Level, Walk-In Closet(s)
- Flooring: Hardwood
- Basement: Bath Finished,Concrete,Exterior Entry,Finished,Full,Interior Entry
- Number of fireplaces: 1
- Fireplace features: Living Room
- Common walls with other units/homes: No Common Walls
Interior area
- Total structure area: 3,434
- Total interior livable area: 3,434 sqft
- Finished area above ground: 1,968
- Finished area below ground: 1,466
Property
Parking
- Parking features: Attached, Garage, Garage Door Opener, Kitchen Level
- Has attached garage: Yes
Features
- Levels: Two
- Stories: 2
- Patio & porch: Deck, Patio
Lot
- Size: 1 Acres
- Features: Cul-De-Sac, Level, Private
Details
- Additional structures: Shed(s)
- Parcel number: N052A025
Construction
Type & style
- Home type: SingleFamily
- Architectural style: Brick Front
- Property subtype: Single Family Residence
Materials
- Brick, Vinyl Siding
- Roof: Composition
Condition
- Resale
- New construction: No
- Year built: 1995
Utilities & green energy
- Sewer: Septic Tank
- Water: Public
- Utilities for property: Cable Available, High Speed Internet, Natural Gas Available, Underground Utilities
Community & HOA
Community
- Features: Pool
- Subdivision: Fields at Shiloh
HOA
- Has HOA: Yes
- Services included: Swimming
- HOA fee: $350 annually
Location
- Region: Loganville
Financial & listing details
- Price per square foot: $109/sqft
- Tax assessed value: $371,200
- Annual tax amount: $4,377
- Date on market: 12/5/2025
- Cumulative days on market: 3 days
- Listing agreement: Exclusive Right To Sell
- Listing terms: Cash,Conventional,FHA,USDA Loan,VA Loan
Price history
| Date | Event | Price |
|---|---|---|
| 12/29/2025 | Sold | $375,000$109/sqft |
Source:  GAMLS #10653949 Report a problem GAMLS #10653949 Report a problem | ||
| 12/9/2025 | Pending sale | $375,000$109/sqft |
Source: GAMLS #10653949 Report a problem | ||
| 12/5/2025 | Listed for sale | $375,000-10.7%$109/sqft |
Source: GAMLS #10653949 Report a problem | ||
| 11/26/2025 | Listing removed | $419,900$122/sqft |
Source:  FMLS GA #7641523 Report a problem FMLS GA #7641523 Report a problem | ||
| 11/10/2025 | Price change | $419,900-2.3%$122/sqft |
Source: GAMLS #10593997 Report a problem | ||
| 9/17/2025 | Price change | $429,900-1.2%$125/sqft |
Source: GAMLS #10593997 Report a problem | ||
| 8/29/2025 | Listed for sale | $435,000+158.3%$127/sqft |
Source: GAMLS #10593997 Report a problem | ||
| 5/24/1996 | Sold | $168,400$49/sqft |
Source: Public Record Report a problem | ||
Public tax history
| Year | Property taxes | Tax assessment |
|---|---|---|
| 2024 | $896 +2% | $148,480 +2.3% |
| 2023 | $879 +4% | $145,200 +15.6% |
| 2022 | $845 | $125,560 +29% |
| 2021 | $845 -3.7% | $97,360 +2.4% |
| 2020 | $878 +1.2% | $95,080 +13.6% |
| 2019 | $868 +4.6% | $83,720 +2% |
| 2018 | $830 -4.4% | $82,080 +8.6% |
| 2017 | $868 +3.1% | $75,600 +3.7% |
| 2016 | $842 | $72,880 -0.1% |
| 2015 | $842 | $72,960 +9% |
| 2014 | $842 | $66,960 |
| 2013 | -- | -- |
| 2012 | -- | -- |
| 2011 | -- | -- |
| 2010 | -- | -- |
| 2009 | -- | -- |
| 2008 | -- | -- |
| 2007 | -- | -- |
| 2006 | -- | $217,886 +9.1% |
| 2005 | -- | $199,709 |
| 2004 | -- | $199,709 +13.9% |
| 2003 | -- | $175,305 |
| 2002 | -- | $175,305 +5.1% |
| 2001 | -- | $166,834 |
Find assessor info on the county website
Neighborhood: 30052
Nearby homes
- $465,0004 bd4 ba3.1k sqft1851 Harvest Way, Loganville, GA 30052Sold

- $32,500-- bd-- ba-- sqft1831 Harvest Way, Loganville, GA 30052Off Market
- $468,3004 bd4 ba4.5k sqft2060 Sage Ct, Loganville, GA 30052Off Market
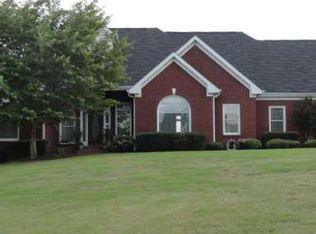
- $399,300-- bd3 ba2.1k sqft1861 Harvest Way, Loganville, GA 30052Off Market
- $444,800-- bd2 ba2.2k sqft1820 Harvest Way, Loganville, GA 30052Off Market
- $435,0005 bd4 ba3.3k sqft2000 Sage Ct, Loganville, GA 30052Sold
- $399,2005 bd3 ba2.6k sqft1871 Harvest Way, Loganville, GA 30052Off Market
- $452,600-- bd3 ba2k sqft1830 Harvest Way, Loganville, GA 30052Off Market
Nearby schools
GreatSchools rating
- 9/10Youth Elementary SchoolGrades: PK-5Distance: 1.4 mi
- 7/10Youth Middle SchoolGrades: 6-8Distance: 1.4 mi
- 6/10Walnut Grove High SchoolGrades: 9-12Distance: 1 mi
Schools provided by the listing agent
- Elementary: Youth
- Middle: Youth Middle
- High: Walnut Grove
Source: GAMLS. This data may not be complete. We recommend contacting the local school district to confirm school assignments for this home.
Get a cash offer in 3 minutes
Find out how much your home could sell for in as little as 3 minutes with a no-obligation cash offer.
Estimated market value
$378,600
Get a cash offer in 3 minutes
Find out how much your home could sell for in as little as 3 minutes with a no-obligation cash offer.
Estimated market value
$378,600
- Georgia
- Walton County
- Loganville
- 30052
- 1841 Harvest Way
Nearby cities
Nearby zip codes
Other Loganville Topics
