This spacious 5-bedroom, 3-bath one-story home offers plenty of room to spread out with a full finished basement. The main floor features a bright living room with access to the back deck, formal dining room, and white kitchen with quartz countertops and a breakfast area. The primary suite includes a walk-in closet and private bath with dual sinks and a walk-in shower, plus two additional bedrooms, a full bath, and convenient laundry room. The finished basement adds a large rec room, two additional bedrooms, and a full bath, with daylight windows bringing in plenty of natural light. Outside, enjoy the fenced backyard, back deck, and garden shed, along with an attached 2-car garage.
New
$435,000
2000 Spruce Ln, Monticello, IL 61856
5beds
1,806sqft
Single Family Residence
Built in 1997
0.57 Acres Lot
$423,200 Zestimate®
$241/sqft
$-- HOA
What's special
Full finished basementFenced backyardGarden shedBreakfast areaFormal dining roomBack deckConvenient laundry room
- 1 day
- 390
- 28
Zillow last checked:
Listing updated:
Listed by:
Nick Taylor, CRB,CRS,GRI 217-377-4353,
Taylor Realty Associates
Source: MRED as distributed by MLS GRID,MLS#: 12753439
Facts & features
Interior
Bedrooms & bathrooms
- Bedrooms: 5
- Bathrooms: 3
- Full bathrooms: 3
Rooms
- Room types: Bedroom 5, Recreation Room, Breakfast Room
Primary bedroom
- Features: Bathroom (Full)
- Level: Main
- Area: 165 Square Feet
- Dimensions: 15X11
Bedroom 2
- Level: Main
- Area: 140 Square Feet
- Dimensions: 14X10
Bedroom 3
- Level: Main
- Area: 132 Square Feet
- Dimensions: 11X12
Bedroom 4
- Level: Basement
- Area: 150 Square Feet
- Dimensions: 15X10
Bedroom 5
- Level: Basement
- Area: 143 Square Feet
- Dimensions: 13X11
Breakfast room
- Level: Main
- Area: 72 Square Feet
- Dimensions: 8X9
Dining room
- Level: Main
- Area: 90 Square Feet
- Dimensions: 9X10
Kitchen
- Level: Main
- Area: 132 Square Feet
- Dimensions: 12X11
Laundry
- Level: Main
- Area: 48 Square Feet
- Dimensions: 8X6
Living room
- Level: Main
- Area: 276 Square Feet
- Dimensions: 12X23
Recreation room
- Level: Basement
- Area: 589 Square Feet
- Dimensions: 31X19
Heating
- Natural Gas, Forced Air
Cooling
- Central Air
Appliances
- Included: Range, Microwave, Dishwasher, Refrigerator, Disposal
- Laundry: Main Level
Features
- 1st Floor Bedroom, 1st Floor Full Bath, Walk-In Closet(s), Separate Dining Room, Quartz Counters
- Basement: Finished,Full
Interior area
- Total structure area: 3,445
- Total interior livable area: 1,806 sqft
- Finished area below ground: 1,371
Video & virtual tour
Property
Parking
- Total spaces: 2
- Parking features: Yes, Garage Owned, Attached, Garage
- Attached garage spaces: 2
Accessibility
- Accessibility features: No Disability Access
Features
- Stories: 1
- Patio & porch: Deck
Lot
- Size: 0.57 Acres
- Dimensions: 80.28x107.56x68.18x55.89x201.74x140
Details
- Additional structures: Shed(s)
- Parcel number: 05111800501411
- Special conditions: None
Construction
Type & style
- Home type: SingleFamily
- Architectural style: Ranch
- Property subtype: Single Family Residence
Materials
- Vinyl Siding
Condition
- New construction: No
- Year built: 1997
Utilities & green energy
- Sewer: Septic Tank
- Water: Public
Community & HOA
Community
- Subdivision: Evergreen
HOA
- Services included: None
Location
- Region: Monticello
Financial & listing details
- Price per square foot: $241/sqft
- Tax assessed value: $317,358
- Annual tax amount: $6,376
- Date on market: 9/14/2026
- Ownership: Fee Simple
Estimated market value
$423,200
$402,000 - $444,000
$3,149/mo
Price history
| Date | Event | Price |
|---|---|---|
| 9/14/2026 | Listed for sale | $435,000+64.8%$241/sqft |
Source:  MRED as distributed by MLS GRID #12753439 Report a problem MRED as distributed by MLS GRID #12753439 Report a problem | ||
| 6/16/2016 | Sold | $264,000-0.3%$146/sqft |
Source: MRED as distributed by MLS GRID #09439550 Report a problem | ||
| 4/22/2016 | Listed for sale | $264,900+15.7%$147/sqft |
Source: RE/MAX REALTY ASSOCIATES-MONT #2161900 Report a problem | ||
| 9/12/2011 | Sold | $229,000$127/sqft |
Source: MRED as distributed by MLS GRID #09421629 Report a problem | ||
Public tax history
| Year | Property taxes | Tax assessment |
|---|---|---|
| 2024 | $5,927 +2.6% | $105,786 +6.5% |
| 2023 | $5,775 +7.9% | $99,329 +8.5% |
| 2022 | $5,353 +6.1% | $91,548 +6.5% |
| 2021 | $5,046 +2.5% | $85,960 +2.5% |
| 2020 | $4,923 +4% | $83,863 +1.7% |
| 2019 | $4,735 +4.2% | $82,421 +2.7% |
| 2018 | $4,543 | $80,293 |
| 2017 | -- | $80,293 +4.6% |
| 2016 | -- | $76,762 |
| 2015 | -- | $76,762 +12.2% |
| 2014 | $3,969 | $68,437 |
| 2013 | $3,969 -6.3% | $68,437 -1.8% |
| 2011 | $4,235 +0% | $69,716 -6.2% |
| 2010 | $4,235 | $74,335 |
Find assessor info on the county website
Monthly payment
Est. payment
Payment breakdown
Explore the cost of this home by adjusting the details. Changes won't be saved.Climate risks
Neighborhood: 61856
Nearby schools
Schools provided by the listing agent
- Elementary: Monticello Elementary
- Middle: Monticello Junior High School
- High: Monticello High School
- District: 25
Source: MRED as distributed by MLS GRID. This data may not be complete. We recommend contacting the local school district to confirm school assignments for this home.
Similar homes
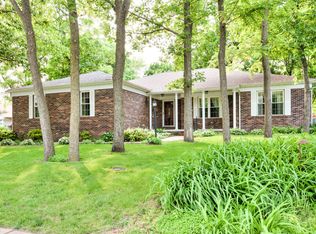
- $395,0004 bd3 ba2.1k sqft300 Gainesborough Ct, Monticello, IL 61856Active
 MLS ID #12732405, Matthew Foster, RE/MAX REALTY ASSOCIATES-MONT. MRED as distributed by MLS GRID
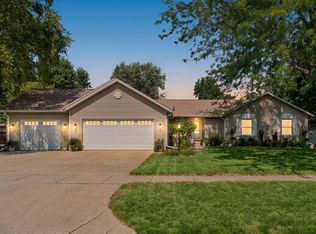
 - $364,9005 bd3 ba2.1k sqft205 Surrey Ct, Monticello, IL 61856Active
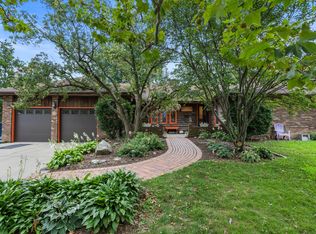 MLS ID #12720794, Kyle Koester, KELLER WILLIAMS-TREC-MONT. MRED as distributed by MLS GRID
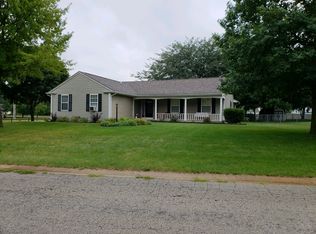
 - $--3 bd2 ba1.5k sqft404 W Oglesby St, Monticello, IL 61856Auction
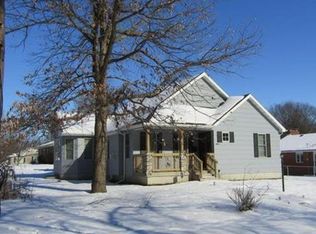 Auction.com 1
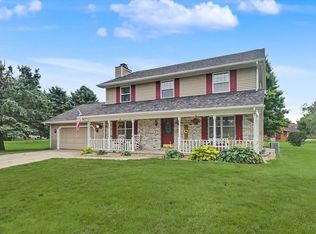
 - $499,9003 bd2 ba2k sqft675 E 1950 North Rd, Monticello, IL 61856Active
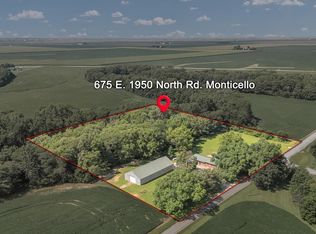 MLS ID #12684886, Brooke Hunt, KELLER WILLIAMS-TREC. MRED as distributed by MLS GRID
