Stunning three-bedroom, two-bath ranch offering exceptional style, space, and outdoor living! This beautifully maintained home features three generously sized bedrooms, including a spacious primary suite with a walk-in shower and walk-in closet. All bedrooms offer large closets, providing excellent storage throughout the home. Bright and inviting living spaces feature luxury vinyl flooring, while the updated kitchen showcases solid-surface countertops, an abundance of quality cabinetry, and thoughtful additional features. A large laundry room adds convenience and functionality. The bright sunroom is a standout feature, offering beautiful views of the pool and private backyard, along with direct access to the brick paver patio and pool area-creating the perfect space for relaxing or entertaining. The three-car garage provides plenty of room for vehicles, storage, or hobbies, while the walk-up attic above the garage offers valuable additional storage or future possibilities. Step outside to your own private oasis! The fully fenced backyard is surrounded by mature trees and features a beautiful brick paver patio, inviting in-ground pool with expansive concrete patio area, and garden shed. A truly exceptional property combining spacious one-level living, abundant storage, beautiful indoor-outdoor spaces, and a private backyard retreat designed for enjoying and entertaining!
Pending
$399,900
2002 Spruce Ln, Monticello, IL 61856
3beds
2,183sqft
Single Family Residence
Built in 1995
0.42 Acres Lot
$-- Zestimate®
$183/sqft
$-- HOA
What's special
Three generously sized bedroomsGarden shedBeautiful brick paver patioAbundance of quality cabinetryLuxury vinyl flooring
- 13 days
- 629
- 40
Zillow last checked:
Listing updated:
Listed by:
Matthew Foster 217-433-4135,
RE/MAX REALTY ASSOCIATES-MONT
Source: MRED as distributed by MLS GRID,MLS#: 12746476
Facts & features
Interior
Bedrooms & bathrooms
- Bedrooms: 3
- Bathrooms: 2
- Full bathrooms: 2
Rooms
- Room types: Sitting Room, Heated Sun Room
Primary bedroom
- Features: Flooring (Carpet), Bathroom (Full)
- Level: Main
- Area: 182 Square Feet
- Dimensions: 13X14
Bedroom 2
- Features: Flooring (Carpet)
- Level: Main
- Area: 156 Square Feet
- Dimensions: 12X13
Bedroom 3
- Features: Flooring (Carpet)
- Level: Main
- Area: 156 Square Feet
- Dimensions: 12X13
Dining room
- Features: Flooring (Luxury Vinyl)
- Level: Main
- Area: 140 Square Feet
- Dimensions: 10X14
Other
- Features: Flooring (Luxury Vinyl)
- Level: Main
- Area: 252 Square Feet
- Dimensions: 18X14
Kitchen
- Features: Kitchen (Eating Area-Breakfast Bar, Eating Area-Table Space), Flooring (Ceramic Tile)
- Level: Main
- Area: 182 Square Feet
- Dimensions: 14X13
Laundry
- Features: Flooring (Ceramic Tile)
- Level: Main
- Area: 154 Square Feet
- Dimensions: 11X14
Living room
- Features: Flooring (Luxury Vinyl)
- Level: Main
- Area: 247 Square Feet
- Dimensions: 19X13
Sitting room
- Features: Flooring (Ceramic Tile)
- Level: Main
- Area: 130 Square Feet
- Dimensions: 10X13
Heating
- Natural Gas, Forced Air, Other
Cooling
- Central Air, Other
Appliances
- Included: Range, Microwave, Dishwasher, Refrigerator, Disposal, Trash Compactor, Range Hood
Features
- Basement: Crawl Space
- Number of fireplaces: 1
- Fireplace features: Living Room
Interior area
- Total structure area: 2,183
- Total interior livable area: 2,183 sqft
Video & virtual tour
Property
Parking
- Total spaces: 3
- Parking features: Yes, Garage Owned, Attached, Garage
- Attached garage spaces: 3
Accessibility
- Accessibility features: No Disability Access
Features
- Stories: 1
- Patio & porch: Patio
- Pool features: In Ground
- Fencing: Fenced
Lot
- Size: 0.42 Acres
- Dimensions: 140X180X95X141.18
- Features: Mature Trees
Details
- Additional structures: Greenhouse, Shed(s)
- Parcel number: 05111800501410
- Special conditions: None
Construction
Type & style
- Home type: SingleFamily
- Architectural style: Ranch
- Property subtype: Single Family Residence
Materials
- Vinyl Siding
Condition
- New construction: No
- Year built: 1995
Utilities & green energy
- Sewer: Septic Tank
- Water: Public
Community & HOA
Community
- Features: Sidewalks
- Subdivision: Evergreen
HOA
- Services included: None
Location
- Region: Monticello
Financial & listing details
- Price per square foot: $183/sqft
- Tax assessed value: $288,288
- Annual tax amount: $5,730
- Date on market: 9/2/2026
- Ownership: Fee Simple
Estimated market value
Not available
Estimated sales range
Not available
Not available
Price history
| Date | Event | Price |
|---|---|---|
| 9/4/2026 | Pending sale | $399,900$183/sqft |
Source:  MRED as distributed by MLS GRID #12746476 Report a problem MRED as distributed by MLS GRID #12746476 Report a problem | ||
| 9/2/2026 | Listed for sale | $399,900+100.1%$183/sqft |
Source: MRED as distributed by MLS GRID #12746476 Report a problem | ||
| 7/21/2016 | Sold | $199,900$92/sqft |
Source: MRED as distributed by MLS GRID #09453596 Report a problem | ||
| 7/12/2016 | Pending sale | $199,900$92/sqft |
Source: Keller Williams - Champaign #2154923 Report a problem | ||
| 7/12/2016 | Listed for sale | $199,900$92/sqft |
Source: Keller Williams - Champaign #2154923 Report a problem | ||
| 6/8/2016 | Listing removed | $199,900$92/sqft |
Source: Keller Williams - Champaign #2154923 Report a problem | ||
| 11/10/2015 | Price change | $199,900+0.7%$92/sqft |
Source: Keller Williams - Champaign #2154923 Report a problem | ||
| 9/25/2015 | Listed for sale | $198,500+8.8%$91/sqft |
Source: Owner Report a problem | ||
| 4/20/2010 | Sold | $182,500$84/sqft |
Source: Agent Provided Report a problem | ||
Public tax history
| Year | Property taxes | Tax assessment |
|---|---|---|
| 2024 | $5,321 +4.7% | $96,096 +6.5% |
| 2023 | $5,083 +8% | $90,231 +10.3% |
| 2022 | $4,705 +6.2% | $81,792 +4.7% |
| 2021 | $4,430 +2.5% | $78,086 +2.5% |
| 2020 | $4,320 +4% | $76,182 +3.5% |
| 2019 | $4,153 -3.6% | $73,638 +2.6% |
| 2018 | $4,310 | $71,737 |
| 2017 | -- | $71,737 +4.6% |
| 2016 | -- | $68,583 |
| 2015 | -- | $68,583 +5% |
| 2014 | $3,632 | $65,306 |
| 2013 | $3,632 +20.5% | $65,306 +1.6% |
| 2011 | $3,014 -10.4% | $64,305 |
| 2010 | $3,365 | $64,305 |
Find assessor info on the county website
Monthly payment
Est. payment
Payment breakdown
Explore the cost of this home by adjusting the details. Changes won't be saved.Climate risks
Neighborhood: 61856
Nearby schools
Schools provided by the listing agent
- Elementary: Monticello Elementary
- Middle: Monticello Junior High School
- High: Monticello High School
- District: 25
Source: MRED as distributed by MLS GRID. This data may not be complete. We recommend contacting the local school district to confirm school assignments for this home.

Similar homes
- $395,0004 bd3 ba2.1k sqft300 Gainesborough Ct, Monticello, IL 61856Active
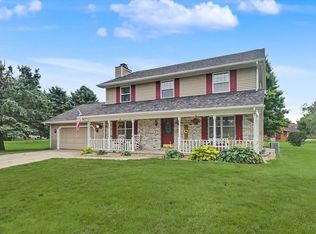 MLS ID #12732405, Matthew Foster, RE/MAX REALTY ASSOCIATES-MONT. MRED as distributed by MLS GRID
 - $389,9003 bd2 ba2.9k sqft318 E Main St, Monticello, IL 61856Active
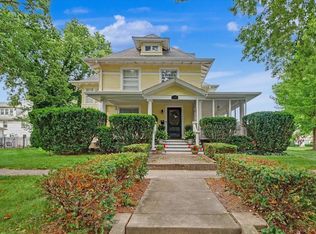 MLS ID #12717227, Matthew Foster, RE/MAX REALTY ASSOCIATES-MONT. MRED as distributed by MLS GRID
 - $499,9003 bd2 ba2k sqft675 E 1950 North Rd, Monticello, IL 61856Active
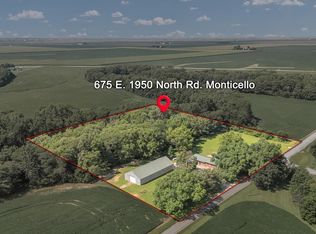 MLS ID #12684886, Brooke Hunt, KELLER WILLIAMS-TREC. MRED as distributed by MLS GRID
 - $284,9004 bd2 ba2.8k sqft835 N Front St, Monticello, IL 61856Active
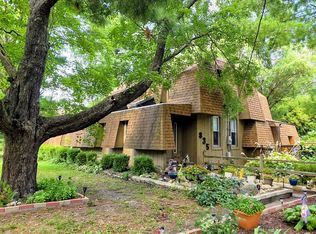 MLS ID #12715307, Stefanie Pratt, Coldwell Banker R.E. Group. MRED as distributed by MLS GRID
