Skip main navigation
Off market
Street View
  • $2,704,500

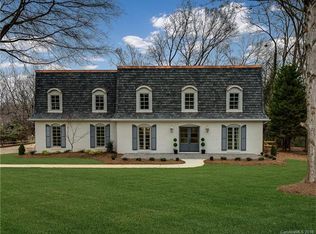
    2000 Stedwick Pl #19, Charlotte, NC 28211

    6beds
    3,832sqft
    2 Story
    Built in 1973
    0.64 Acres Lot
    $2,704,500 Zestimate®
    $706/sqft
    $6,228 Estimated rent

    Home value

    $2,704,500

    $2.38M - $3.08M

    $6,228/mo

    Zestimate® history
    Loading
    Loading...

    Owner options

    List your home for rent

    $6,228/mo

    Rent Zestimate®

    Find your next renter with Zillow Rental Manager. Plus, with online applications, you can quickly screen prospective tenants – for free.

    Learn more

    $6,228/mo

    Rent Zestimate®

    Refinance and save

    $15,863/mo

    Est. payment

    Refinancing to a lower rate could help reduce your monthly payments and save thousands over the life of the loan.

    See today's rates

    $15,863/mo

    Est. payment

    Explore your selling options

    Work with a Zillow partner agent

    Leverage their expertise and Zillow's premium Showcase listings to get your home seen by more buyers.

    Get started

    List with your own agent

    Get your home in front of millions of buyers by listing it on Zillow.

    Learn how to do it

    Sell it yourself

    Take full control of how buyers see your home on Zillow by listing For Sale by Owner (FSBO).

    List your home

    What's special

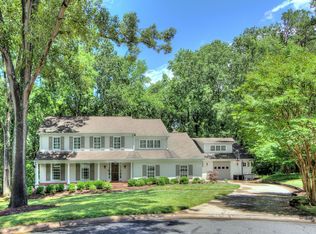
    FULL RENOVATION & NEW ADDITION: Master suite, mud room,laundry & 3rd car garage New open plan gourmet kitchen: custom cabinets, Calcutta gold quartz counters, appliances. 3rd new bath added on 2nd flr- existing 2.5 baths like new. Large wrap around deck off kitchen & family room amazing wood burning fireplace w/ gas starter. In-grnd irrigation ALL new landscape & sod Home is like new construction A MUST SEE! ALL NEW Double pane Windsor windows. 1 yr builder & home warranty! 2nd Master/Bonus up!

    This property is off market, which means it's not currently listed for sale or rent on Zillow. This may be different from what's available on other websites or public sources.

    Facts & features

    Interior

    Bedrooms & bathrooms
    • Bedrooms: 6
    • Bathrooms: 5
    • Full bathrooms: 4
    • 1/2 bathrooms: 1
    Heating
    • Heat pump, Electric, Gas
    Appliances
    • Included: Dishwasher, Refrigerator
    Features
    • Garage Shop, GardenTub, Kitchen Island, Open Floorplan, Built-Ins, Window Treatments, Laundry Chute, Walk-In Pantry
    • Flooring: Tile, Hardwood
    • Has fireplace: Yes
    Interior area
    • Total interior livable area: 3,832 sqft

    Property

    Parking
    • Parking features: Garage - Attached
    Features
    • Exterior features: Wood, Brick
    Lot
    • Size: 0.64 Acres
    • Features: Cul-de-sac Lot
    Details
    • Parcel number: 18318219

    Construction

    Type & style
    • Home type: SingleFamily
    • Property subtype: 2 Story
    Condition
    • Year built: 1973

    Community & neighborhood

    Location
    • Region: Charlotte

    HOA & financial

    HOA
    • Has HOA: Yes
    • HOA fee: $19 monthly

    Other

    Other facts
    • Equipment: Disposal, Cooktop Gas, Double Oven, Exhaust Fan, Surround Sound, Natural Gas, Downdraft Cooktop
    • Flooring: Marble, Stone
    • Foundation Details: Crawl Space
    • Listing Financing: Cash, Conventional
    • Water: City Water
    • Laundry Location: 1st Floor, Laundry Room
    • Property Sub Type: 2 Story
    • Exterior Features: In-Ground Irrigation
    • Driveway: Concrete
    • Interior Features: Garage Shop, GardenTub, Kitchen Island, Open Floorplan, Built-Ins, Window Treatments, Laundry Chute, Walk-In Pantry
    • Exterior Construction: Hardboard Siding
    • Community Features: Walking Trails
    • Lot Features: Cul-de-sac Lot
    • Parking: Garage - 2 Car, Garage - 1 Car, Garage Door Opener, Side Load Garage, Keypad Entry, Parking Space - 4+
    • New Construction YN: N
    • Construction Type: Site Built
    • MLS: Carolina MLS

    Price history

    DateEventPrice
    4/9/2018Sold$1,319,500$344/sqft
    Source: Canopy MLS as distributed by MLS GRID #3291431 Report a problem

    Public tax history

    Tax history is unavailable.

    Find assessor info on the county website

    Neighborhood: Foxcroft

    Nearby schools

    GreatSchools rating
    Schools provided by the listing agent
    • Elementary: Sharon
    • Middle: Alexander Graham
    • High: Myers Park

    Source: The MLS. This data may not be complete. We recommend contacting the local school district to confirm school assignments for this home.

    Get a cash offer in 3 minutes
    Find out how much your home could sell for in as little as 3 minutes with a no-obligation cash offer.
    Estimated market value
    $2,704,500
    Get a cash offer in 3 minutes
    Find out how much your home could sell for in as little as 3 minutes with a no-obligation cash offer.
    Estimated market value
    $2,704,500