Charming 4-Bedroom Home in Davenport’s Coveted Community Welcome to 2000 Summer Dr, a beautifully maintained 4-bedroom, 3-bathroom home nestled in the desirable Davenport area of FL 33897. This inviting residence boasts an open-concept floor plan that seamlessly blends comfort and style. The spacious living area features vaulted ceilings and large windows, allowing natural light to fill the space. The gourmet kitchen is equipped with modern appliances, ample cabinetry, and a convenient breakfast bar. The master suite offers a private retreat with a luxurious en-suite bathroom and generous closet space. Additional bedrooms provide versatility for family, guests, or a home office. Enjoy outdoor living with a private backyard, perfect for entertaining or relaxing. Located in a friendly neighborhood with close proximity to local amenities, schools, and major highways, this home is ideal for families seeking both convenience and a tranquil setting. Don’t miss out on the opportunity to make this charming property your new home!
Sold for $1,175,000
$1,175,000
2000 Summer Dr, Davenport, FL 33897
10beds
4,382sqft
Single Family Residence
Built in 2022
6,375 Square Feet Lot
$1,011,900 Zestimate®
$268/sqft
$5,345 Estimated rent
Home value
$1,011,900
$951,000 - $1.07M
$5,345/mo
Zestimate® history
Owner options
List your home for rent
$5,345/mo
Rent Zestimate®
Find your next renter with Zillow Rental Manager. Plus, with online applications, you can quickly screen prospective tenants – for free.
$5,345/mo
Rent Zestimate®
Refinance and save
$8,170/mo
Est. payment
Refinancing to a lower rate could help reduce your monthly payments and save thousands over the life of the loan.
$8,170/mo
Est. payment
Explore your selling options
Work with a Zillow partner agent
Leverage their expertise and Zillow's premium Showcase listings to get your home seen by more buyers.
Get startedList with your own agent
Get your home in front of millions of buyers by listing it on Zillow.
Learn how to do itSell it yourself
Take full control of how buyers see your home on Zillow by listing For Sale by Owner (FSBO).
List your homeWhat's special
Zillow last checked:
Listing updated:
Listed by:
Fernando Zucato 407-267-3446,
CELEBRITY GLOBAL REALTY LLC 407-530-9264
Bought with:
Fernando Zucato, 3495580
CELEBRITY GLOBAL REALTY LLC
Jose Fernandes, 3317346
CELEBRITY GLOBAL REALTY LLC
Source: Stellar MLS,MLS#: O6233893 Originating MLS: Orlando Regional
Originating MLS: Orlando Regional
Facts & features
Interior
Bedrooms & bathrooms
- Bedrooms: 10
- Bathrooms: 8
- Full bathrooms: 8
Rooms
- Room types: Utility Room, Loft
Primary bedroom
- Features: Built-in Closet
- Level: First
- Dimensions: 13x16
Bedroom 2
- Features: Built-in Closet
- Level: Second
- Dimensions: 14x11
Bedroom 3
- Features: Built-in Closet
- Level: First
- Dimensions: 12x16
Bedroom 4
- Features: Built-in Closet
- Level: Second
- Dimensions: 13x10
Bedroom 5
- Features: Built-in Closet
- Level: Second
- Dimensions: 11x10
Balcony porch lanai
- Level: First
- Dimensions: 25x11
Bonus room
- Features: Built-in Closet
- Level: Second
- Dimensions: 11x11
Bonus room
- Features: Built-in Closet
- Level: Second
- Dimensions: 11x10
Bonus room
- Features: Built-in Closet
- Level: Second
- Dimensions: 12x10
Bonus room
- Features: Built-in Closet
- Level: Second
- Dimensions: 12x11
Bonus room
- Features: Built-in Closet
- Level: Second
- Dimensions: 12x10
Dinette
- Level: First
- Dimensions: 12x12
Great room
- Level: First
- Dimensions: 24x15
Kitchen
- Level: First
- Dimensions: 13x14
Loft
- Level: Second
- Dimensions: 12x36
Heating
- Electric, Heat Pump
Cooling
- Central Air
Appliances
- Included: Dishwasher, Disposal, Microwave, Range
- Laundry: Inside, Laundry Room
Features
- Eating Space In Kitchen, Primary Bedroom Main Floor, Thermostat
- Flooring: Carpet, Ceramic Tile
- Windows: Double Pane Windows, Low Emissivity Windows
- Has fireplace: No
Interior area
- Total structure area: 6,375
- Total interior livable area: 4,382 sqft
Property
Parking
- Total spaces: 2
- Parking features: Driveway, Garage Door Opener
- Attached garage spaces: 2
- Has uncovered spaces: Yes
- Details: Garage Dimensions: 18X19
Features
- Levels: Two
- Stories: 2
- Patio & porch: Covered, Patio
- Exterior features: Irrigation System, Sidewalk
- Pool features: Tile
- Has view: Yes
- View description: Trees/Woods
Lot
- Size: 6,375 Square Feet
- Features: Level, Sidewalk, Above Flood Plain
Details
- Parcel number: 262513998013003120
- Special conditions: None
Construction
Type & style
- Home type: SingleFamily
- Architectural style: Florida,Mediterranean
- Property subtype: Single Family Residence
Materials
- Block, Stucco, Wood Frame
- Foundation: Slab
- Roof: Shingle
Condition
- Completed
- New construction: No
- Year built: 2022
Details
- Builder model: Clearwater Grand
- Builder name: Pulte Homes
- Warranty included: Yes
Utilities & green energy
- Sewer: Public Sewer
- Water: Public
- Utilities for property: Cable Connected, Electricity Connected, Water Connected
Green energy
- Energy efficient items: HVAC, Insulation, Lighting, Roof, Thermostat, Water Heater, Windows
- Water conservation: Drip Irrigation, Fl. Friendly/Native Landscape
Community & HOA
Community
- Features: Fitness Center, Playground, Pool, Sidewalks
- Security: Fire Resistant Exterior, Fire/Smoke Detection Integration
- Pet fee: $0 monthly
- Subdivision: WINDSOR ISLAND RESORT
HOA
- Has HOA: Yes
- Amenities included: Basketball Court, Clubhouse, Fitness Center, Gated, Playground, Pool, Spa/Hot Tub, Tennis Court(s)
- Services included: Community Pool, Manager, Pool Maintenance, Recreational Facilities
- HOA fee: $482 monthly
- HOA name: Windsor Island Resort Homeowner's Association
- HOA phone: 407-661-4774
Location
- Region: Davenport
Financial & listing details
- Price per square foot: $268/sqft
- Tax assessed value: $720,203
- Annual tax amount: $9,312
- Date on market: 8/19/2024
- Listing terms: Cash,FHA,VA Loan
- Ownership: Fee Simple
- Total actual rent: 0
- Electric utility on property: Yes
- Road surface type: Paved
Price history
| Date | Event | Price |
|---|---|---|
| 10/21/2024 | Sold | $1,175,000-6%$268/sqft |
Source:  Stellar MLS #O6233893 Report a problem Stellar MLS #O6233893 Report a problem | ||
| 8/19/2024 | Pending sale | $1,250,000$285/sqft |
Source: Stellar MLS #O6233893 Report a problem | ||
| 8/19/2024 | Price change | $1,250,000+52.9%$285/sqft |
Source: Stellar MLS #O6233893 Report a problem | ||
| 9/4/2022 | Pending sale | $817,490$187/sqft |
Source: Stellar MLS #O6057409 Report a problem | ||
Public tax history
| Year | Property taxes | Tax assessment |
|---|---|---|
| 2025 | $9,312 +1.8% | $720,203 +1.9% |
| 2024 | $9,150 -0.6% | $706,920 +0.8% |
| 2023 | $9,200 +744.6% | $701,311 +755.3% |
| 2022 | $1,089 | $82,000 |
| 2021 | -- | -- |
Find assessor info on the county website
Neighborhood: 33897
Nearby homes
- $860,00010 bd8 ba4.3k sqft2004 Summer Dr, Davenport, FL 33897Sold

- $3,456,9499.624 AcresHwy 27, Davenport, FL 33897Off Market
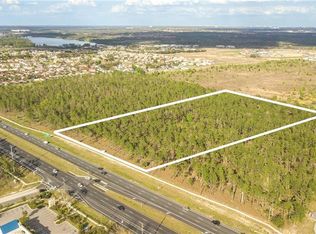
- $859,30010 bd8 ba4.3k sqft1990 Summer Dr, Davenport, FL 33897Off Market
- $451,4005 bd4 ba2.2k sqft3741 Pacific Ln, Davenport, FL 33897Off Market
- $450,5005 bd4 ba2.2k sqft3733 Pacific Ln, Davenport, FL 33897Off Market
- $510,0005 bd5 ba2.2k sqft3745 Pacific Ln, Davenport, FL 33897Sold
- $400,0005 bd5 ba2.3k sqft3729 Pacific Ln, Davenport, FL 33897For Sale
- $469,9995 bd5 ba2.3k sqft3721 Pacific Ln, Davenport, FL 33897For Sale
Nearby schools
GreatSchools rating
- 4/10Citrus Ridge: A Civics AcademyGrades: PK-8Distance: 0.3 mi
- 3/10Davenport High SchoolGrades: 9-12Distance: 7.5 mi
Get a cash offer in 3 minutes
Find out how much your home could sell for in as little as 3 minutes with a no-obligation cash offer.
Estimated market value
$1,011,900
Get a cash offer in 3 minutes
Find out how much your home could sell for in as little as 3 minutes with a no-obligation cash offer.
Estimated market value
$1,011,900
- Florida
- Polk County
- Davenport
- 33897
- 2000 Summer Dr
Nearby cities
Nearby neighborhoods
Nearby zip codes
Other Davenport Topics
