Under contract-accepting backup offers. 3D Home Tour & floor plan available by clicking on Virtual Tour 2 above. Priced to sell! This SPACIOUS 5-bedroom, 4.5-bath townhome located in Windsor Island, features an open floor plan perfect for entertaining and relaxing. The split-bedroom layout SLEEPS 10 comfortably and offers one bedroom and full bath downstairs, with four additional bedrooms and a loft upstairs. The loft area is spacious and a great spot for the family to hang out—ideal for family enjoyment. The primary suite is conveniently located upstairs, providing a private retreat. Step outside to YOUR OWN SCREENED IN HEATED POOL, the perfect spot to unwind after a day at the theme parks. Windsor Island resort offers guests world-class amenities like the Aloha Clubhouse, on-site restaurant, bar and poolside food and beverage service (Blue Marlin Grille), a fitness center, resort-style pool with lazy river and spa, dual watersides and children's splash pad, sports court, pool area cabanas, miniature golf, and fire pit. The community is gated with a 24-hour manned front entry. Whether you’re looking for a vacation home, investment property, or a personal retreat, this home delivers it all. Schedule your private showing today!
Under contract
Price cut: $29K (6/8)
$400,000
3729 PACIFIC LANE, DAVENPORT, FL 33897
5beds
2,355sqft
:
Get pre-qualified$3,430/mo
Townhouse
Built in 2022
2,775 Square Feet Lot
$393,700 Zestimate®
$170/sqft
$810/mo HOA
What's special
Split-bedroom layoutPool area cabanasSports courtFire pit
- 274 days |
- 204 |
- 12 |
Zillow last checked:
Listing updated:
Listed by:
Kelly French 352-988-4975,
PALM CIRCLE REALTY 352-988-4975
Source: Stellar MLS,MLS#: O6352698 Originating MLS: Orlando Regional
Originating MLS: Orlando Regional
Facts & features
Interior
Bedrooms & bathrooms
- Bedrooms: 5
- Bathrooms: 5
- Full bathrooms: 4
- 1/2 bathrooms: 1
Primary bedroom
- Features: Walk-In Closet(s)
- Level: Second
- Area: 208 Square Feet
- Dimensions: 13x16
Bedroom 1
- Features: Built-in Closet
- Level: First
- Area: 195 Square Feet
- Dimensions: 13x15
Bedroom 2
- Features: Built-in Closet
- Level: Second
- Area: 110 Square Feet
- Dimensions: 10x11
Bedroom 3
- Features: Built-in Closet
- Level: Second
- Area: 110 Square Feet
- Dimensions: 10x11
Bedroom 4
- Features: Built-in Closet
- Level: Second
- Area: 150 Square Feet
- Dimensions: 10x15
Primary bathroom
- Features: Dual Sinks, Granite Counters, Shower No Tub, Tall Countertops
- Level: Second
- Area: 60 Square Feet
- Dimensions: 5x12
Bathroom 1
- Features: Granite Counters, Shower No Tub, Single Vanity, Tall Countertops
- Level: First
- Area: 60 Square Feet
- Dimensions: 5x12
Bathroom 2
- Features: Granite Counters, Single Vanity, Tall Countertops, Tub With Shower
- Level: Second
- Area: 50 Square Feet
- Dimensions: 5x10
Bathroom 3
- Features: Granite Counters, Shower No Tub, Single Vanity, Tall Countertops
- Level: Second
- Area: 35 Square Feet
- Dimensions: 5x7
Dining room
- Level: First
- Area: 70 Square Feet
- Dimensions: 7x10
Kitchen
- Features: Pantry, Granite Counters, Tall Countertops
- Level: First
- Area: 200 Square Feet
- Dimensions: 10x20
Living room
- Level: First
Loft
- Level: Second
- Area: 242 Square Feet
- Dimensions: 11x22
Heating
- Central, Electric
Cooling
- Central Air
Appliances
- Included: Dishwasher, Disposal, Dryer, Microwave, Range, Refrigerator, Washer
- Laundry: Laundry Closet, Upper Level
Features
- High Ceilings, Kitchen/Family Room Combo, Living Room/Dining Room Combo, Open Floorplan, PrimaryBedroom Upstairs, Split Bedroom, Walk-In Closet(s)
- Flooring: Carpet, Ceramic Tile
- Doors: Sliding Doors
- Has fireplace: No
- Furnished: Yes
Interior area
- Total structure area: 2,515
- Total interior livable area: 2,355 sqft
Video & virtual tour
Property
Parking
- Parking features: Common
Features
- Levels: Two
- Stories: 2
- Exterior features: Sidewalk
- Has private pool: Yes
- Pool features: Child Safety Fence, Gunite, Heated, In Ground, Screen Enclosure
Lot
- Size: 2,775 Square Feet
- Dimensions: 25 x 111 x 25 x 111
- Features: Sidewalk
Details
- Parcel number: 262513998013003210
- Zoning: OPUD
- Special conditions: None
Construction
Type & style
- Home type: Townhouse
- Architectural style: Florida
- Property subtype: Townhouse
Materials
- Block, Stucco, Wood Frame
- Foundation: Slab
- Roof: Shingle
Condition
- Completed
- New construction: No
- Year built: 2022
Utilities & green energy
- Sewer: Public Sewer
- Water: Public
- Utilities for property: Cable Available, Cable Connected, Electricity Available, Electricity Connected, Phone Available, Street Lights, Underground Utilities, Water Available, Water Connected
Community & HOA
Community
- Features: Clubhouse, Fitness Center, Gated Community - Guard, Playground, Pool, Restaurant, Sidewalks, Tennis Court(s)
- Pet fee: $0 monthly
- Subdivision: WINDSOR ISLAND RESIDENCE PH 2A
HOA
- Has HOA: Yes
- Services included: 24-Hour Guard, Cable TV, Insurance, Internet, Maintenance Grounds, Trash
- HOA fee: $810 monthly
- HOA name: Castle Management Group
- HOA phone: 863-438-5950
Location
- Region: Davenport
Financial & listing details
- Price per square foot: $170/sqft
- Tax assessed value: $422,000
- Annual tax amount: $6,847
- Date on market: 10/28/2025
- Cumulative days on market: 418 days
- Listing terms: Cash,Conventional,FHA,VA Loan
- Ownership: Fee Simple
- Total actual rent: 0
- Electric utility on property: Yes
- Road surface type: Paved, Asphalt
Estimated market value
$393,700
$374,000 - $413,000
$3,132/mo
Price history
| Date | Event | Price |
|---|---|---|
| 7/24/2026 | Contingent | $400,000$170/sqft |
Source:  Stellar MLS #O6352698 Report a problem Stellar MLS #O6352698 Report a problem | ||
| 6/8/2026 | Price change | $400,000-6.8%$170/sqft |
Source: Stellar MLS #O6352698 Report a problem | ||
| 4/16/2026 | Price change | $429,000-2.5%$182/sqft |
Source: Stellar MLS #O6352698 Report a problem | ||
| 3/19/2026 | Price change | $439,900-1.1%$187/sqft |
Source: Stellar MLS #O6352698 Report a problem | ||
| 2/13/2026 | Listed for sale | $444,900$189/sqft |
Source: Stellar MLS #O6352698 Report a problem | ||
| 2/9/2026 | Pending sale | $444,900$189/sqft |
Source: Stellar MLS #O6352698 Report a problem | ||
| 1/8/2026 | Price change | $444,900-1.1%$189/sqft |
Source: Stellar MLS #O6352698 Report a problem | ||
| 10/28/2025 | Listed for sale | $449,900-6.3%$191/sqft |
Source: Stellar MLS #O6352698 Report a problem | ||
| 9/2/2025 | Listing removed | $480,000$204/sqft |
Source: Stellar MLS #O6296172 Report a problem | ||
| 5/7/2025 | Price change | $480,000-7%$204/sqft |
Source: Stellar MLS #O6296172 Report a problem | ||
| 4/3/2025 | Listed for sale | $516,000-1.7%$219/sqft |
Source: Stellar MLS #O6296172 Report a problem | ||
| 12/29/2024 | Listing removed | $525,000$223/sqft |
Source: Stellar MLS #O6211589 Report a problem | ||
| 8/23/2024 | Price change | $525,000-2.8%$223/sqft |
Source: Stellar MLS #O6211589 Report a problem | ||
| 6/5/2024 | Listed for sale | $540,000-6.9%$229/sqft |
Source: Stellar MLS #O6211589 Report a problem | ||
| 10/23/2023 | Listing removed | -- |
Source: Stellar MLS #O6130956 Report a problem | ||
| 8/3/2023 | Listed for sale | $580,000+27.8%$246/sqft |
Source: Stellar MLS #O6130956 Report a problem | ||
| 12/30/2022 | Sold | $454,000$193/sqft |
Source: Public Record Report a problem | ||
Public tax history
| Year | Property taxes | Tax assessment |
|---|---|---|
| 2025 | $5,456 +2.3% | $422,000 +2.4% |
| 2024 | $5,332 -2.4% | $412,000 -1.1% |
| 2023 | $5,464 +1109.8% | $416,500 +1125% |
| 2022 | $452 | $34,000 |
| 2021 | -- | -- |
Find assessor info on the county website
Monthly payment
Est. payment
Payment breakdown
Explore the cost of this home by adjusting the details. Changes won't be saved.Climate risks
Neighborhood: 33897
Nearby schools
GreatSchools rating
- 4/10Citrus Ridge: A Civics AcademyGrades: PK-8Distance: 0.3 mi
- 3/10Davenport High SchoolGrades: 9-12Distance: 7.4 mi
- $450,5005 bd4 ba2.2k sqft3733 Pacific Ln, Davenport, FL 33897Off Market
- $469,9995 bd5 ba2.3k sqft3721 Pacific Ln, Davenport, FL 33897For Sale
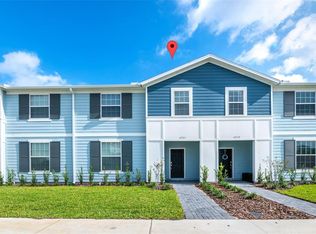
- $451,4005 bd4 ba2.2k sqft3741 Pacific Ln, Davenport, FL 33897Off Market
- $405,0005 bd5 ba2.2k sqft3713 Pacific Ln, Davenport, FL 33897Sold
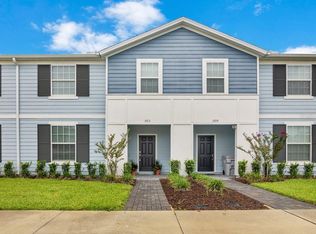
- $570,0005 bd5 ba2.3k sqft3717 Pacific Ln, Davenport, FL 33897Sold
- $510,0005 bd5 ba2.2k sqft3745 Pacific Ln, Davenport, FL 33897Sold
- $449,6005 bd4 ba2.2k sqft3709 Pacific Ln, Davenport, FL 33897Off Market
- $422,0003,310 Square Feet993 Paradise Dr, Davenport, FL 33897Off Market
A local agent can set up tours, give advice and negotiate with sellers.
A local lender can help you make sure your offer is ready when you are.
Similar homes
- $419,9005 bd5 ba2.2k sqft297 JETTY WAY, DAVENPORT, FL 33897For Sale
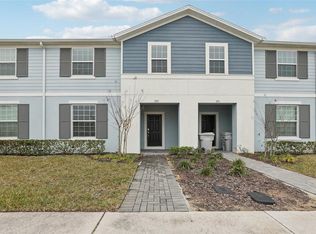
 MLS ID #O6406854, Alejandra Nicholson PA, REDFIN CORPORATION. Stellar MLS
 - $450,0005 bd5 ba2.2k sqft2070 ROME DRIVE, KISSIMMEE, FL 34747For Sale
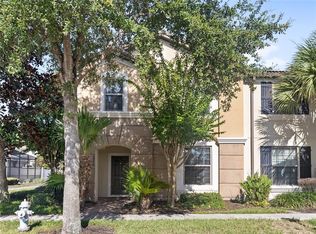 MLS ID #O6426610, Ken Pozek, REAL BROKER, LLC. Stellar MLS
 - $399,0004 bd3 ba1.9k sqft1244 CHALLENGE DRIVE, DAVENPORT, FL 33896For Sale
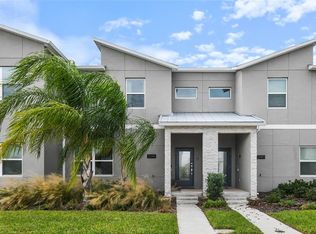 MLS ID #O6378585, Veronica Li, RATIO REAL ESTATE, LLC. Stellar MLS
 - $515,0005 bd4 ba2.2k sqft4290 LANA AVENUE, DAVENPORT, FL 33897For Sale
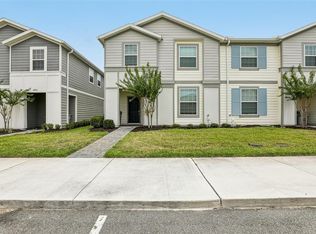 MLS ID #O6413312, John Callahan, REDFIN CORPORATION. Stellar MLS
 - $399,9904 bd4 ba2.1k sqft2022 MAJORCA DRIVE, KISSIMMEE, FL 34747For SaleMLS ID #O6396215, Alexandre Zapparoli LLC, WRA BUSINESS & REAL ESTATE. Stellar MLS
- $412,9005 bd5 ba2.2k sqft2015 MAJORCA DRIVE, KISSIMMEE, FL 34747For SaleMLS ID #S5148415, Fernando Peralta, REALTY ONE GROUP INSPIRATION. Stellar MLS
- $416,9994 bd4 ba2.2k sqft1987 MAJORCA DRIVE, KISSIMMEE, FL 34747For SaleMLS ID #O6397361, Laura Teixeira, PA, NOBSKA REAL ESTATE LLC. Stellar MLS
- $424,9005 bd4 ba2.1k sqft1070 SPLASH SHOT PLACE, DAVENPORT, FL 33896For SaleMLS ID #S5143803, Jim McQuade, AVANTI WAY REALTY LLC. Stellar MLS
- $399,0005 bd5 ba2.2k sqft8887 GENEVE COURT, KISSIMMEE, FL 34747For SaleMLS ID #O6295445, Jeannette Lopez, ORLANDO REGIONAL PROPERTY MANAGEMENT. Stellar MLS
- $445,0005 bd5 ba2.2k sqft8936 SYDNEY AVENUE, KISSIMMEE, FL 34747For SaleMLS ID #O6374304, Paula Maestrini, EMPIRE NETWORK REALTY. Stellar MLS
- $444,0005 bd5 ba2.2k sqft2427 DUBAI STREET, KISSIMMEE, FL 34747For SaleMLS ID #S5123971, James Donovan, TEAM DONOVAN. Stellar MLS
- $410,0003 bd4 ba1.9k sqft1594 CAREY PALM CIRCLE, KISSIMMEE, FL 34747For SaleMLS ID #O6395507, Michael Gangemi, CALL IT CLOSED INTL REALTY. Stellar MLS
- $394,9004 bd3 ba1.9k sqft8841 CANDY PALM ROAD, KISSIMMEE, FL 34747For SaleMLS ID #O6391123, Igor Alves, ORLANDO BROTHERS BUSINESS LLC. Stellar MLS
- $460,0005 bd5 ba2.2k sqft8929 SYDNEY AVENUE, KISSIMMEE, FL 34747For SaleMLS ID #O6353549, Jessica Otero, PA, KELLER WILLIAMS REALTY AT THE PARKS. Stellar MLS
- $350,0004 bd3 ba1.9k sqft388 OCEAN COURSE AVENUE, DAVENPORT, FL 33896For SaleMLS ID #O6409895, Jenny Wemert, WEMERT GROUP REALTY LLC. Stellar MLS
- $430,0004 bd3 ba1.9k sqft9029 DOGLEG DRIVE, DAVENPORT, FL 33896For SaleMLS ID #TB8412910, Brenda Smith, REALTY EXPERTS ASSOCIATES. Stellar MLS
- $405,0003 bd3 ba1.9k sqft8728 PACIFIC DUNES DRIVE, DAVENPORT, FL 33896For SaleMLS ID #O6422531, Jeff Witter, RE/MAX TOWN & COUNTRY REALTY. Stellar MLS
- $369,9004 bd3 ba1.9k sqft318 CAPTIVA DRIVE, DAVENPORT, FL 33896For SaleMLS ID #O6396814, Kristin Duncan, KELLER WILLIAMS ADVANTAGE REALTY. Stellar MLS
- $345,0004 bd3 ba1.9k sqft1571 PLUNKER DRIVE, DAVENPORT, FL 33896For SaleMLS ID #O6414406, Carolina Medeiros, PREMIER SOTHEBYS INT'L REALTY. Stellar MLS
- $349,9994 bd3 ba1.9k sqft3045 BEACH PALM AVENUE, KISSIMMEE, FL 34747For SaleMLS ID #O6416702, Priscila De Souza Tecla, ALVES AND HOWELL REALTY. Stellar MLS
