Skip main navigation
Pending
  • Price cut: $21K (6/11)
    $790,000

    2000 Tempranillo Ln, Brentwood, CA 94513

    2beds
    1,728sqft
    : 
    Loading
    Get pre-qualified
    Residential, Single Family Residence
    Built in 2017
    6,098 Square Feet Lot
    $775,000 Zestimate®
    $457/sqft
    $478/mo HOA

    What's special

    Wood-look tile flooringQuartz countertopsLed lighting
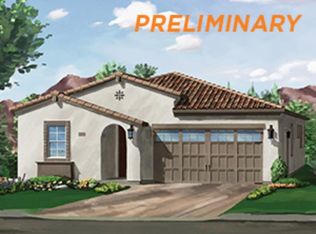
    Back on the market through no fault of the seller — the prior buyer was unable to perform. This Vineyard Cottage–style Ravello corner plan sits in Trilogy at The Vineyards, Brentwood's premier 55+ resort-style community. Two bedrooms, two baths, plus a separate den/office in 1,728 square feet of single-story living. The open kitchen and family room flow seamlessly to both a welcoming front courtyard and a private, professionally landscaped backyard anchored by a cozy outdoor fireplace — easy living, easy entertaining. Inside, thoughtful upgrades throughout: cherry cabinetry, quartz countertops, wood-look tile flooring, and LED lighting. The primary bath features Kohler fixtures and a custom tile shower with a 3/8" frameless glass enclosure. Additional highlights include pre-wiring for 5.1 surround sound, an upgraded WiFi network, reverse osmosis water filtration, and leased solar prepaid for 9 years — no monthly solar payment. Residents enjoy full access to Club Los Meganos: indoor heated pool, outdoor resort pool and spa, state-of-the-art fitness center, pickleball and tennis courts, billiards, 60+ clubs, and year-round concerts, comedy nights, and karaoke. An active, social lifestyle with something for everyone.
    143 days
    |
    176
    |
    6
    |

    Zillow last checked:

    Listing updated:

    Listed by:

    Margie Lupo DRE #01193496 925-200-0717,

    Exp Realty Of Northern California, Inc

    Source: Bay East AOR,MLS#: 41124107MLS Logo

      Facts & features

      Interior

      Bedrooms & bathrooms
      • Bedrooms: 2
      • Bathrooms: 2
      • Full bathrooms: 2
      Rooms
      • Room types: 2 Bedrooms, Main Entry, Den
      Kitchen
      • Features: 220 Volt Outlet, Breakfast Bar, Counter - Solid Surface, Dishwasher, Disposal, Gas Range/Cooktop, Ice Maker Hookup, Microwave, Oven Built-in, Range/Oven Built-in, Self-Cleaning Oven
      Heating
      • Forced Air, Solar
      Cooling
      • Ceiling Fan(s), Central Air
      Appliances
      • Included: Dishwasher, Gas Range, Plumbed For Ice Maker, Microwave, Oven, Range, Self Cleaning Oven, Gas Water Heater, Water Softener, Tankless Water Heater
      • Laundry: Hookups Only, Laundry Room, Common Area
      Features
      • Breakfast Bar, Counter - Solid Surface
      • Flooring: Carpet, Other, Engineered Wood
      • Windows: Double Pane Windows, Window Coverings
      • Has fireplace: Yes
      • Fireplace features: Brick, Other, Gas Piped, See Remarks
      Interior area
      • Total structure area: 1,728
      • Total interior livable area: 1,728 sqft
      Video & virtual tour

      Property

      Parking
      • Total spaces: 2
      • Parking features: Attached, Garage Door Opener
      • Garage spaces: 2
      Features
      • Levels: One
      • Stories: 1
      • Patio & porch: Patio, Covered
      • Exterior features: Low Maintenance
      • Pool features: None, Community
      • Fencing: Fenced
      Lot
      • Size: 6,098 Square Feet
      • Features: Corner Lot, Sprinklers In Rear, Back Yard, Front Yard, Side Yard, Landscape Back, Landscape Front
      Details
      • Parcel number: 0077100824
      • Special conditions: Standard
      • Other equipment: Other, Irrigation Equipment

      Construction

      Type & style
      • Home type: SingleFamily
      • Architectural style: Contemporary
      • Property subtype: Residential, Single Family Residence
      Materials
      • Stucco
      • Roof: Tile
      Condition
      • Existing
      • New construction: No
      • Year built: 2017

      Utilities & green energy

      • Electric: Photovoltaics Third-Party Owned, 220 Volts in Kitchen, 220 Volts in Laundry
      • Sewer: Public Sewer
      • Water: Public
      • Utilities for property: Individual Electric Meter

      Community & HOA

      Community
      • Security: Fire Alarm, Fire Sprinkler System, Carbon Monoxide Detector(s), Security Gate, Smoke Detector(s)
      • Subdivision: Trilogy Vineyards
      HOA
      • Has HOA: Yes
      • Amenities included: Clubhouse, Fitness Center, Pool, Gated, Spa/Hot Tub, Tennis Court(s), Other, Activities Available, Cable TV, Golf Course, Game Room, Guest Parking
      • Services included: Common Area Maint, Management Fee, Reserve Fund, Security, Other, Maintenance Grounds
      • HOA fee: $478 monthly
      • HOA name: NOT LISTED
      • HOA phone: 925-679-4855
      Location
      • Region: Brentwood

      Financial & listing details

      • Price per square foot: $457/sqft
      • Tax assessed value: $814,324
      • Annual tax amount: $11,909
      • Price range: $790K - $790K
      • Date on market: 2/19/2026
      • Listing agreement: Excl Right
      • Listing terms: Cash,Conventional,1031 Exchange,FHA,VA Loan
      • Electric utility on property: Yes

        Estimated market value

        $775,000

        $736,000 - $814,000

        $3,362/mo

        Price history

        DateEventPrice
        7/2/2026Pending sale$790,000$457/sqft
        Source: Bay East AOR #41124107 Report a problem
        6/11/2026Price change$790,000-2.6%$457/sqft
        Source: Bay East AOR #41124107 Report a problem
        5/6/2026Listed for sale$811,000$469/sqft
        Source: Bay East AOR #41124107 Report a problem
        4/5/2026Contingent$811,000$469/sqft
        Source: eXp Realty #41124107 Report a problem
        3/22/2026Price change$811,000-1.8%$469/sqft
        Source: Bay East AOR #41124107 Report a problem
        2/19/2026Listed for sale$826,000+13.2%$478/sqft
        Source: Bay East AOR #41124107 Report a problem
        3/8/2019Sold$730,000+0.7%$422/sqft
        Source: Bay East AOR #40852855 Report a problem
        2/16/2019Pending sale$724,900$420/sqft
        Source: BHHS Drysdale Properties #40852855 Report a problem
        2/9/2019Listed for sale$724,900+18.8%$420/sqft
        Source: BHHS Drysdale Properties #40852855 Report a problem
        11/29/2017Sold$610,000$353/sqft
        Source: Public Record Report a problem

        Public tax history

        YearProperty taxesTax assessment
        2025$11,909 +1.1%$814,324 +2%
        2024$11,783 +1.4%$798,357 +2%
        2023$11,619 +1.4%$782,704 +2%
        2022$11,456 +2.6%$767,358 +2%
        2021$11,165 +0.8%$752,313 +1%
        2020$11,081 +11.6%$744,600 +18.6%
        2019$9,931 +4.8%$627,606 +3%
        2018$9,476 +205.3%$609,500 +536.7%
        2017$3,103 +11.8%$95,731 +2%
        2016$2,777 +37.4%$93,854 +27.4%
        2015$2,021 $73,675 +110.5%
        2014$2,021 $35,000
        Find assessor info on the county website

        Monthly payment

        Est. payment

        Payment breakdown

        Explore the cost of this home by adjusting the details. Changes won't be saved.
        All calculations are estimates and provided by Zillow, Inc. for informational purposes only. Actual amounts may vary.
        HOA fees may include property taxes on listings classified as Co-Ops. Contact the listing agent and/or owner for fee details.
        Mortgage interest rates are dependent on a number of factors, including credit score, down payment, and repayment length. Interest rate data provided by Zillow Group Marketplace, Inc. as of 1/1/1970 from various mortgage lenders with which we have lead or other similar arrangements; the Estimated Payment is an average of those rates.
        See how much you could borrow to make a competitive offer.

        Climate risks

        Neighborhood: 94513

        Getting around

        17 / 100
        Car-Dependent
        29 / 100
        Somewhat Bikeable

        Nearby schools

        GreatSchools rating

        A local agent can set up tours, give advice and negotiate with sellers.

        Browse local experts

        Similar homes

          1. Local buyer's agents are ready to help