Skip main navigation
Pending
  • Price cut: $38.1K (5/27)
    $844,900

    2002 Tempranillo Ln, Brentwood, CA 94513

    2beds
    1,842sqft
    : 
    Loading
    Get pre-qualified
    Single Family Residence
    Built in 2016
    4,356 Square Feet Lot
    $837,100 Zestimate®
    $459/sqft
    $478/mo HOA

    What's special

    Spacious primary en suiteOversized walk in closetCustom tile backsplashHeated floorsTile flooringApron-front sinkPendant lighting
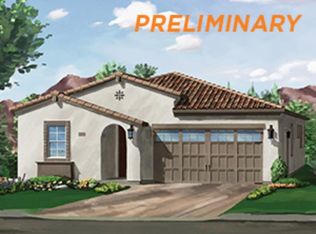
    Welcome to this beautifully upgraded Vin Santo floorplan in the sought-after Trilogy at The Vineyards. A premier 55+ active adult community known for luxury living and vibrant lifestyle opportunities. You will find upgraded features and finishes throughout. The kitchen is appointed with upgraded appliances, an apron-front sink, pendant lighting, soft-close drawers and custom tile backsplash. Tile flooring and engineered hardwoods flow through the home, complemented by crown molding and tasteful inlaid custom tile accents. The spacious primary en suite offers heated floors, dual vanity and boasts an oversized walk in closet. Additional highlights include a covered patio for easy indoor-outdoor living with a low maintenace yard. You will find a tankless hot water heater, high end Purflo water treatment system and a prepaid leased solar system that promotes the efficiency of this gem. Refrigerator, washer, and dryer are included, making this home truly move-in ready. Enjoy resort-style amenities and an active lifestyle that will help you explore your next chapter! It is time to love where you live.
    125 days
    |
    258
    |
    5
    |

    Zillow last checked:

    Listing updated:

    Listed by:

    Katie Haynes DRE #02006976 925-595-7173,

    EXP Realty

    Source: bridgeMLS/CCAR/Bay East AOR,MLS#: 41127093MLS Logo

      Facts & features

      Interior

      Bedrooms & bathrooms
      • Bedrooms: 2
      • Bathrooms: 2
      • Full bathrooms: 2
      Rooms
      • Room types: Office, Utility Room
      Kitchen
      • Features: Dishwasher, Gas Range/Cooktop, Ice Maker Hookup, Kitchen Island, Microwave, Oven Built-in, Pantry, Stone Counters, Refrigerator
      Heating
      • Forced Air
      Cooling
      • Central Air
      Appliances
      • Included: Dishwasher, Gas Range, Plumbed For Ice Maker, Microwave, Oven, Refrigerator, Dryer, Washer, Water Softener, Tankless Water Heater
      • Laundry: Dryer, Washer
      Features
      • Pantry
      • Flooring: Tile
      • Has fireplace: No
      • Fireplace features: None
      Interior area
      • Total structure area: 1,842
      • Total interior livable area: 1,842 sqft
      Video & virtual tour

      Property

      Parking
      • Total spaces: 2
      • Parking features: Attached, Garage Door Opener
      • Garage spaces: 2
      Features
      • Levels: One Story
      • Stories: 1
      • Exterior features: Sprinklers Automatic, Landscape Back, Landscape Front, Low Maintenance, Private Entrance
      • Pool features: See Remarks, Community
      • Fencing: Fenced,Full
      Lot
      • Size: 4,356 Square Feet
      • Features: Level
      Details
      • Parcel number: 0077100816
      • Special conditions: Standard

      Construction

      Type & style
      • Home type: SingleFamily
      • Architectural style: Spanish,Traditional
      • Property subtype: Single Family Residence
      Materials
      • Foundation: Slab
      Condition
      • Existing
      • New construction: No
      • Year built: 2016
      Details
      • Builder name: Shea Homes

      Utilities & green energy

      • Electric: Photovoltaics Third-Party Owned
      • Sewer: Public Sewer
      • Water: Public
      • Utilities for property: Natural Gas Available

      Community & HOA

      Community
      • Security: Security Gate, Smoke Detector(s)
      • Senior community: Yes
      HOA
      • Has HOA: Yes
      • Amenities included: Clubhouse, Fitness Center, Pool, Gated, Spa/Hot Tub, Tennis Court(s), Activities Available, Close to Golf Course, Guest Parking, Picnic Area, Rec Room w/Fireplace, Recreation Facilities, Trail(s)
      • Services included: Street, Reserves, Management Fee
      • HOA fee: $478 monthly
      • HOA name: TRILOGY
      • HOA phone: 925-626-8150
      Location
      • Region: Brentwood

      Financial & listing details

      • Price per square foot: $459/sqft
      • Tax assessed value: $969,000
      • Annual tax amount: $13,695
      • Date on market: 3/13/2026
      • Listing terms: Cash,Conventional,FHA,VA Loan

        Estimated market value

        $837,100

        $795,000 - $879,000

        $3,352/mo

        Price history

        DateEventPrice
        7/2/2026Pending sale$844,900$459/sqft
        Source: bridgeMLS/CCAR/Bay East AOR #41127093 Report a problem
        5/27/2026Price change$844,900-4.3%$459/sqft
        Source: bridgeMLS/CCAR/Bay East AOR #41127093 Report a problem
        4/8/2026Price change$883,000-1.8%$479/sqft
        Source: bridgeMLS/CCAR/Bay East AOR #41127093 Report a problem
        3/13/2026Listed for sale$899,000-5.4%$488/sqft
        Source: bridgeMLS/CCAR/Bay East AOR #41127093 Report a problem
        6/14/2024Sold$950,000-1.6%$516/sqft
        Source: CCAR #41059156 Report a problem
        5/28/2024Pending sale$965,000$524/sqft
        Source: bridgeMLS/CCAR/Bay East AOR #41059156 Report a problem
        5/9/2024Listed for sale$965,000+47.1%$524/sqft
        Source: bridgeMLS/CCAR/Bay East AOR #41059156 Report a problem
        1/8/2021Sold$656,000-2.9%$356/sqft
        Source: CCAR #40876724 Report a problem
        12/5/2020Pending sale$675,500$367/sqft
        Source: J. Rockcliff Realtors Inc. #40876724 Report a problem
        7/16/2020Price change$675,500-3.5%$367/sqft
        Source: J. Rockcliff Realtors Inc. #40876724 Report a problem
        6/4/2020Price change$699,950-2.4%$380/sqft
        Source: J. Rockcliff Realtors Inc. #40876724 Report a problem
        2/29/2020Price change$717,500-1.4%$390/sqft
        Source: J. Rockcliff Realtors Inc. #40876724 Report a problem
        11/25/2019Price change$727,500-2%$395/sqft
        Source: J. Rockcliff Realtors Inc. #40876724 Report a problem
        8/1/2019Price change$742,500-2.3%$403/sqft
        Source: J. Rockcliff Realtors Inc. #40876724 Report a problem
        7/8/2019Price change$759,950-1.3%$413/sqft
        Source: Compass #40858852 Report a problem
        3/29/2019Listed for sale$769,950+25%$418/sqft
        Source: Alain Pinel, REALTORS� #40858852 Report a problem
        3/16/2017Sold$616,000$334/sqft
        Source: Public Record Report a problem

        Public tax history

        YearProperty taxesTax assessment
        2025$13,695 +28.6%$969,000 +39.2%
        2024$10,650 +1.4%$696,151 +2%
        2023$10,504 +1.4%$682,502 +2%
        2022$10,358 +2.3%$669,120 +1.4%
        2021$10,124 +1.4%$660,046 +1%
        2020$9,983 -1%$653,279 +2%
        2019$10,079 +4.1%$640,470 +2%
        2018$9,680 +73.5%$627,912 +152.4%
        2017$5,581 +101%$248,731 +165%
        2016$2,777 +37.4%$93,854 +27.4%
        2015$2,021 $73,675 +110.5%
        2014$2,021 $35,000
        Find assessor info on the county website

        Monthly payment

        Est. payment

        Payment breakdown

        Explore the cost of this home by adjusting the details. Changes won't be saved.
        All calculations are estimates and provided by Zillow, Inc. for informational purposes only. Actual amounts may vary.
        HOA fees may include property taxes on listings classified as Co-Ops. Contact the listing agent and/or owner for fee details.
        Mortgage interest rates are dependent on a number of factors, including credit score, down payment, and repayment length. Interest rate data provided by Zillow Group Marketplace, Inc. as of 1/1/1970 from various mortgage lenders with which we have lead or other similar arrangements; the Estimated Payment is an average of those rates.
        See how much you could borrow to make a competitive offer.

        Climate risks

        Neighborhood: 94513

        Getting around

        17 / 100
        Car-Dependent
        29 / 100
        Somewhat Bikeable

        Nearby schools

        GreatSchools rating

        A local agent can set up tours, give advice and negotiate with sellers.

        Browse local experts

        Similar homes

          1. Local buyer's agents are ready to help