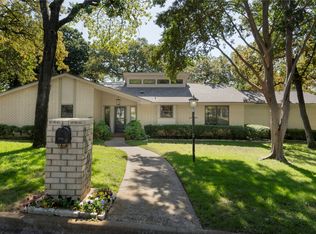
Welcome to your dream home nestled in the serene, tree-filled, established neighborhood of Vista Trail Country Estates which borders both Southlake and Westlake! Sitting on a generous 0.46-acre lot, this beautifully maintained property offers the perfect blend of comfort, style, and function. Boasting 4 spacious bedrooms and 3 updated bathrooms, this home is designed for both everyday living and entertaining. The 4th bedroom has built in cabinets and a desk and can be used as an office or study. The modernized kitchen features designer touches and includes a breakfast area and a built-in desk perfect to use as a work station. Step outside into your private backyard retreat complete with a sparkling pool, relaxing spa, and an oversized covered patio ideal for outdoor dining or lounging year-round. Car enthusiasts and hobbyists will love the FOUR GARAGE SPACES, including a fabulous detached 2-car garage that includes a sizable workshop area, space for exercise equipment, and a new full pool bath, making it an AMAZING flex space for your lifestyle needs! Mature trees surround the property, providing beauty and shade, while the expansive lot offers privacy and room to play. This home combines peaceful neighborhood charm with standout amenities you won’t find just anywhere. UPDATES GALORE!! - garage bath (2024), microwave and dishwasher (2024), pool motor (2024), new paint inside and out (2023), roof (2021), induction cooktop, Pebble Tec pool surface (2020), kitchen (2019), chimney (2019), water heater (2018), pool equipment (2018), HVAC (2016). Motorized blinds on the front windows, a Rachio sprinkler system and an 80 foot deep well that waters the yard and landscaping are just more of the fantastic features of this home. Located just minutes from both Keller Town Center and Southlake Town Square, shops, restaurants and easy access to DFW airport. Award winning Keller schools. Don’t miss the opportunity to own this unique and versatile property!
Sold
Price Unknown
2000 Vista Ln, Keller, TX 76262
4beds
2,055sqft
Single Family Residence
Built in 1976
0.46 Acres Lot
$666,800 Zestimate®
$--/sqft
$4,336 Estimated rent
Home value
$666,800
$613,000 - $727,000
$4,336/mo
Zestimate® history
Owner options
List your home for rent
$4,336/mo
Rent Zestimate®
Find your next renter with Zillow Rental Manager. Plus, with online applications, you can quickly screen prospective tenants – for free.
$4,336/mo
Rent Zestimate®
Refinance and save
Refinancing to a lower rate could help reduce your monthly payments and save thousands over the life of the loan.
Explore your selling options
Work with a Zillow partner agent
Leverage their expertise and Zillow's premium Showcase listings to get your home seen by more buyers.
Get startedList with your own agent
Get your home in front of millions of buyers by listing it on Zillow.
Learn how to do itSell it yourself
Take full control of how buyers see your home on Zillow by listing For Sale by Owner (FSBO).
List your homeWhat's special
Sparkling poolBeautifully maintained propertyOversized covered patioPrivate backyard retreatRelaxing spaFour garage spacesModernized kitchen
Zillow last checked:
Listing updated:
Listed by:
Jack Talley 0712781 214-682-5006,
Keller Williams Realty 817-329-8850,
Tracy Talley 0718976 214-500-3540,
Keller Williams Realty
Bought with:
Patrick Kevlin
Patrick Kevlin Realty
Source: NTREIS,MLS#: 20920503
Facts & features
Interior
Bedrooms & bathrooms
- Bedrooms: 4
- Bathrooms: 3
- Full bathrooms: 3
Primary bedroom
- Features: Built-in Features, Ceiling Fan(s)
- Level: First
- Dimensions: 16 x 12
Bedroom
- Features: Built-in Features, Ceiling Fan(s)
- Level: First
- Dimensions: 16 x 10
Bedroom
- Level: First
- Dimensions: 12 x 11
Bedroom
- Level: First
- Dimensions: 11 x 11
Primary bathroom
- Features: Built-in Features, Dual Sinks, Granite Counters, Linen Closet
- Level: First
- Dimensions: 15 x 9
Breakfast room nook
- Level: First
- Dimensions: 13 x 8
Dining room
- Level: First
- Dimensions: 14 x 10
Kitchen
- Features: Built-in Features, Solid Surface Counters
- Level: First
- Dimensions: 15 x 10
Laundry
- Features: Built-in Features
- Level: First
- Dimensions: 10 x 7
Living room
- Features: Ceiling Fan(s), Fireplace
- Level: First
- Dimensions: 19 x 15
Workshop
- Level: First
- Dimensions: 27 x 23
Heating
- Central, Electric, Fireplace(s)
Cooling
- Central Air, Ceiling Fan(s), Electric
Appliances
- Included: Dishwasher, Electric Oven, Electric Water Heater, Disposal, Gas Water Heater, Microwave
Features
- Decorative/Designer Lighting Fixtures, Double Vanity, Eat-in Kitchen, Granite Counters, High Speed Internet, Pantry, Cable TV, Walk-In Closet(s)
- Windows: Bay Window(s), Window Coverings
- Has basement: No
- Number of fireplaces: 1
- Fireplace features: Family Room, Gas, Gas Log, Masonry
Interior area
- Total interior livable area: 2,055 sqft
Property
Parking
- Total spaces: 4
- Parking features: Additional Parking, Boat, Covered, Door-Multi, Direct Access, Driveway, Enclosed, Garage, Garage Door Opener, Kitchen Level, Lighted, Garage Faces Side, Workshop in Garage
- Attached garage spaces: 4
- Has uncovered spaces: Yes
Features
- Levels: One
- Stories: 1
- Patio & porch: Covered
- Pool features: In Ground, Outdoor Pool, Pool, Pool/Spa Combo
- Fencing: Back Yard,Wood
Lot
- Size: 0.46 Acres
- Features: Back Yard, Corner Lot, Lawn, Landscaped, Level, Many Trees, Subdivision, Sprinkler System
- Residential vegetation: Grassed
Details
- Parcel number: 03276066
Construction
Type & style
- Home type: SingleFamily
- Architectural style: Detached
- Property subtype: Single Family Residence
Materials
- Brick, Wood Siding
- Foundation: Slab
Condition
- Year built: 1976
Utilities & green energy
- Sewer: Public Sewer
- Water: Public, Well
- Utilities for property: Electricity Connected, Natural Gas Available, Overhead Utilities, Phone Available, Sewer Available, Separate Meters, Water Available, Cable Available
Community & HOA
Community
- Features: Curbs
- Subdivision: Vista Trail Country Estate Add
HOA
- Has HOA: No
Location
- Region: Keller
Financial & listing details
- Tax assessed value: $454,000
- Annual tax amount: $8,909
- Date on market: 5/1/2025
- Cumulative days on market: 3 days
- Listing terms: Cash,Conventional,VA Loan
- Exclusions: Plugged in pool sweeper.
- Electric utility on property: Yes
Price history
| Date | Event | Price |
|---|---|---|
| 6/6/2025 | Sold | -- |
Source: NTREIS #20920503 Report a problem | ||
| 5/12/2025 | Pending sale | $675,000$328/sqft |
Source: NTREIS #20920503 Report a problem | ||
| 5/6/2025 | Contingent | $675,000$328/sqft |
Source: NTREIS #20920503 Report a problem | ||
| 5/1/2025 | Listed for sale | $675,000$328/sqft |
Source: NTREIS #20920503 Report a problem | ||
Public tax history
| Year | Property taxes | Tax assessment |
|---|---|---|
| 2025 | $6,230 -13.3% | $454,000 -5.3% |
| 2024 | $7,185 +5.2% | $479,356 -16.5% |
| 2023 | $6,833 -15% | $574,124 +14.4% |
| 2022 | $8,040 +2.7% | $501,744 +14.9% |
| 2021 | $7,831 +6.7% | $436,770 +32% |
| 2020 | $7,339 +3.1% | $330,936 |
| 2019 | $7,117 +4.6% | $330,936 +14.5% |
| 2018 | $6,806 +8.9% | $289,093 -14.5% |
| 2017 | $6,248 +8.9% | $338,306 +9.7% |
| 2016 | $5,735 +7.7% | $308,268 +41.9% |
| 2015 | $5,324 | $217,200 |
| 2014 | $5,324 | $217,200 +12.2% |
| 2013 | -- | $193,600 +0.6% |
| 2012 | -- | $192,500 |
| 2011 | -- | $192,500 -0.2% |
| 2010 | -- | $192,900 -4.6% |
| 2009 | -- | $202,300 |
| 2008 | -- | $202,300 +22.8% |
| 2007 | -- | $164,700 |
| 2006 | -- | $164,700 +1.9% |
| 2005 | -- | $161,700 +3.2% |
| 2004 | -- | $156,700 |
| 2003 | -- | $156,700 -2.9% |
| 2002 | -- | $161,400 +13.6% |
| 2001 | -- | $142,100 |
| 2000 | -- | $142,100 |
Find assessor info on the county website
Neighborhood: 76262
Nearby homes
- $600,2004 bd2 ba2.7k sqft2001 Vista Ln, Keller, TX 76262Off Market
- $620,9003 bd2 ba2.4k sqft2000 Vista Vw, Keller, TX 76262Off Market
- $--4 bd3 ba2.4k sqft2004 Vista View Rd, Keller, TX 76262Sold
- $624,5003 bd2 ba2.4k sqft2005 Vista Ln, Keller, TX 76262Off Market
- $789,6003 bd3 ba2.4k sqft2004 Vista Vw, Keller, TX 76262Off Market
- $696,8003 bd2 ba2.2k sqft2001 Vista Vw, Keller, TX 76262Off Market
- $676,6003 bd2 ba2.2k sqft2001 Vista View Rd, Roanoke, TX 76262Off Market
- $--4 bd3 ba2.2k sqft2008 Vista Ln, Keller, TX 76262Sold
Nearby schools
GreatSchools rating
- 9/10Florence Elementary SchoolGrades: PK-4Distance: 0.8 mi
- 9/10Keller Middle SchoolGrades: 7-8Distance: 2.9 mi
- 7/10Keller High SchoolGrades: 9-12Distance: 2 mi
Schools provided by the listing agent
- Elementary: Florence
- High: Keller
- District: Keller ISD
Source: NTREIS. This data may not be complete. We recommend contacting the local school district to confirm school assignments for this home.
Get a cash offer in 3 minutes
Find out how much your home could sell for in as little as 3 minutes with a no-obligation cash offer.
Estimated market value
$666,800
Get a cash offer in 3 minutes
Find out how much your home could sell for in as little as 3 minutes with a no-obligation cash offer.
Estimated market value
$666,800
- Texas
- Tarrant County
- Keller
- 76262
- 2000 Vista Ln
