Zoned for Florence Elementary and tucked into a quiet North Keller neighborhood beneath a canopy of mature oak trees, this beautifully remodeled home offers 4 bedrooms, 3 baths, an open-concept layout, a private pool, and an expansive backyard on nearly half an acre! The spacious living room makes an immediate impression with vaulted ceilings, dramatic exposed wood beams, hardwood floors, built-in shelving, and a painted brick fireplace. The remodeled kitchen features abundant cabinetry, quartz countertops, subway tile backsplash, stainless steel appliances, gas cooktop, farmhouse sink, generous prep space, a large center island, and a separate peninsula with additional counter space and casual seating. Just off the main living space, a dedicated office nook offers a convenient work-from-home setup. Additional renovations and repairs include an updated primary bath, new laundry room, powder room, fresh interior paint, a 2021 roof with a 12-year warranty, and a new HVAC system, including AC and furnace (2023). The primary bath blends classic and current design with a double vanity, marble-look counters, brass fixtures, patterned tile flooring, and an oversized walk-in shower. The spacious laundry room provides a utility sink, cabinetry, counter space, and hanging storage. One of the home's standout bonus spaces is the climate-controlled sunroom, surrounded by windows and overlooking the pool and backyard. With its own heating and cooling, this flexible room can be enjoyed year-round! Outside is where this property truly shines–the lot is heavily treed, private, and exceptionally spacious, creating a peaceful setting that feels tucked away while remaining convenient to Keller amenities. The fenced backyard offers an in-ground pool, large patio with covered sitting area, expansive lawn, mature shade trees, playset, and plenty of room for recreation!
For sale
$725,000
2008 Vista Ln, Keller, TX 76262
4beds
2,248sqft
Single Family Residence
Built in 1976
0.46 Acres Lot
$724,800 Zestimate®
$323/sqft
$-- HOA
What's special
- 13 days
- 2,085
- 198
Likely to sell faster than
Zillow last checked:
Listing updated:
Listed by:
Danielle Doty 0713342,
Doty Real Estate LLC 817-729-9020
Source: NTREIS,MLS#: 21369772
Facts & features
Interior
Bedrooms & bathrooms
- Bedrooms: 4
- Bathrooms: 3
- Full bathrooms: 2
- 1/2 bathrooms: 1
Primary bedroom
- Features: Walk-In Closet(s)
- Level: First
- Dimensions: 12 x 16
Bedroom
- Level: First
- Dimensions: 11 x 16
Bedroom
- Level: First
- Dimensions: 13 x 14
Bedroom
- Level: First
- Dimensions: 12 x 11
Primary bathroom
- Features: Closet Cabinetry, Dual Sinks, En Suite Bathroom, Granite Counters, Stone Counters, Separate Shower
- Level: First
- Dimensions: 9 x 13
Dining room
- Level: First
- Dimensions: 12 x 11
Kitchen
- Features: Breakfast Bar, Built-in Features, Butler's Pantry, Eat-in Kitchen, Kitchen Island, Pantry, Stone Counters
- Level: First
- Dimensions: 23 x 12
Laundry
- Features: Built-in Features, Granite Counters, Utility Sink
- Level: First
- Dimensions: 6 x 12
Living room
- Features: Built-in Features, Fireplace
- Level: First
- Dimensions: 23 x 16
Office
- Features: Built-in Features
- Level: First
- Dimensions: 3 x 6
Heating
- Central
Cooling
- Central Air
Appliances
- Included: Some Gas Appliances, Convection Oven, Dishwasher, Electric Oven, Gas Cooktop, Disposal, Microwave, Plumbed For Gas
- Laundry: Washer Hookup, Laundry in Utility Room
Features
- Chandelier, Decorative/Designer Lighting Fixtures, Double Vanity, Eat-in Kitchen, Granite Counters, Kitchen Island, Open Floorplan, Pantry, Cable TV, Vaulted Ceiling(s), Natural Woodwork, Walk-In Closet(s), Wired for Sound
- Flooring: Carpet, Hardwood, Stone
- Windows: Bay Window(s)
- Has basement: No
- Number of fireplaces: 1
- Fireplace features: Gas
Interior area
- Total interior livable area: 2,248 sqft
Video & virtual tour
Property
Parking
- Total spaces: 2
- Parking features: Concrete, Garage, Garage Door Opener, Garage Faces Side
- Attached garage spaces: 2
Features
- Levels: One
- Stories: 1
- Patio & porch: Rear Porch, Covered, Front Porch
- Exterior features: Lighting, Rain Gutters
- Pool features: In Ground, Pool
- Fencing: Back Yard,Wood
Lot
- Size: 0.46 Acres
- Features: Many Trees, Sprinkler System
Details
- Parcel number: 03276082
Construction
Type & style
- Home type: SingleFamily
- Architectural style: Ranch,Detached
- Property subtype: Single Family Residence
Materials
- Brick
- Foundation: Slab
- Roof: Shingle
Condition
- Resale
- Year built: 1976
Utilities & green energy
- Sewer: Public Sewer
- Water: Public
- Utilities for property: Natural Gas Available, Sewer Available, Separate Meters, Water Available, Cable Available
Community & HOA
Community
- Features: Curbs
- Subdivision: Vista Trail Country Estate Add
HOA
- Has HOA: No
Location
- Region: Keller
Financial & listing details
- Price per square foot: $323/sqft
- Tax assessed value: $589,274
- Annual tax amount: $10,817
- Date on market: 8/26/2026
- Listing terms: Cash,Conventional,FHA,VA Loan
Estimated market value
$724,800
$689,000 - $761,000
$4,793/mo
Price history
| Date | Event | Price |
|---|---|---|
| 8/26/2026 | Listed for sale | $725,000+69.6%$323/sqft |
Source: NTREIS #21369772 Report a problem | ||
| 8/21/2020 | Sold | -- |
Source: Agent Provided Report a problem | ||
| 8/20/2020 | Pending sale | $427,500$190/sqft |
Source: Champions Real Estate Group #14391177 Report a problem | ||
| 8/8/2020 | Price change | $427,500-1.7%$190/sqft |
Source: Champions Real Estate Group #14391177 Report a problem | ||
| 7/19/2020 | Listed for sale | $434,900$193/sqft |
Source: Champions Real Estate Group #14391177 Report a problem | ||
Public tax history
| Year | Property taxes | Tax assessment |
|---|---|---|
| 2025 | $8,539 -4.3% | $589,274 |
| 2024 | $8,921 +6.3% | $589,274 -0.4% |
| 2023 | $8,394 -13.7% | $591,465 +16.9% |
| 2022 | $9,725 +3% | $505,822 +16.1% |
| 2021 | $9,440 +21.8% | $435,738 +25% |
| 2020 | $7,751 +0% | $348,692 -1.1% |
| 2019 | $7,750 +4.5% | $352,747 +12.5% |
| 2018 | $7,414 +8.9% | $313,584 -4.7% |
| 2017 | $6,809 +8.9% | $329,142 +10.7% |
| 2016 | $6,253 +1.4% | $297,211 +26.2% |
| 2015 | $6,169 | $235,600 |
| 2014 | $6,169 | $235,600 +13.4% |
| 2013 | -- | $207,700 +0.8% |
| 2012 | -- | $206,100 |
| 2011 | -- | $206,100 -0.2% |
| 2010 | -- | $206,500 -4.6% |
| 2009 | -- | $216,400 |
| 2008 | -- | $216,400 +22.8% |
| 2007 | -- | $176,200 |
| 2006 | -- | $176,200 |
| 2005 | -- | $176,200 +2.9% |
| 2004 | -- | $171,200 |
| 2003 | -- | $171,200 +1.6% |
| 2002 | -- | $168,500 +13.5% |
| 2001 | -- | $148,400 |
| 2000 | -- | $148,400 |
Find assessor info on the county website
Monthly payment
Est. payment
Payment breakdown
Explore the cost of this home by adjusting the details. Changes won't be saved.Climate risks
Neighborhood: 76262
Nearby schools
Schools provided by the listing agent
- Elementary: Florence
- Middle: Keller,Bear Creek
- High: Keller
- District: Keller ISD
Source: NTREIS. This data may not be complete. We recommend contacting the local school district to confirm school assignments for this home.
Similar homes
- $695,0003 bd2 ba2.3k sqft1015 Cimarron Cir, Keller, TX 76262For Sale
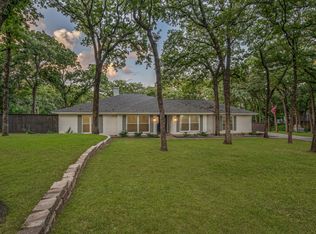 MLS ID #21322863, Susan Mathews. NTREIS
 - $725,0004 bd4 ba3.3k sqft108 Forest Hill Dr, Trophy Club, TX 76262For Sale
 MLS ID #21262824, Darius Jackson. NTREIS
 - $649,0003 bd3 ba3.2k sqft18 Jamie Ct, Trophy Club, TX 76262For Sale
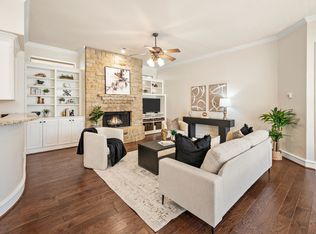 MLS ID #21367820, Margaux Nicolette. NTREIS
 - $590,0004 bd3 ba2.5k sqft222 Inverness Dr, Trophy Club, TX 76262For Sale
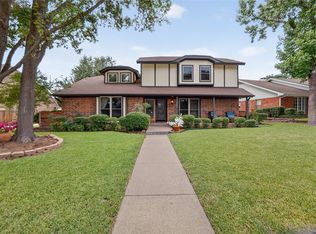 MLS ID #21337578, Christian Hickey. NTREIS
