Welcome to this beautifully situated home in the heart of Orange, offering comfort, convenience, and a wonderful sense of community. This spacious 3-bedroom, 2.5-bathroom residence offers approximately 1,399 square feet of thoughtfully designed living space, perfect for both relaxing and entertaining.
Step inside to a bright and inviting living area filled with natural light, creating a warm and welcoming atmosphere from the moment you enter. The open flow between the living, dining, and kitchen spaces provides an ideal setting for everyday living or hosting family and friends. Upstairs, the generously sized bedrooms offer privacy and comfort, including a primary suite with its own private bathroom designed as a peaceful retreat.
The home also features the convenience of a two-car attached garage and is located within a well-maintained community that offers desirable HOA amenities.
Perfectly positioned in a prime Orange location, you’ll enjoy close proximity to Chapman University, Old Towne Orange, major medical centers, shopping, dining, parks, and easy freeway access, making commuting throughout Orange County simple and convenient.
Whether you're a first-time buyer, growing household, or investor, this home presents an exceptional opportunity to own in one of Orange County’s most desirable and centrally located communities.
Sold for $700,000
Listed by: Canas Real Estate Group • Jose Canas • Contact: 424-240-4643
Bought with: First Team Real Estate
$700,000
2000 W Palmyra Ave APT 29, Orange, CA 92868
3beds
1,399sqft
Townhouse
Built in 1977
932 Square Feet Lot
$700,600 Zestimate®
$500/sqft
$3,578 Estimated rent
Home value
$700,600
$645,000 - $757,000
$3,578/mo
Zestimate® history
Owner options
List your home for rent
$3,578/mo
Rent Zestimate®
Find your next renter with Zillow Rental Manager. Plus, with online applications, you can quickly screen prospective tenants – for free.
$3,578/mo
Rent Zestimate®
Refinance and save
$5,018/mo
Est. payment
Refinancing to a lower rate could help reduce your monthly payments and save thousands over the life of the loan.
$5,018/mo
Est. payment
Explore your selling options
Work with a Zillow partner agent
Leverage their expertise and Zillow's premium Showcase listings to get your home seen by more buyers.
Get startedList with your own agent
Get your home in front of millions of buyers by listing it on Zillow.
Learn how to do itSell it yourself
Take full control of how buyers see your home on Zillow by listing For Sale by Owner (FSBO).
List your homeWhat's special
Two-car attached garageGenerously sized bedrooms
Zillow last checked:
Listing updated:
Listed by:
Jose Canas DRE #02056404 424-240-4643,
Canas Real Estate Group
Bought with:
Christina Clayson, DRE #01923996
First Team Real Estate
Source: CRMLS,MLS#: DW26053027 Originating MLS: California Regional MLS
Originating MLS: California Regional MLSFacts & features
Interior
Bedrooms & bathrooms
- Bedrooms: 3
- Bathrooms: 3
- Full bathrooms: 2
- 1/2 bathrooms: 1
Rooms
- Room types: Bedroom, Entry/Foyer, Family Room, Kitchen, Laundry, Living Room, Primary Bathroom, Primary Bedroom, Office, Other, Dining Room
Bedroom
- Features: All Bedrooms Up
Bathroom
- Features: Bathroom Exhaust Fan, Bathtub, Quartz Counters, Remodeled, Upgraded, Vanity, Walk-In Shower
Family room
- Features: Separate Family Room
Kitchen
- Features: Quartz Counters, Remodeled, Updated Kitchen
Other
- Features: Walk-In Closet(s)
Heating
- Central, Fireplace(s), Natural Gas, See Remarks
Cooling
- Central Air, See Remarks
Appliances
- Included: Dishwasher, Electric Range, Disposal, Gas Water Heater, Microwave, Water Softener, Water Heater
- Laundry: Washer Hookup, Electric Dryer Hookup, Gas Dryer Hookup, Inside, Laundry Room, See Remarks
Features
- Ceiling Fan(s), Separate/Formal Dining Room, High Ceilings, Open Floorplan, Recessed Lighting, See Remarks, Two Story Ceilings, All Bedrooms Up, Primary Suite, Walk-In Closet(s)
- Flooring: Carpet, Laminate, See Remarks, Tile, Wood
- Doors: Sliding Doors
- Windows: Garden Window(s), Screens
- Has fireplace: Yes
- Fireplace features: Family Room, Gas, Living Room, See Remarks
- Common walls with other units/homes: 1 Common Wall
Interior area
- Total interior livable area: 1,399 sqft
Property
Parking
- Total spaces: 2
- Parking features: Door-Single, Electric Vehicle Charging Station(s), Garage, Guest, No Driveway, Private, Garage Faces Rear, See Remarks, Storage
- Attached garage spaces: 2
Accessibility
- Accessibility features: Safe Emergency Egress from Home, See Remarks, Accessible Doors
Features
- Levels: Three Or More
- Stories: 3
- Entry location: 1
- Patio & porch: Rear Porch, Concrete, Enclosed, Patio, See Remarks
- Pool features: Community, Fenced, In Ground, See Remarks, Association
- Has spa: Yes
- Spa features: Association, Community, In Ground, See Remarks
- Fencing: Excellent Condition,See Remarks,Wood
- Has view: Yes
- View description: Park/Greenbelt, Neighborhood
Lot
- Size: 932 Square Feet
- Features: Corner Lot, Greenbelt, Sprinklers In Rear, Near Park, Near Public Transit, Sprinkler System
Details
- Parcel number: 39012112
- Special conditions: Standard
Construction
Type & style
- Home type: Townhouse
- Architectural style: See Remarks,Traditional
- Property subtype: Townhouse
- Attached to another structure: Yes
Materials
- Drywall, Glass, Concrete, Stucco
- Foundation: Slab, See Remarks
- Roof: Asphalt,Shingle,See Remarks
Condition
- Updated/Remodeled,Turnkey
- New construction: No
- Year built: 1977
Utilities & green energy
- Electric: 220 Volts in Garage, Standard
- Sewer: Sewer Tap Paid
- Water: Public, See Remarks
- Utilities for property: Electricity Connected, Natural Gas Connected, Sewer Connected, See Remarks, Water Connected
Community & HOA
Community
- Features: Curbs, Gutter(s), Storm Drain(s), Street Lights, Sidewalks, Park, Pool
- Security: Carbon Monoxide Detector(s), Smoke Detector(s)
- Subdivision: Greenhouse West (Grnw)
HOA
- Has HOA: Yes
- Amenities included: Maintenance Grounds, Pool, Spa/Hot Tub, Trash
- HOA fee: $400 monthly
- HOA name: Greenhouse Community Association
- HOA phone: 714-634-0611
Location
- Region: Orange
Financial & listing details
- Price per square foot: $500/sqft
- Tax assessed value: $714,404
- Date on market: 3/25/2026
- Cumulative days on market: 7 days
- Listing terms: Cash,Cash to New Loan,Conventional,FHA,Fannie Mae,Freddie Mac,VA Loan
- Inclusions: Stove, Microwave, Washer, Dryer, Dishwasher
- Exclusions: Refrigerator
Price history
| Date | Event | Price |
|---|---|---|
| 4/30/2026 | Sold | $700,000+0.7%$500/sqft |
Source:  CRMLS #DW26053027 Report a problem CRMLS #DW26053027 Report a problem | ||
| 4/3/2026 | Contingent | $695,000$497/sqft |
Source: CRMLS #DW26053027 Report a problem | ||
| 3/25/2026 | Listed for sale | $695,000+5.3%$497/sqft |
Source: CRMLS #DW26053027 Report a problem | ||
| 5/31/2022 | Sold | $660,000+5.6%$472/sqft |
Source: Public Record Report a problem | ||
| 5/18/2022 | Pending sale | $625,000$447/sqft |
Source: CRMLS #OC22056074 Report a problem | ||
| 5/14/2022 | Listed for sale | $625,000$447/sqft |
Source: CRMLS #OC22056074 Report a problem | ||
Public tax history
| Year | Property taxes | Tax assessment |
|---|---|---|
| 2026 | -- | $714,404 +2% |
| 2025 | $7,750 +2.3% | $700,397 +2% |
| 2024 | $7,578 +2.3% | $686,664 +2% |
| 2023 | $7,410 +284.5% | $673,200 +355.9% |
| 2022 | $1,927 +2.6% | $147,671 +2% |
| 2021 | $1,878 +1% | $144,776 +1% |
| 2020 | $1,860 | $143,292 +2% |
| 2019 | $1,860 +1.1% | $140,483 +2% |
| 2018 | $1,840 +5.4% | $137,729 +2% |
| 2017 | $1,745 | $135,029 +2% |
| 2016 | $1,745 +1.8% | $132,382 +1.5% |
| 2015 | $1,714 +3.7% | $130,394 +2% |
| 2014 | $1,653 | $127,840 +0.5% |
| 2013 | -- | $127,263 +2% |
| 2012 | -- | $124,768 +2% |
| 2011 | -- | $122,322 +0.8% |
| 2010 | -- | $121,408 -0.2% |
| 2009 | -- | $121,697 +2% |
| 2008 | -- | $119,311 +2% |
| 2007 | -- | $116,972 +2% |
| 2006 | -- | $114,679 +2% |
| 2005 | -- | $112,431 +2% |
| 2004 | -- | $110,227 +1.9% |
| 2003 | -- | $108,207 +2% |
| 2002 | -- | $106,086 +2% |
| 2001 | $1,140 +1.9% | $104,006 +2% |
| 2000 | $1,119 | $101,967 |
Find assessor info on the county website
Neighborhood: 92868
Nearby homes
- $673,0002 bd3 ba1.3k sqft2000 W Palmyra Ave APT 30, Orange, CA 92868Sold
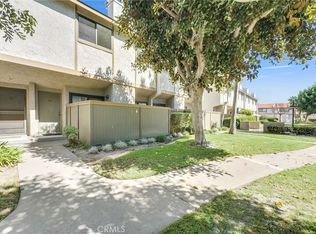
- $---- bd-- ba-- sqft1910-66 W Palmyra Ave, Orange, CA 92868Off Market
- $--3 bd2 ba1.4k sqft2000 W Palmyra Ave, Orange, CA 92868Off Market
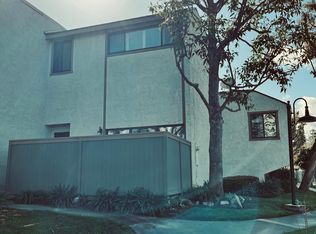
- $650,0003 bd3 ba1.3k sqft2000 W Palmyra Ave APT 16, Orange, CA 92868Sold

- $640,0002 bd2 ba1.1k sqft2000 W Palmyra Ave APT 10, Orange, CA 92868Sold
- $620,0003 bd3 ba1.3k sqft2000 W Palmyra Ave APT 7, Orange, CA 92868Sold
- $740,0003 bd3 ba1.3k sqft2000 W Palmyra Ave APT 1, Orange, CA 92868Sold
- $631,4003 bd3 ba1.3k sqft2000 W Palmyra Ave APT 40, Orange, CA 92868Off Market
Nearby schools
GreatSchools rating
- 5/10West Orange Elementary SchoolGrades: K-6Distance: 0.5 mi
- 5/10Portola Middle SchoolGrades: 7-8Distance: 0.6 mi
- 5/10Orange High SchoolGrades: 9-12Distance: 1.9 mi
Schools provided by the listing agent
- Elementary: West Orange
- Middle: Portola
- High: Orange
Source: CRMLS. This data may not be complete. We recommend contacting the local school district to confirm school assignments for this home.
Get a cash offer in 3 minutes
Find out how much your home could sell for in as little as 3 minutes with a no-obligation cash offer.
Estimated market value
$700,600
Get a cash offer in 3 minutes
Find out how much your home could sell for in as little as 3 minutes with a no-obligation cash offer.
Estimated market value
$700,600
- California
- Orange County
- Orange
- 92868
- 2000 W Palmyra Ave Apartment 29
