Skip main navigation
Closed
  • $611,600

    2000 W Race Ave APT 2E, Chicago, IL 60612

    2beds
    1,700sqft
    Condominium, Duplex, Single Family Residence
    Built in 2003
    -- sqft lot
    $611,600 Zestimate®
    $360/sqft
    $3,200 Estimated rent

    Home value

    $611,600

    $538,000 - $697,000

    $3,200/mo

    Zestimate® history
    Loading
    Loading...

    Owner options

    List your home for rent

    $3,200/mo

    Rent Zestimate®

    Find your next renter with Zillow Rental Manager. Plus, with online applications, you can quickly screen prospective tenants – for free.

    Learn more

    $3,200/mo

    Rent Zestimate®

    Refinance and save

    $4,511/mo

    Est. payment

    Refinancing to a lower rate could help reduce your monthly payments and save thousands over the life of the loan.

    See today's rates

    $4,511/mo

    Est. payment

    Explore your selling options

    Work with a Zillow partner agent

    Leverage their expertise and Zillow's premium Showcase listings to get your home seen by more buyers.

    Get started

    List with your own agent

    Get your home in front of millions of buyers by listing it on Zillow.

    Learn how to do it

    Sell it yourself

    Take full control of how buyers see your home on Zillow by listing For Sale by Owner (FSBO).

    List your home

    What's special

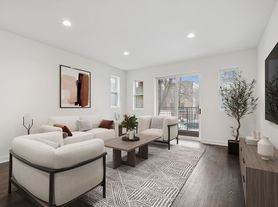
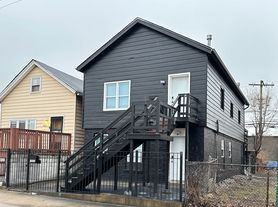
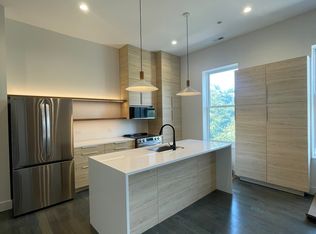
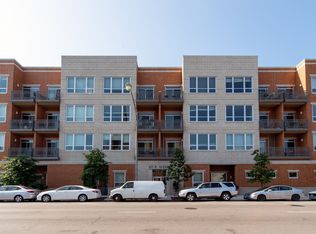
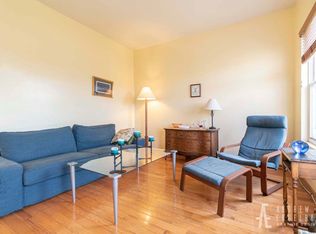
    Come see this LIGHT FILLED CORNER UNIT WITH PRIVATE TWO CAR GARAGE! Situated at the edge of the Ukrainian Village and West Town, this stunning duplex-up penthouse offers a luxurious and spacious living experience, perfect for those who appreciate the finer things in life. As you step inside, you'll be greeted by an open-concept living and dining area that boasts soaring ceilings and an abundance of natural light. The gourmet kitchen features stainless steel appliances, custom cabinetry, and a large island that's perfect for meal prep and/or entertaining guests. Four private outdoor spaces including a gorgeous back deck off main floor, built in 2017 and refreshed in 2021. On the main level you'll also find a generously sized second bedroom with balcony. As you make your way upstairs, you'll find a huge loft, perfect for an office or studio. You'll also find the primary suite with stunning views of the city's skyline, large balcony, cozy reading nook, primary bathroom and generous closet space. Graber roller shades throughout with Lutron automatic black-out shades in the primary bedroom new in 2022. In addition to its luxurious interior and prime location, this penthouse has a private two car garage, providing you with convenient and secure parking right at home. But that's not all, this unit also has roof-rights to build a private roof top deck with amazing views of the city's skyline. Whether you want to create a relaxing outdoor oasis or an entertaining space that's perfect for hosting friends and families, the possibilities are endless. Both the garage and building roofs were replaced and reinforced for rooftop decks in December 2021 (with a 10-year transferable warranty). HVAC replaced July 2021, dishwasher replaced October 2022 and new washer and dryer 2021. Don't miss out on this incredible opportunity to own a piece of luxury in the heart of Chicago! Easy access to expressways and public transportation. Close to all the West Loop and Fulton Market have to offer.

    This property is off market, which means it's not currently listed for sale or rent on Zillow. This may be different from what's available on other websites or public sources.

    Zillow last checked:

    Listing updated:

    Listing courtesy of:

    Arden Baranowski 773-482-1917,

    Compass

    Bought with:

    Michael Kaplan

    Jameson Sotheby's Int'l Realty

    Source: MRED as distributed by MLS GRID,MLS#: 11786026MLS Logo

    Facts & features

    Interior

    Bedrooms & bathrooms
    • Bedrooms: 2
    • Bathrooms: 2
    • Full bathrooms: 2
    Primary bedroom
    • Features: Flooring (Hardwood), Bathroom (Full)
    • Level: Second
    • Area: 255 Square Feet
    • Dimensions: 17X15
    Bedroom 2
    • Features: Flooring (Hardwood)
    • Level: Main
    • Area: 255 Square Feet
    • Dimensions: 17X15
    Dining room
    • Level: Main
    • Dimensions: COMBO
    Family room
    • Features: Flooring (Hardwood)
    • Level: Second
    • Area: 330 Square Feet
    • Dimensions: 22X15
    Foyer
    • Features: Flooring (Hardwood)
    • Level: Main
    • Area: 168 Square Feet
    • Dimensions: 12X14
    Kitchen
    • Features: Kitchen (Eating Area-Breakfast Bar, Island), Flooring (Hardwood)
    • Level: Main
    • Area: 160 Square Feet
    • Dimensions: 16X10
    Laundry
    • Level: Second
    • Area: 25 Square Feet
    • Dimensions: 5X5
    Living room
    • Features: Flooring (Hardwood)
    • Level: Main
    • Area: 260 Square Feet
    • Dimensions: 20X13
    Heating
    • Natural Gas, Forced Air, Indv Controls
    Cooling
    • Central Air
    Appliances
    • Included: Range, Microwave, Dishwasher, Refrigerator, Washer, Dryer, Disposal, Stainless Steel Appliance(s), Range Hood, Humidifier
    • Laundry: Upper Level, In Unit
    Features
    • Cathedral Ceiling(s), 1st Floor Bedroom, Storage
    • Flooring: Hardwood
    • Windows: Screens, Skylight(s)
    • Basement: None
    • Number of fireplaces: 1
    • Fireplace features: Gas Log, Gas Starter, Living Room
    • Common walls with other units/homes: End Unit
    Interior area
    • Total structure area: 0
    • Total interior livable area: 1,700 sqft

    Property

    Parking
    • Total spaces: 2
    • Parking features: Off Alley, Garage Door Opener, On Site, Garage Owned, Detached, Garage
    • Garage spaces: 2
    • Has uncovered spaces: Yes
    Accessibility
    • Accessibility features: No Disability Access
    Features
    • Patio & porch: Deck
    • Exterior features: Balcony
    • Fencing: Fenced
    Details
    • Parcel number: 17071210511002
    • Special conditions: List Broker Must Accompany
    • Other equipment: TV-Cable

    Construction

    Type & style
    • Home type: Condo
    • Property subtype: Condominium, Duplex, Single Family Residence
    Materials
    • Brick
    • Foundation: Concrete Perimeter
    • Roof: Rubber
    Condition
    • New construction: No
    • Year built: 2003

    Utilities & green energy

    • Electric: Circuit Breakers
    • Sewer: Public Sewer
    • Water: Lake Michigan

    Community & neighborhood

    Security
    • Security features: Carbon Monoxide Detector(s)
    Location
    • Region: Chicago

    HOA & financial

    HOA
    • Has HOA: Yes
    • HOA fee: $210 monthly
    • Amenities included: Storage, Fencing
    • Services included: Water, Parking, Insurance, Exterior Maintenance, Lawn Care, Scavenger

    Other

    Other facts
    • Listing terms: Cash
    • Ownership: Condo

    Price history

    DateEventPrice
    6/27/2023Sold$540,000-7.7%$318/sqft
    Source: MRED as distributed by MLS GRID #11786026 Report a problem
    6/8/2023Pending sale$585,000$344/sqft
    Source: MRED as distributed by MLS GRID #11786026 Report a problem
    5/18/2023Listed for sale$585,000+10.6%$344/sqft
    Source: MRED as distributed by MLS GRID #11786026 Report a problem
    6/23/2021Sold$529,000$311/sqft
    Source: MRED as distributed by MLS GRID #11081816 Report a problem

    Public tax history

    Tax history is unavailable.

    Neighborhood: West Town

    Nearby schools

    GreatSchools rating
    Schools provided by the listing agent
    • Elementary: Talcott Elementary School
    • Middle: Talcott Elementary School
    • High: Wells Community Academy Senior H
    • District: 299

    Source: MRED as distributed by MLS GRID. This data may not be complete. We recommend contacting the local school district to confirm school assignments for this home.

    Get a cash offer in 3 minutes
    Find out how much your home could sell for in as little as 3 minutes with a no-obligation cash offer.
    Estimated market value
    $611,600
    Get a cash offer in 3 minutes
    Find out how much your home could sell for in as little as 3 minutes with a no-obligation cash offer.
    Estimated market value
    $611,600