Skip main navigation
Closed
  • $592,000

    2002 W Race Ave APT 1W, Chicago, IL 60612

    3beds
    --sqft
    Condominium, Duplex, Single Family Residence
    Built in 2005
    -- sqft lot
    $638,000 Zestimate®
    $--/sqft
    $3,435 Estimated rent

    Home value

    $638,000

    $568,000 - $715,000

    $3,435/mo

    Zestimate® history
    Loading
    Loading...

    Owner options

    List your home for rent

    $3,435/mo

    Rent Zestimate®

    Find your next renter with Zillow Rental Manager. Plus, with online applications, you can quickly screen prospective tenants – for free.

    Learn more

    $3,435/mo

    Rent Zestimate®

    Refinance and save

    $4,433/mo

    Est. payment

    Refinancing to a lower rate could help reduce your monthly payments and save thousands over the life of the loan.

    See today's rates

    $4,433/mo

    Est. payment

    Explore your selling options

    Work with a Zillow partner agent

    Leverage their expertise and Zillow's premium Showcase listings to get your home seen by more buyers.

    Get started

    List with your own agent

    Get your home in front of millions of buyers by listing it on Zillow.

    Learn how to do it

    Sell it yourself

    Take full control of how buyers see your home on Zillow by listing For Sale by Owner (FSBO).

    List your home

    What's special

    Gas fireplaceQuartz countertopWood floorsVersatile family roomFrench doorsBrand new lg appliancesSoaking tub
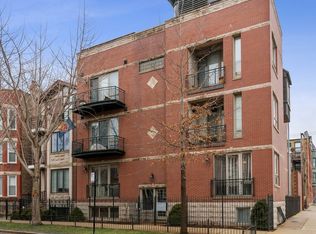
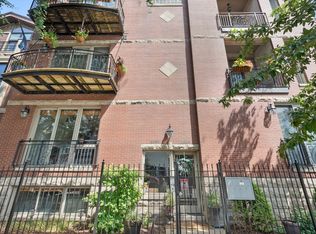
    Wow, this 3 bed + family room, 2.1 bath duplex down condo in West Town truly has it all! The main level welcomes you with a cozy living room featuring wood floors and a gas fireplace, perfect for relaxation and entertaining. The kitchen is a dream come true with brand new LG appliances, including a gas range with a microwave, dishwasher, and refrigerator. The stunning quartz countertop and backsplash, complemented by refinished cabinet frames and fronts, add a touch of elegance to the space. The primary suite is a haven of luxury, offering a private bath with a double vanity, separate shower, soaking tub, and a spacious closet for all your wardrobe needs. Step outside to the large, private deck space that can be accessed from the primary suite or hall, ideal for enjoying fresh air and outdoor relaxation. The lower level features a versatile family room and French doors leading to the 2nd bedroom, suitable for a home office or guest room. The 3rd bedroom and convenient laundry area with a new LG washer and dryer set complete this level. To top it all off, this condo comes with an owner-assigned rooftop garage area, ready for your ideas. A garage parking space for one car is included for your convenience. Located in the vibrant West Town neighborhood, you'll enjoy easy access to the newly completed Damen green line station for public transit, fabulous restaurants, shopping destinations, and exciting nightlife options. Don't miss out on the opportunity to make this impeccable condo your new home sweet home in the heart of Chicago's West Town neighborhood!

    Zillow last checked:

    Listing updated:

    Listing courtesy of:

    Dave Gould 312-718-0590,

    @properties Christie's International Real Estate

    Bought with:

    Melissa English

    Compass

    Source: MRED as distributed by MLS GRID,MLS#: 12129022MLS Logo

    Facts & features

    Interior

    Bedrooms & bathrooms
    • Bedrooms: 3
    • Bathrooms: 3
    • Full bathrooms: 2
    • 1/2 bathrooms: 1
    Primary bedroom
    • Features: Flooring (Hardwood), Bathroom (Full, Double Sink, Whirlpool & Sep Shwr)
    • Level: Main
    • Area: 168 Square Feet
    • Dimensions: 14X12
    Bedroom 2
    • Features: Flooring (Wood Laminate)
    • Level: Lower
    • Area: 156 Square Feet
    • Dimensions: 13X12
    Bedroom 3
    • Features: Flooring (Wood Laminate)
    • Level: Lower
    • Area: 156 Square Feet
    • Dimensions: 13X12
    Dining room
    • Features: Flooring (Hardwood)
    • Level: Main
    • Dimensions: COMBO
    Family room
    • Features: Flooring (Wood Laminate)
    • Level: Lower
    • Area: 168 Square Feet
    • Dimensions: 12X14
    Kitchen
    • Features: Kitchen (Eating Area-Breakfast Bar, Island, Pantry-Closet), Flooring (Hardwood)
    • Level: Main
    • Area: 130 Square Feet
    • Dimensions: 13X10
    Laundry
    • Features: Flooring (Ceramic Tile)
    • Level: Lower
    • Area: 32 Square Feet
    • Dimensions: 08X04
    Living room
    • Features: Flooring (Hardwood)
    • Level: Main
    • Area: 180 Square Feet
    • Dimensions: 15X12
    Heating
    • Natural Gas, Forced Air
    Cooling
    • Central Air
    Appliances
    • Included: Range, Microwave, Dishwasher, Refrigerator, Washer, Dryer, Disposal, Stainless Steel Appliance(s), Humidifier
    • Laundry: Washer Hookup, In Unit, Laundry Closet
    Features
    • 1st Floor Bedroom, Walk-In Closet(s)
    • Flooring: Hardwood
    • Windows: Screens
    • Basement: None
    • Number of fireplaces: 1
    • Fireplace features: Gas Log, Gas Starter, Living Room
    • Common walls with other units/homes: End Unit
    Interior area
    • Total structure area: 0

    Property

    Parking
    • Total spaces: 1
    • Parking features: Garage Door Opener, On Site, Garage Owned, Detached, Garage
    • Garage spaces: 1
    • Has uncovered spaces: Yes
    Accessibility
    • Accessibility features: No Disability Access
    Features
    • Patio & porch: Deck, Patio
    • Fencing: Fenced
    Lot
    • Features: Corner Lot
    Details
    • Parcel number: 17071210511003
    • Special conditions: None
    • Other equipment: Intercom

    Construction

    Type & style
    • Home type: Condo
    • Property subtype: Condominium, Duplex, Single Family Residence
    Materials
    • Brick, Limestone
    Condition
    • New construction: No
    • Year built: 2005
    • Major remodel year: 2024

    Utilities & green energy

    • Electric: Circuit Breakers
    • Sewer: Public Sewer
    • Water: Lake Michigan

    Community & neighborhood

    Security
    • Security features: Carbon Monoxide Detector(s)
    Location
    • Region: Chicago

    HOA & financial

    HOA
    • Has HOA: Yes
    • HOA fee: $270 monthly
    • Services included: Water, Parking, Insurance, Exterior Maintenance, Scavenger

    Other

    Other facts
    • Listing terms: Conventional
    • Ownership: Condo

    Price history

    DateEventPrice
    2/12/2025Sold$592,000-1.2%
    Source: MRED as distributed by MLS GRID #12129022 Report a problem
    2/6/2025Pending sale$599,000
    Source: MRED as distributed by MLS GRID #12129022 Report a problem
    1/13/2025Contingent$599,000
    Source: MRED as distributed by MLS GRID #12129022 Report a problem
    10/28/2024Price change$599,000-4.2%
    Source: MRED as distributed by MLS GRID #12129022 Report a problem
    8/30/2024Price change$625,000-3.8%
    Source: MRED as distributed by MLS GRID #12129022 Report a problem
    8/3/2024Listed for sale$649,900
    Source: MRED as distributed by MLS GRID #12129022 Report a problem
    8/3/2024Listing removed--
    Source: MRED as distributed by MLS GRID #12125950 Report a problem
    7/31/2024Listed for sale$649,900+30.2%
    Source: MRED as distributed by MLS GRID #12125950 Report a problem
    8/3/2022Listing removed--
    Source: MRED as distributed by MLS GRID #11439761 Report a problem
    7/6/2022Price change$499,000-5%
    Source: MRED as distributed by MLS GRID #11439761 Report a problem
    6/18/2022Listed for sale$525,000+17.3%
    Source: MRED as distributed by MLS GRID #11439761 Report a problem
    3/24/2021Listing removed--
    Source: Owner Report a problem
    6/9/2019Listing removed$2,850
    Source: Owner Report a problem
    6/4/2019Listed for rent$2,850
    Source: Owner Report a problem
    5/29/2019Sold$447,500+13.3%
    Source: MRED as distributed by MLS GRID #10345391 Report a problem
    6/27/2013Sold$395,000-1%
    Source: Agent Provided Report a problem
    5/15/2013Pending sale$399,000
    Source: Baird & Warner Real Estate #08305852 Report a problem
    4/3/2013Listed for sale$399,000
    Source: Baird & Warner #08305852 Report a problem

    Public tax history

    Tax history is unavailable.

    Neighborhood: West Town

    Nearby schools

    GreatSchools rating
    Schools provided by the listing agent
    • Elementary: Talcott Elementary School
    • Middle: Talcott Elementary School
    • High: Wells Community Academy Senior H
    • District: 299

    Source: MRED as distributed by MLS GRID. This data may not be complete. We recommend contacting the local school district to confirm school assignments for this home.

    Get a cash offer in 3 minutes
    Find out how much your home could sell for in as little as 3 minutes with a no-obligation cash offer.
    Estimated market value
    $638,000
    Get a cash offer in 3 minutes
    Find out how much your home could sell for in as little as 3 minutes with a no-obligation cash offer.
    Estimated market value
    $638,000